
460 N Macarthur Drive, Palatine, IL 60074
Local realty services provided by:ERA Partners
460 N Macarthur Drive,Palatine, IL 60074
$429,000
- 3 Beds
- 2 Baths
- 1,233 sq. ft.
- Single family
- Active
Listed by: landon kelly
Office: real broker, llc.
MLS#:12794065
Source:MLSNI
Price summary
- Price:$429,000
- Price per sq. ft.:$347.93
About this home
Welcome to this spacious split-level home in the desirable Willow Wood subdivision! Renovated in 2017, this home offers an open, light-filled main level with updated windows and a kitchen featuring stainless steel appliances, white countertops, and soft-close cabinetry. The upper level includes three bedrooms and an updated full bathroom, while the lower level provides a generous family room, additional full bathroom, and laundry/utility area. Additional storage can be found in the concrete crawl space and two-car garage. Enjoy outdoor living on the side patio or in the spacious backyard with rear fencing. Conveniently located near neighborhood parks, shopping, dining, Mariano's, downtown Palatine, and the Metra station, this home offers comfortable living in a great location!
Contact an agent
Home facts
- Year built:1965
- Subdivision & Development:Willow Wood
- Listing ID #:12794065
- Updated:October 28, 2026 at 12:01 PM
Rooms and interior
- Bedrooms:3
- Total bathrooms:2
- Full bathrooms:2
- Rooms Total:7
- Dining Description:Combined With Living Room
- Kitchen Description:Dishwasher, Disposal, Freezer, Microwave, Range, Refrigerator, Stainless Steel Appliance(s)
- Basement Description:Finished, Partial
- Living area:1,233 sq. ft.
Heating and cooling
- Cooling:Central Air
- Heating:Gas
- Central air:Yes
Structure and exterior
- Year built:1965
- Building area:1,233 sq. ft.
- Lot area:0.21 Acres
- Levels:Split Level
Utilities
- Water:Lake Michigan
- Sewer:Public Sewer
Finances and disclosures
- Price:$429,000
- Price per sq. ft.:$347.93
- Tax amount:$7,900 (2023)
Parking
- Total parking spaces:2
- Parking description:Attached Garage, Garage
- Garage:Yes
- Garage spaces:2
 Copyright 2026 Midwest Real Estate Data LLC. All rights reserved. The data relating to real estate for sale on this web site comes in part from the Broker Reciprocity Program of the Midwest Real Estate Data LLC. Listing information is deemed reliable but not guaranteed. MLSNI Member Broker: Frank Scibior
New listings near 460 N Macarthur Drive
- Open Sat, 11am to 1pmNew
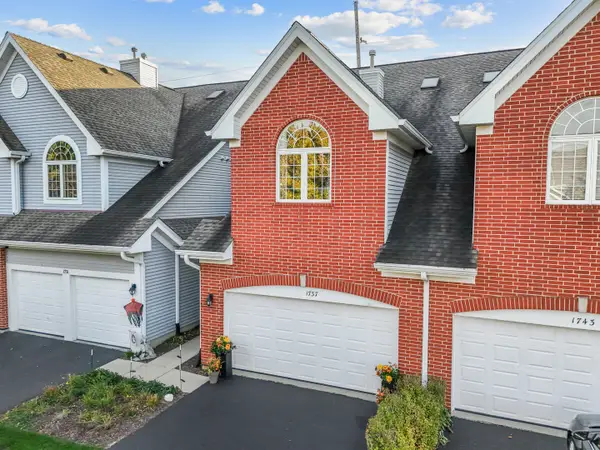 $420,000Active3 beds 4 baths1,876 sq. ft.
1737 W Ethans Glen Drive, Palatine, IL 60067
MLS# 12794953Listed by: REAL BROKER, LLC - New
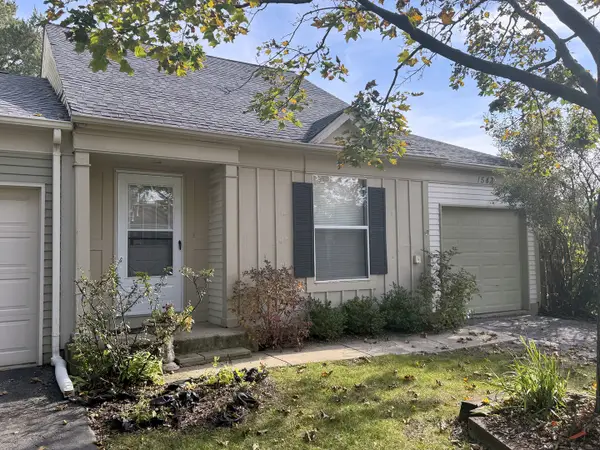 $305,000Active1 beds 2 baths1,075 sq. ft.
1543 N Gatewood Avenue, Palatine, IL 60067
MLS# 12795461Listed by: PREMIER AGENT NETWORK ILLINOIS LLC - Open Sat, 12 to 2pmNew
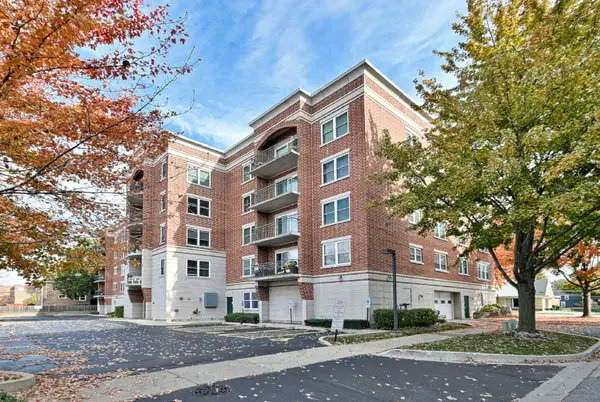 $267,500Active1 beds 1 baths952 sq. ft.
104 N Plum Grove Road #402, Palatine, IL 60067
MLS# 12783136Listed by: BERKSHIRE HATHAWAY HOMESERVICES CHICAGO - New
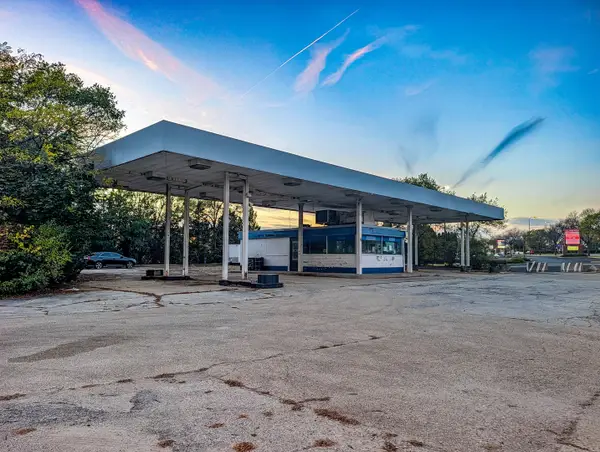 $300,000Active0.37 Acres
410 N Northwest Highway, Palatine, IL 60067
MLS# 12794130Listed by: KELLER WILLIAMS EXPERIENCE - New
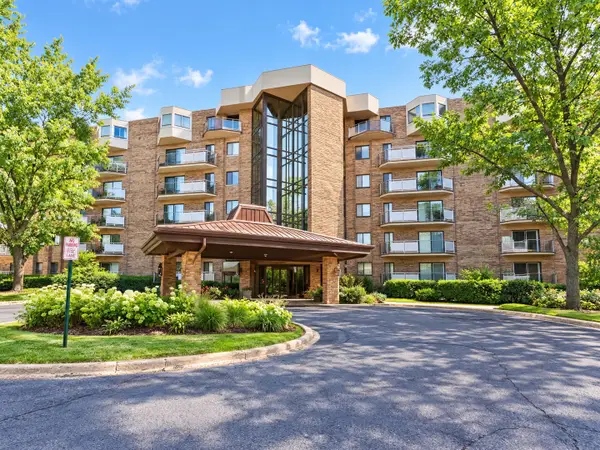 $184,500Active2 beds 2 baths1,200 sq. ft.
1243 E Baldwin Lane #511, Palatine, IL 60074
MLS# 12789039Listed by: @PROPERTIES CHRISTIE'S INTERNATIONAL REAL ESTATE - New
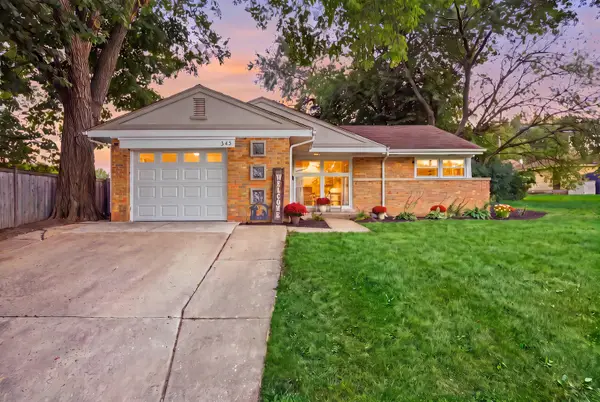 $330,000Active3 beds 1 baths1,083 sq. ft.
345 E Palatine Road, Palatine, IL 60067
MLS# 12794756Listed by: BAIRD & WARNER - Open Sun, 12am to 2pmNew
 $829,000Active6 beds 5 baths3,546 sq. ft.
1121 W Skylark Drive, Palatine, IL 60067
MLS# 12791377Listed by: COMPASS - New
 $295,000Active2 beds 2 baths1,100 sq. ft.
241 W Lynn Drive #6, Palatine, IL 60067
MLS# 12792108Listed by: CENTURY 21 INTEGRA - New
 $125,000Active0.42 Acres
882 N Franklin Avenue, Palatine, IL 60067
MLS# 12793955Listed by: REAL BROKER LLC


Protect your home and budget from life's surprises with an Assurant Home Warranty, backed by a partner that supports you through every step of homeownership. Explore Plans.
© 2023 - 2026 ERA Franchise Systems LLC. All rights reserved. ERA Franchise Systems LLC fully supports the principles of the Fair Housing Act and the Equal Opportunity Act. ERA, ERA Real Estate powered, and their respective logos are registered service marks of ERA Franchise Systems LLC. Each office is independently owned and operated.