
1124 E Potomac Lane #1124, Palatine, IL 60074
Local realty services provided by:ERA Naper Realty
1124 E Potomac Lane #1124,Palatine, IL 60074
$299,900
- 3 Beds
- 3 Baths
- 1,458 sq. ft.
- Townhouse
- Pending
Listed by: rutul parekh
Office: arni realty incorporated
MLS#:12695182
Source:MLSNI
Price summary
- Price:$299,900
- Price per sq. ft.:$205.69
- Monthly HOA dues:$410
About this home
Beautifully maintained and move-in ready, this 3-bedroom, 2.1-bath townhome offers the perfect blend of comfort, style, and convenience. Freshly painted throughout, the home features a bright and inviting living room with recessed lighting and a large patio door that fills the space with natural light while providing easy access to the spacious deck-perfect for indoor-outdoor living and entertaining. The kitchen and dining area offer a functional layout for everyday living. Upstairs, you'll appreciate the convenience of a second-floor laundry room and a primary bedroom with a private bath. Step outside onto the large deck to relax. An attached garage adds everyday convenience and additional storage. East and west exposure for natural sunlight. Conveniently located just minutes from major highways, shopping, restaurants, and everyday amenities, this move-in-ready home offers the perfect combination of comfort, convenience, and location. Don't miss this wonderful opportunity to make it yours!...
Contact an agent
Home facts
- Year built:1984
- Subdivision & Development:Amber Ridge
- Listing ID #:12695182
- Updated:August 23, 2026 at 08:22 AM
Rooms and interior
- Bedrooms:3
- Total bathrooms:3
- Full bathrooms:2
- Half bathrooms:1
- Rooms Total:7
- Dining Description:Combined With Living Room, Eating Area
- Bathrooms Description:Separate Shower
- Kitchen Description:Dishwasher, Disposal, Range, Refrigerator
- Living area:1,458 sq. ft.
Heating and cooling
- Cooling:Central Air
- Heating:Forced Air, Natural Gas
- Central air:Yes
Structure and exterior
- Roof:Asphalt
- Year built:1984
- Building area:1,458 sq. ft.
- Lot Features:Common Grounds
- Foundation Description:Concrete Perimeter
Schools
- High school:Palatine High School
- Elementary school:Jane Addams Elementary School
Utilities
- Water:Lake Michigan
- Sewer:Public Sewer
Finances and disclosures
- Price:$299,900
- Price per sq. ft.:$205.69
- Tax amount:$5,207 (2024)
Features and amenities
- Laundry features:Dryer, Washer
- Amenities:Ceiling Fan(s)
Parking
- Total parking spaces:1
- Parking description:Asphalt, Attached Garage, Garage
- Garage:Yes
- Garage spaces:1
 Copyright 2026 Midwest Real Estate Data LLC. All rights reserved. The data relating to real estate for sale on this web site comes in part from the Broker Reciprocity Program of the Midwest Real Estate Data LLC. Listing information is deemed reliable but not guaranteed.
New listings near 1124 E Potomac Lane #1124
- New
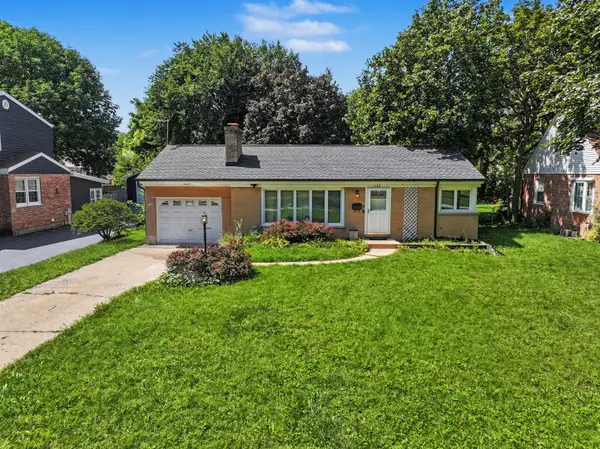 $250,000Active2 beds 1 baths1,029 sq. ft.
132 S Greenwood Avenue, Palatine, IL 60074
MLS# 12737078Listed by: KELLER WILLIAMS THRIVE - New
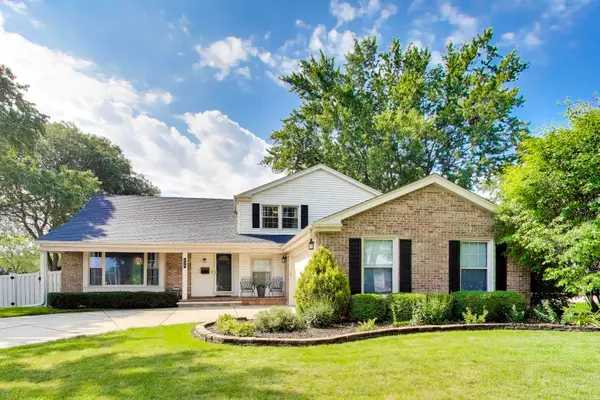 $575,000Active4 beds 3 baths2,673 sq. ft.
759 E Mill Valley Road, Palatine, IL 60074
MLS# 12734807Listed by: @PROPERTIES CHRISTIE'S INTERNATIONAL REAL ESTATE - New
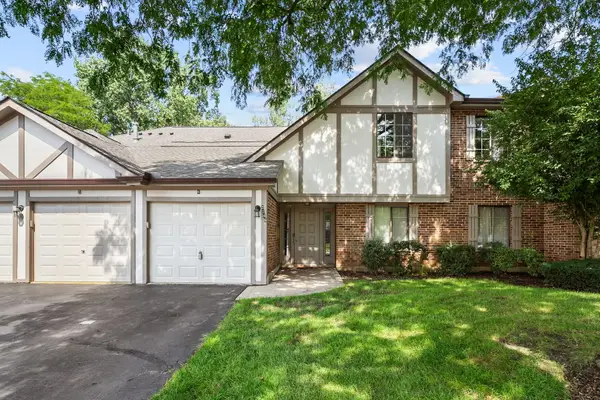 $260,000Active2 beds 1 baths1,002 sq. ft.
2249 N Enlund Drive #4, Palatine, IL 60074
MLS# 12736557Listed by: REDFIN CORPORATION - New
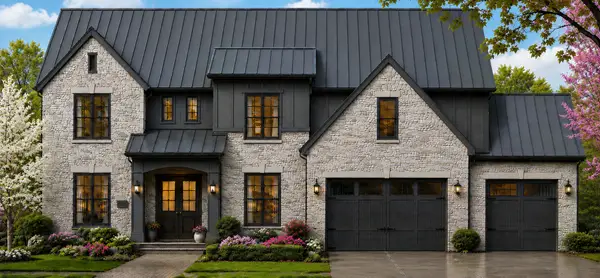 $1,990,000Active4 beds 5 baths4,400 sq. ft.
276 W Prestwick Street, Palatine, IL 60067
MLS# 12737768Listed by: ARNI REALTY INCORPORATED - New
 $299,000Active2 beds 2 baths1,600 sq. ft.
55 S Hale Street #108, Palatine, IL 60067
MLS# 12737413Listed by: COMPASS - New
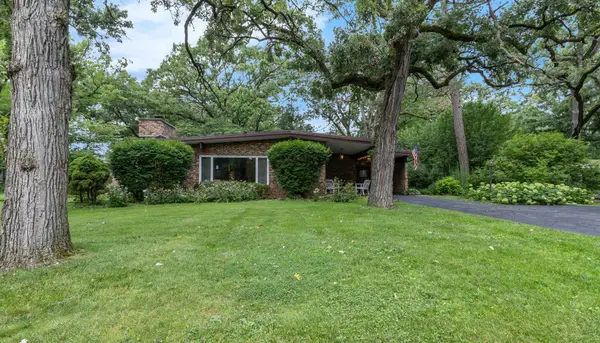 $375,000Active3 beds 2 baths1,892 sq. ft.
2308 N Sunset Road, Palatine, IL 60074
MLS# 12738108Listed by: HOMESMART CONNECT LLC - New
 $275,000Active1 beds 1 baths
235 N Smith Street #301, Palatine, IL 60067
MLS# 12727369Listed by: KELLER WILLIAMS THRIVE - New
 $899,900Active3 beds 3 baths2,600 sq. ft.
4 E Slade Street, Palatine, IL 60067
MLS# 12737783Listed by: ARNI REALTY INCORPORATED - Open Sun, 11am to 1pmNew
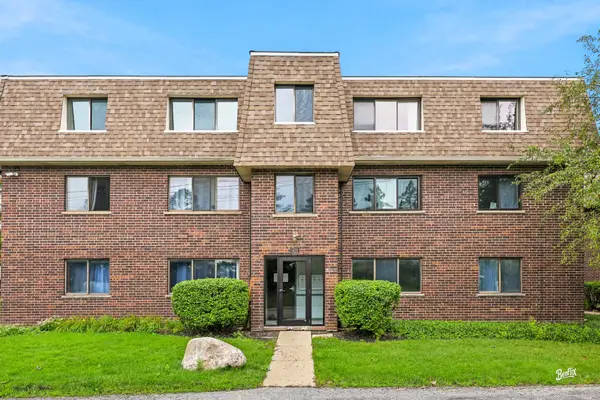 $179,900Active2 beds 2 baths1,280 sq. ft.
1422 Carol Court #3A, Palatine, IL 60074
MLS# 12730774Listed by: BERKSHIRE HATHAWAY HOMESERVICES STARCK REAL ESTATE - Open Sun, 1 to 3pmNew
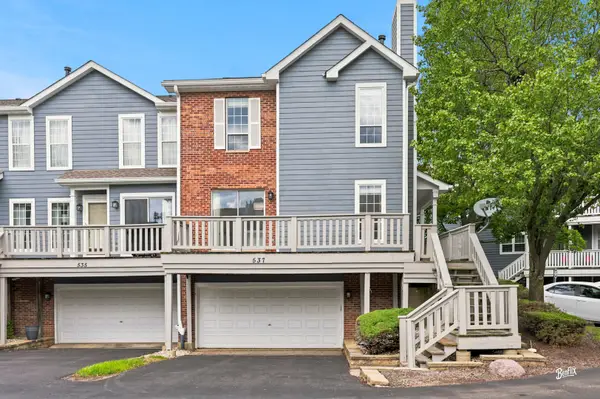 $524,999Active3 beds 3 baths2,478 sq. ft.
537 W Parkside Drive, Palatine, IL 60067
MLS# 12737104Listed by: BERKSHIRE HATHAWAY HOMESERVICES STARCK REAL ESTATE


Protect your home and budget from life's surprises with an Assurant Home Warranty, backed by a partner that supports you through every step of homeownership. Explore Plans.
© 2023 - 2026 ERA Franchise Systems LLC. All rights reserved. ERA Franchise Systems LLC fully supports the principles of the Fair Housing Act and the Equal Opportunity Act. ERA, ERA Real Estate powered, and their respective logos are registered service marks of ERA Franchise Systems LLC. Each office is independently owned and operated.