
537 W Parkside Drive, Palatine, IL 60067
Local realty services provided by:ERA Naper Realty
537 W Parkside Drive,Palatine, IL 60067
$524,999
- 3 Beds
- 3 Baths
- 2,478 sq. ft.
- Condominium
- Active
Upcoming open houses
- Sat, Aug 2211:00 am - 01:00 pm
- Sun, Aug 2301:00 pm - 03:00 pm
Listed by: jessica pluda, aaron pluda
Office: berkshire hathaway homeservices starck real estate
MLS#:12737104
Source:MLSNI
Price summary
- Price:$524,999
- Price per sq. ft.:$211.86
- Monthly HOA dues:$500
About this home
Welcome to 537 W Parkside where every detail has been curated to feel extraordinary. This largest endunit in the subdivision has been completely reimagined on every level, delivering a level of refinement, cohesion, and modern elegance that is rarely found in homes today. Sunlit spaces unfold with new designer paint, plush carpet, premium vinyl plank flooring, new blinds, and LED lighting with dimmers that set the tone for a sophisticated, gallerylike ambiance. At the heart of the home, the fully transformed chef's kitchen is nothing short of breathtaking. Crisp white quartz countertops, an oversized custom island with seating and expanded storage, a premium Bespoke Samsung appliance suite, heavyduty HAUSLANE stainless range hood, Kraus sink, Kohler chef's faucet, glass backsplash, undercabinet lighting, and softclose cabinetry come together to create a space that feels both luxurious and deeply functional-perfect for everyday living and elevated entertaining. Every bathroom has been refreshed with quartz vanities, softclose cabinetry, coordinated flooring, upgraded LED lighting, and Moen fixtures, offering a serene, spainspired experience. The laundry area continues the upscale theme with a Bespoke Samsung washer/dryer and a chic glassaccent barn door. Even the garage has been elevated with LED panel lighting, and a Nest thermostat provides effortless remote climate control. Beyond the interior, the Parkside HOA has completed major exterior enhancements including new siding, fresh paint, driveway sealcoating, and a replacement skylight, ensuring beauty and peace of mind. The Palatine Trail connects the neighborhood to Birchwood South Park, the Palatine Park District, athletic fields, and scenic walking paths-an exceptional lifestyle amenity right outside your door. Highly rated school rounds out the amazing features of the home, time to make it yours....
Contact an agent
Home facts
- Year built:1994
- Subdivision & Development:Parkside on the Green
- Listing ID #:12737104
- Updated:August 21, 2026 at 01:28 PM
Rooms and interior
- Bedrooms:3
- Total bathrooms:3
- Full bathrooms:2
- Half bathrooms:1
- Rooms Total:9
- Dining Description:Eating Area, Separate Dining Room
- Bathrooms Description:Double Sinks, Separate Shower
- Kitchen Description:Dishwasher, Disposal, Microwave, Range, Refrigerator
- Basement Description:Finished, Full
- Living area:2,478 sq. ft.
Heating and cooling
- Cooling:Central Air
- Heating:Natural Gas
- Central air:Yes
Structure and exterior
- Roof:Asphalt
- Year built:1994
- Building area:2,478 sq. ft.
Schools
- High school:Wm Fremd High School
- Middle school:Plum Grove Middle School
- Elementary school:Pleasant Hill Elementary School
Utilities
- Water:Public
- Sewer:Public Sewer
Finances and disclosures
- Price:$524,999
- Price per sq. ft.:$211.86
- Tax amount:$11,352 (2024)
Features and amenities
- Laundry features:Dryer, Washer
- Amenities:CO Detectors, Ceiling Fan(s)
Parking
- Total parking spaces:2
- Parking description:Asphalt, Attached Garage, Garage
- Garage:Yes
- Garage spaces:2
 Copyright 2026 Midwest Real Estate Data LLC. All rights reserved. The data relating to real estate for sale on this web site comes in part from the Broker Reciprocity Program of the Midwest Real Estate Data LLC. Listing information is deemed reliable but not guaranteed.
New listings near 537 W Parkside Drive
- New
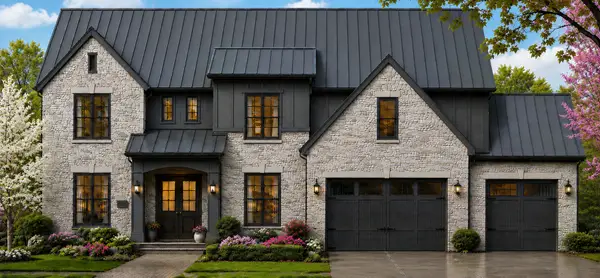 $1,990,000Active4 beds 5 baths4,400 sq. ft.
276 W Prestwick Street, Palatine, IL 60067
MLS# 12737768Listed by: ARNI REALTY INCORPORATED - New
 $299,000Active2 beds 2 baths1,600 sq. ft.
55 S Hale Street #108, Palatine, IL 60067
MLS# 12737413Listed by: COMPASS - New
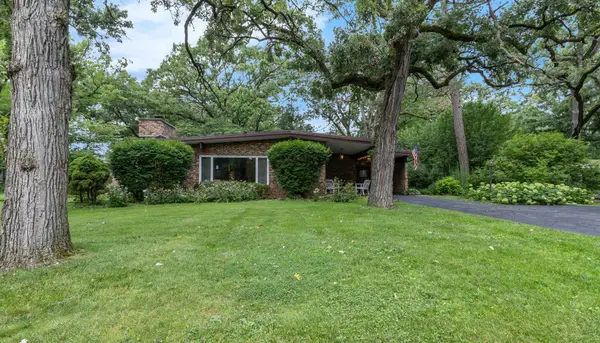 $375,000Active3 beds 2 baths1,892 sq. ft.
2308 N Sunset Road, Palatine, IL 60074
MLS# 12738108Listed by: HOMESMART CONNECT LLC - New
 $299,900Active1 beds 1 baths
235 N Smith Street #301, Palatine, IL 60067
MLS# 12727369Listed by: KELLER WILLIAMS THRIVE - New
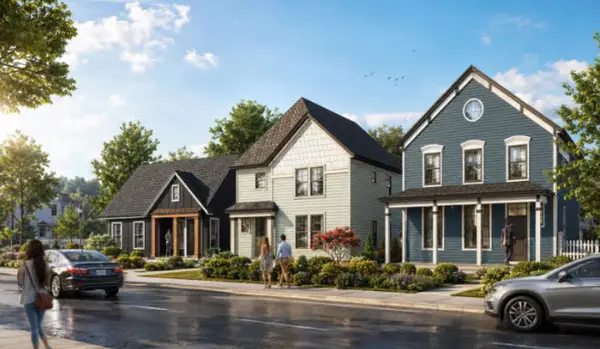 $899,900Active3 beds 3 baths2,600 sq. ft.
4 E Slade Street, Palatine, IL 60067
MLS# 12737783Listed by: ARNI REALTY INCORPORATED - Open Fri, 3 to 4pmNew
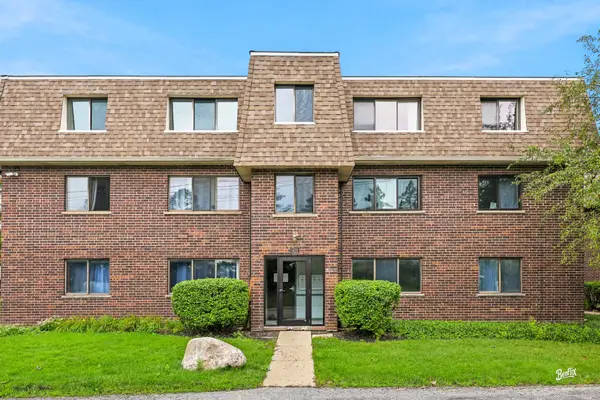 $179,900Active2 beds 2 baths1,280 sq. ft.
1422 Carol Court #3A, Palatine, IL 60074
MLS# 12730774Listed by: BERKSHIRE HATHAWAY HOMESERVICES STARCK REAL ESTATE - New
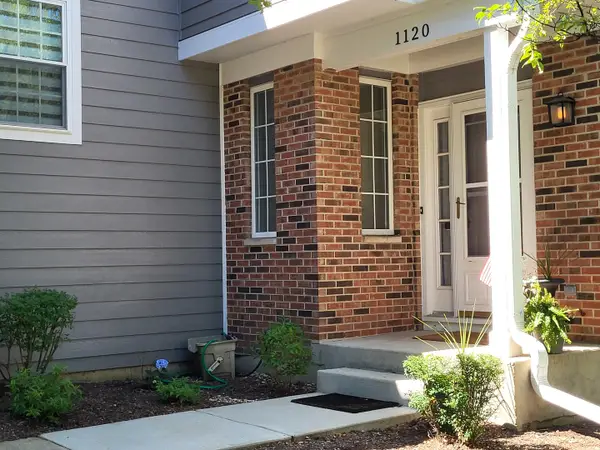 $299,900Active2 beds 2 baths1,300 sq. ft.
1120 S Parkside Drive, Palatine, IL 60067
MLS# 12698373Listed by: COLDWELL BANKER REALTY - New
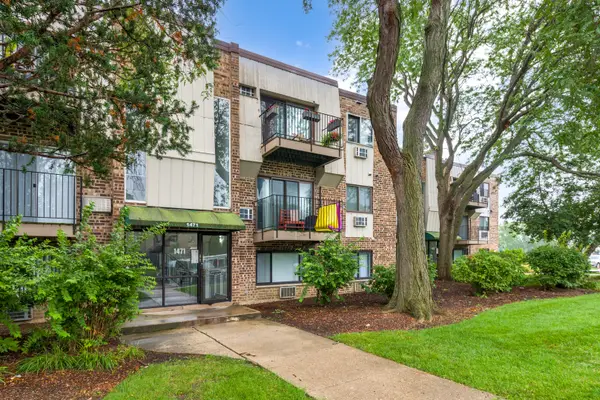 $155,000Active1 beds 1 baths
1471 N Winslowe Drive #101, Palatine, IL 60074
MLS# 12737082Listed by: @PROPERTIES CHRISTIE'S INTERNATIONAL REAL ESTATE - New
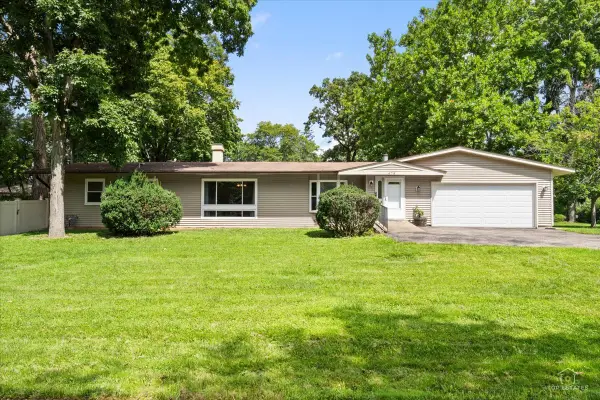 $425,000Active2 beds 3 baths1,521 sq. ft.
478 W Shady Lane Road, Palatine, IL 60074
MLS# 12730583Listed by: LEGACY PROPERTIES, A SARAH LEONARD COMPANY, LLC


Protect your home and budget from life's surprises with an Assurant Home Warranty, backed by a partner that supports you through every step of homeownership. Explore Plans.
© 2023 - 2026 ERA Franchise Systems LLC. All rights reserved. ERA Franchise Systems LLC fully supports the principles of the Fair Housing Act and the Equal Opportunity Act. ERA, ERA Real Estate powered, and their respective logos are registered service marks of ERA Franchise Systems LLC. Each office is independently owned and operated.