
1150 E Randville Drive #1F, Palatine, IL 60074
Local realty services provided by:ERA Partners
1150 E Randville Drive #1F,Palatine, IL 60074
$239,900
- 2 Beds
- 2 Baths
- 1,200 sq. ft.
- Condominium
- Pending
Listed by:
Office: era partners
MLS#:12693717
Source:MLSNI
Price summary
- Price:$239,900
- Price per sq. ft.:$199.92
- Monthly HOA dues:$525
About this home
Spacious, turnkey 2bedroom corner unit - one of the largest floorplans in the complex. Impeccably maintained and recently updated with newer furnace, carpeting and bathrooms. Bright open living area opens to a huge balcony with pool and clubhouse views. Primary suite features a walkin closet and beautifully tiled ensuite bath; modern hall bath. Low monthly HOA covers pool, gas heat, cooking gas, trash, exterior maintenance and common grounds. Conveniently located near shopping and amenities and just seconds from Rt 53. Underground heated parking available for rent ($45/month). Laundry on every floor. Includes Storage #12; bike racks in garage. Perfect lowmaintenance condo.
Contact an agent
Home facts
- Year built:1975
- Subdivision & Development:Randville Estates
- Listing ID #:12693717
- Updated:August 22, 2026 at 08:08 AM
Rooms and interior
- Bedrooms:2
- Total bathrooms:2
- Full bathrooms:2
- Rooms Total:5
- Dining Description:Separate Dining Room
- Kitchen Description:Dishwasher, Disposal, Microwave, Range, Refrigerator
- Living area:1,200 sq. ft.
Heating and cooling
- Cooling:Central Air
- Heating:Natural Gas
- Central air:Yes
Structure and exterior
- Year built:1975
- Building area:1,200 sq. ft.
- Lot Features:Common Grounds
Utilities
- Water:Lake Michigan
- Sewer:Public Sewer
Finances and disclosures
- Price:$239,900
- Price per sq. ft.:$199.92
- Tax amount:$3,255 (2023)
Features and amenities
- Laundry features:Coin Laundry
- Amenities:Ceiling Fan(s)
- Pool features:Pool
Parking
- Total parking spaces:5
- Parking description:Asphalt, Attached Garage, Garage, Off Street
- Garage:Yes
- Garage spaces:1
 Copyright 2026 Midwest Real Estate Data LLC. All rights reserved. The data relating to real estate for sale on this web site comes in part from the Broker Reciprocity Program of the Midwest Real Estate Data LLC. Listing information is deemed reliable but not guaranteed. MLSNI Member Broker: Frank Scibior
New listings near 1150 E Randville Drive #1F
- New
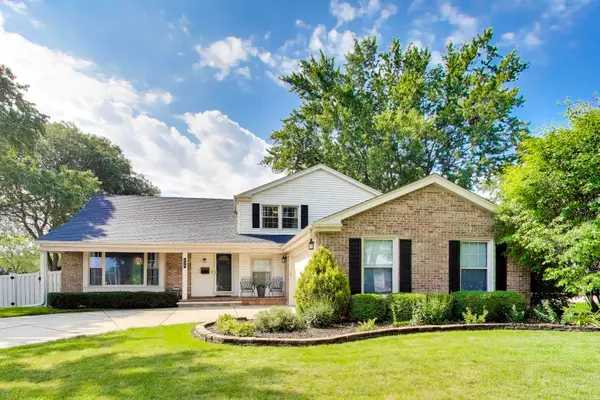 $575,000Active4 beds 3 baths2,673 sq. ft.
759 E Mill Valley Road, Palatine, IL 60074
MLS# 12734807Listed by: @PROPERTIES CHRISTIE'S INTERNATIONAL REAL ESTATE - New
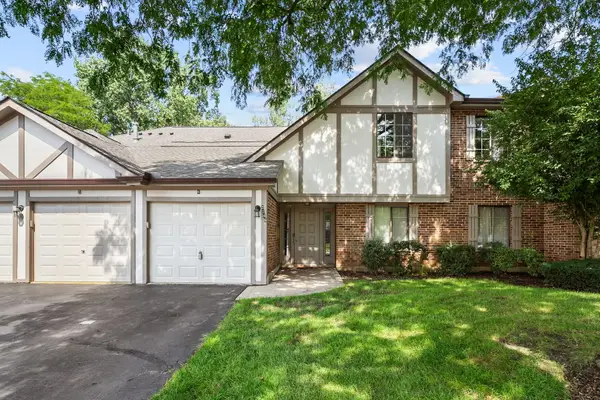 $260,000Active2 beds 1 baths1,002 sq. ft.
2249 N Enlund Drive #4, Palatine, IL 60074
MLS# 12736557Listed by: REDFIN CORPORATION - New
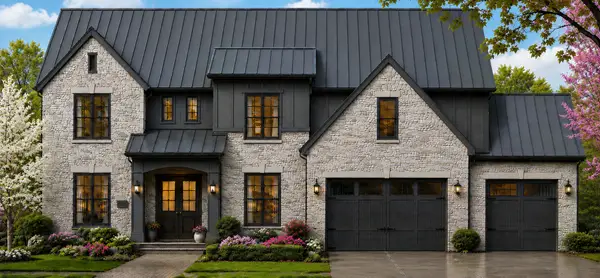 $1,990,000Active4 beds 5 baths4,400 sq. ft.
276 W Prestwick Street, Palatine, IL 60067
MLS# 12737768Listed by: ARNI REALTY INCORPORATED - New
 $299,000Active2 beds 2 baths1,600 sq. ft.
55 S Hale Street #108, Palatine, IL 60067
MLS# 12737413Listed by: COMPASS - New
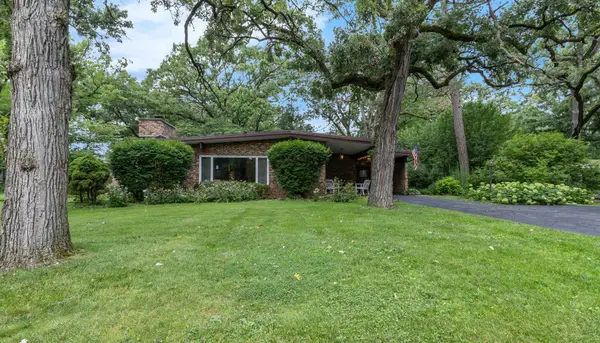 $375,000Active3 beds 2 baths1,892 sq. ft.
2308 N Sunset Road, Palatine, IL 60074
MLS# 12738108Listed by: HOMESMART CONNECT LLC - New
 $275,000Active1 beds 1 baths
235 N Smith Street #301, Palatine, IL 60067
MLS# 12727369Listed by: KELLER WILLIAMS THRIVE - New
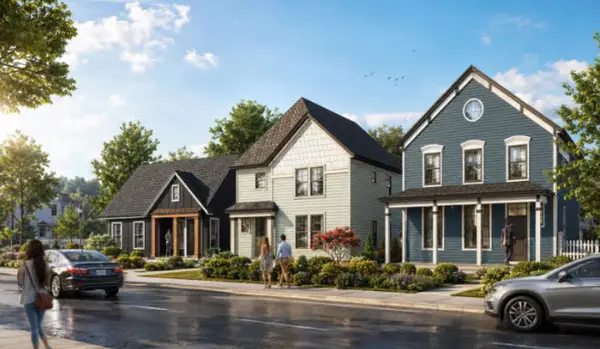 $899,900Active3 beds 3 baths2,600 sq. ft.
4 E Slade Street, Palatine, IL 60067
MLS# 12737783Listed by: ARNI REALTY INCORPORATED - Open Sat, 2 to 4pmNew
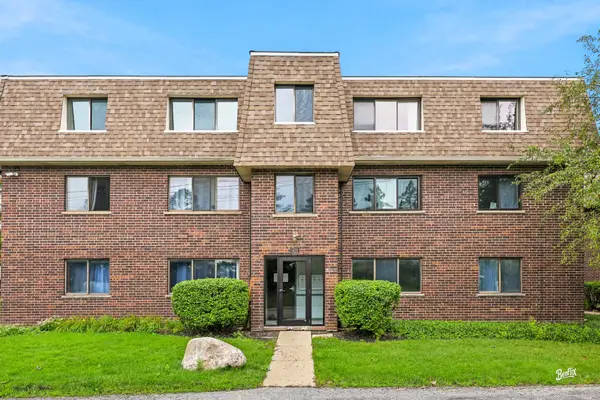 $179,900Active2 beds 2 baths1,280 sq. ft.
1422 Carol Court #3A, Palatine, IL 60074
MLS# 12730774Listed by: BERKSHIRE HATHAWAY HOMESERVICES STARCK REAL ESTATE - Open Sat, 11am to 1pmNew
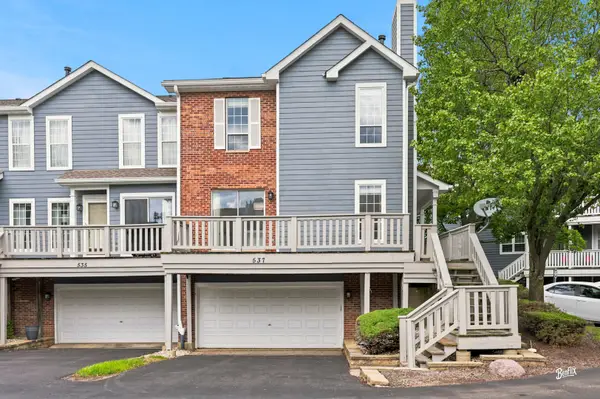 $524,999Active3 beds 3 baths2,478 sq. ft.
537 W Parkside Drive, Palatine, IL 60067
MLS# 12737104Listed by: BERKSHIRE HATHAWAY HOMESERVICES STARCK REAL ESTATE - New
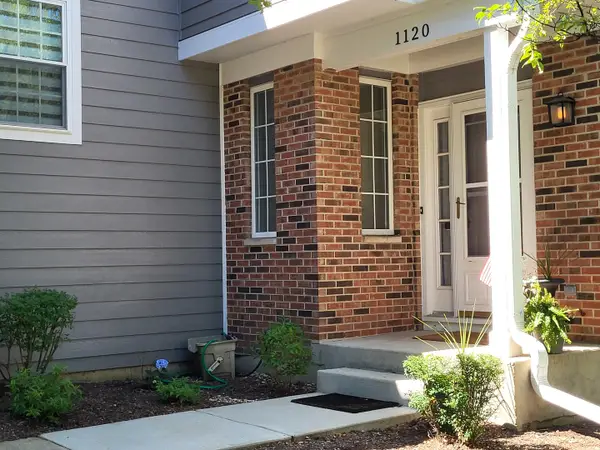 $299,900Active2 beds 2 baths1,300 sq. ft.
1120 S Parkside Drive, Palatine, IL 60067
MLS# 12698373Listed by: COLDWELL BANKER REALTY


Protect your home and budget from life's surprises with an Assurant Home Warranty, backed by a partner that supports you through every step of homeownership. Explore Plans.
© 2023 - 2026 ERA Franchise Systems LLC. All rights reserved. ERA Franchise Systems LLC fully supports the principles of the Fair Housing Act and the Equal Opportunity Act. ERA, ERA Real Estate powered, and their respective logos are registered service marks of ERA Franchise Systems LLC. Each office is independently owned and operated.