
1234 N Knollwood Drive, Palatine, IL 60067
Local realty services provided by:Results Realty ERA Powered
1234 N Knollwood Drive,Palatine, IL 60067
$315,000
- 2 Beds
- 2 Baths
- - sq. ft.
- Townhouse
- Sold
Listed by: helen oliveri
Office: helen oliveri real estate
MLS#:12693454
Source:MLSNI
Sorry, we are unable to map this address
Price summary
- Price:$315,000
- Monthly HOA dues:$375
About this home
Rarely available end unit offering an inviting blend of style, comfort, and abundant natural light in a desirable Palatine location. A dramatic two-story living room with soaring vaulted ceilings creates a bright, open atmosphere the moment you step inside. Rich hardwood flooring flows throughout the main living areas, while the beautifully appointed kitchen features quartz countertops, a timeless subway tile backsplash, and an effortless connection to the dining area and family room, complete with a cozy wood burning fireplace for relaxing evenings or entertaining guests. Convenient in unit laundry is located just off the kitchen. Upstairs, the spacious primary suite offers a large walk in closet and direct access to the updated full bath showcasing dual vanities and quartz countertops. A generously sized second bedroom provides comfortable accommodations, making this home ideal for everyday living. Step outside to your private extended patio, an ideal setting for morning coffee, summer grilling, or unwinding at the end of the day. An attached garage, low maintenance living, and an exceptional end unit location complete this move in ready home. Conveniently located near shopping, dining, parks, and major transportation, this is a wonderful opportunity to enjoy easy living in the heart of Palatine....
Contact an agent
Home facts
- Year built:1986
- Subdivision & Development:Knollwood of Palatine
- Listing ID #:12693454
- Updated:August 19, 2026 at 07:30 AM
Rooms and interior
- Bedrooms:2
- Total bathrooms:2
- Full bathrooms:1
- Half bathrooms:1
- Rooms Total:5
- Bathrooms Description:Double Sinks
- Kitchen Description:Dishwasher, Microwave, Range, Refrigerator
Heating and cooling
- Cooling:Central Air
- Heating:Forced Air, Natural Gas
- Central air:Yes
Structure and exterior
- Roof:Asphalt
- Year built:1986
- Lot Features:Landscaped
Schools
- High school:Palatine High School
- Middle school:Walter R Sundling Middle School
- Elementary school:Stuart R Paddock Elementary Scho
Utilities
- Water:Public
- Sewer:Public Sewer
Finances and disclosures
- Price:$315,000
- Tax amount:$5,802 (2023)
Features and amenities
- Laundry features:Dryer, Washer
- Amenities:Ceiling Fan(s)
- Pool features:Pool
Parking
- Total parking spaces:1
- Parking description:Asphalt, Attached Garage, Garage
- Garage:Yes
- Garage spaces:1
 Copyright 2026 Midwest Real Estate Data LLC. All rights reserved. The data relating to real estate for sale on this web site comes in part from the Broker Reciprocity Program of the Midwest Real Estate Data LLC. Listing information is deemed reliable but not guaranteed.
New listings near 1234 N Knollwood Drive
- New
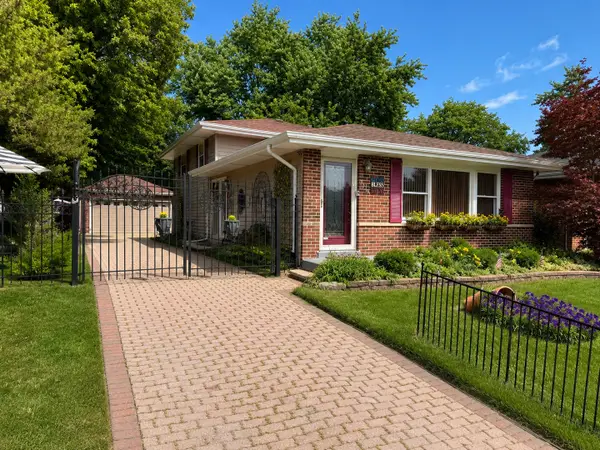 $465,000Active3 beds 2 baths1,980 sq. ft.
2176 N Westmoreland Drive, Palatine, IL 60074
MLS# 12710703Listed by: @PROPERTIES CHRISTIE'S INTERNATIONAL REAL ESTATE - New
 $298,000Active3 beds 2 baths1,400 sq. ft.
2252 N Baldwin Way #1A, Palatine, IL 60074
MLS# 12730378Listed by: EXCLUSIVE LIVING, INC - New
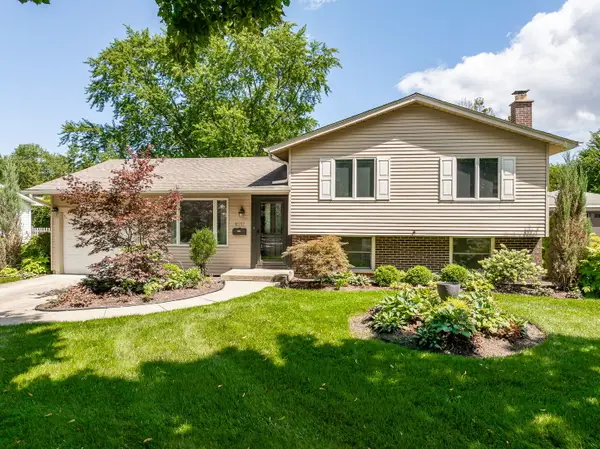 $429,900Active3 beds 2 baths1,607 sq. ft.
1017 N Timberlea Drive, Palatine, IL 60067
MLS# 12732765Listed by: COLDWELL BANKER REALTY - New
 $170,000Active2 beds 1 baths
1321 N Baldwin Court #3A, Palatine, IL 60074
MLS# 12691977Listed by: RE/MAX SUBURBAN - New
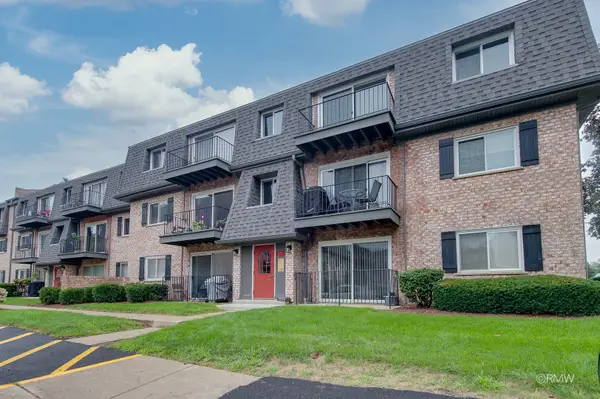 $205,000Active2 beds 1 baths900 sq. ft.
872 S Plum Grove Road #305, Palatine, IL 60067
MLS# 12734471Listed by: FULTON GRACE REALTY - New
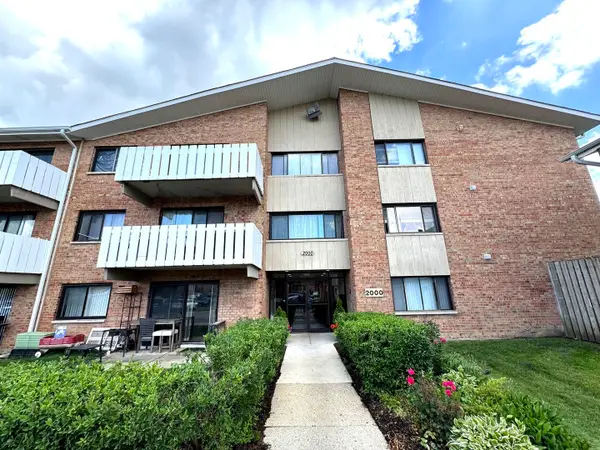 $212,000Active2 beds 2 baths1,150 sq. ft.
2000 Bayside Drive #110, Palatine, IL 60074
MLS# 12733094Listed by: PREMIER AGENT NETWORK ILLINOIS LLC - New
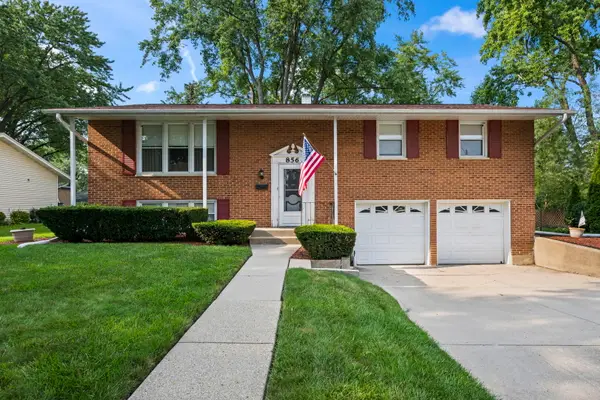 $410,000Active3 beds 2 baths1,980 sq. ft.
856 E Sayles Drive, Palatine, IL 60074
MLS# 12720214Listed by: BERKSHIRE HATHAWAY HOMESERVICES STARCK REAL ESTATE - New
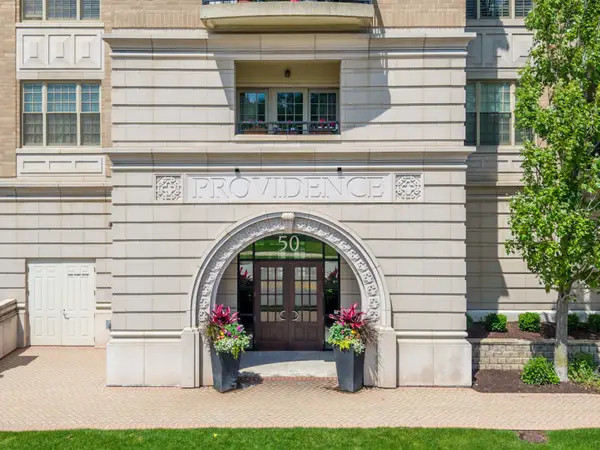 $365,000Active2 beds 2 baths1,285 sq. ft.
50 N Plum Grove Road #202E, Palatine, IL 60067
MLS# 12733821Listed by: COMPASS - New
 $329,000Active3 beds 1 baths1,152 sq. ft.
269 N Benton Street, Palatine, IL 60067
MLS# 12723098Listed by: COLDWELL BANKER REALTY - New
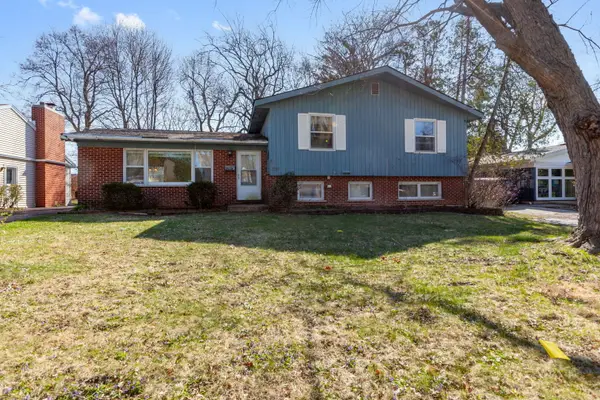 $359,900Active5 beds 2 baths1,414 sq. ft.
339 N Hale Street, Palatine, IL 60067
MLS# 12732696Listed by: BERKSHIRE HATHAWAY HOMESERVICES STARCK REAL ESTATE


Protect your home and budget from life's surprises with an Assurant Home Warranty, backed by a partner that supports you through every step of homeownership. Explore Plans.
© 2023 - 2026 ERA Franchise Systems LLC. All rights reserved. ERA Franchise Systems LLC fully supports the principles of the Fair Housing Act and the Equal Opportunity Act. ERA, ERA Real Estate powered, and their respective logos are registered service marks of ERA Franchise Systems LLC. Each office is independently owned and operated.