
2176 N Westmoreland Drive, Palatine, IL 60074
Local realty services provided by:Results Realty ERA Powered
2176 N Westmoreland Drive,Palatine, IL 60074
$465,000
- 3 Beds
- 2 Baths
- 1,980 sq. ft.
- Single family
- Active
Listed by: brian ban, lauren newman
Office: @properties christie's international real estate
MLS#:12710703
Source:MLSNI
Price summary
- Price:$465,000
- Price per sq. ft.:$234.85
About this home
Welcome home to this beautifully maintained and thoughtfully updated 3-bedroom, 2-bath residence in a prime Palatine location! Turn-key home with minimal stairs. From the moment you arrive, you'll appreciate the outstanding curb appeal, gated entrance, and the impressive brick paver driveway offering parking for up to 8 vehicles-a truly rare feature. Inside, you'll find gleaming hardwood floors, spacious living areas, and an abundance of natural light. The updated kitchen features newer stainless steel appliances, ample cabinetry, and a functional layout that flows seamlessly into the living and dining spaces-perfect for everyday living and entertaining. A spacious lower-level family room offers the ideal place to relax or host guests, while a dedicated home office provides exceptional flexibility for today's lifestyle. Both bathrooms have been beautifully renovated with stylish finishes, and you'll enjoy the peace of mind that comes with newer and/or regularly serviced mechanicals, newer appliances, and a newer roof. The home is also equipped with a whole-house Generac backup generator-a premium feature typically found in much higher-end homes-ensuring comfort and security during unexpected power outages. Gutter guards provide low-maintenance exterior living and help protect your investment year-round. Step outside to your own private backyard retreat surrounded by mature trees and extensive brick paver patios, creating the perfect setting for outdoor entertaining, gardening, or simply relaxing. The oversized detached garage and exceptionally long brick paver driveway provide incredible parking capacity and versatility. Ideally located near parks, shopping, restaurants, Metra, schools, and major expressways, this home truly checks every box. Completely move-in ready and meticulously maintained, this is a rare opportunity to own a home offering premium upgrades, exceptional functionality, and features seldom found at this price point. Don't miss it!...
Contact an agent
Home facts
- Year built:1976
- Subdivision & Development:Fair Meadows
- Listing ID #:12710703
- Updated:August 22, 2026 at 11:16 AM
Rooms and interior
- Bedrooms:3
- Total bathrooms:2
- Full bathrooms:2
- Rooms Total:7
- Dining Description:L-Shaped
- Kitchen Description:Microwave, Portable Dishwasher, Range, Refrigerator
- Basement Description:Finished
- Living area:1,980 sq. ft.
Heating and cooling
- Cooling:Central Air
- Heating:Forced Air, Natural Gas
- Central air:Yes
Structure and exterior
- Roof:Asphalt
- Year built:1976
- Building area:1,980 sq. ft.
- Lot area:0.18 Acres
- Levels:Split Level
Schools
- High school:Palatine High School
- Middle school:Winston Campus Middle School
- Elementary school:Lake Louise Elementary School
Utilities
- Water:Lake Michigan
- Sewer:Public Sewer
Finances and disclosures
- Price:$465,000
- Price per sq. ft.:$234.85
- Tax amount:$4,372 (2023)
Features and amenities
- Laundry features:Dryer, Washer
- Amenities:CO Detectors, Ceiling Fan(s)
Parking
- Total parking spaces:10
- Parking description:Brick Driveway, Detached Garage, Driveway, Garage
- Garage:Yes
- Garage spaces:2
 Copyright 2026 Midwest Real Estate Data LLC. All rights reserved. The data relating to real estate for sale on this web site comes in part from the Broker Reciprocity Program of the Midwest Real Estate Data LLC. Listing information is deemed reliable but not guaranteed.
New listings near 2176 N Westmoreland Drive
- New
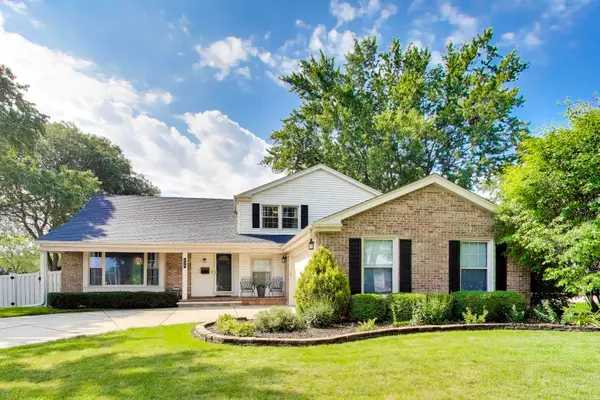 $575,000Active4 beds 3 baths2,673 sq. ft.
759 E Mill Valley Road, Palatine, IL 60074
MLS# 12734807Listed by: @PROPERTIES CHRISTIE'S INTERNATIONAL REAL ESTATE - New
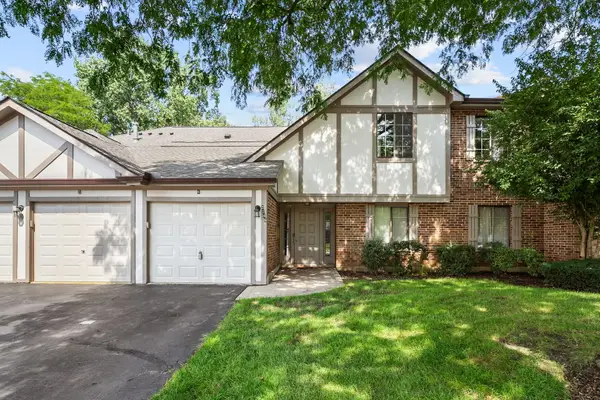 $260,000Active2 beds 1 baths1,002 sq. ft.
2249 N Enlund Drive #4, Palatine, IL 60074
MLS# 12736557Listed by: REDFIN CORPORATION - New
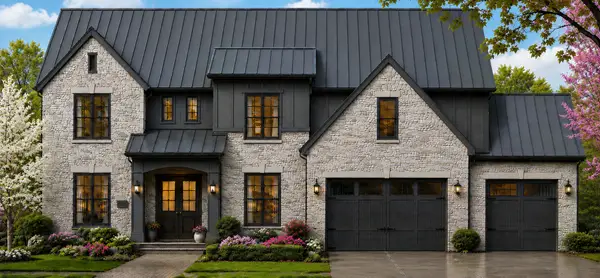 $1,990,000Active4 beds 5 baths4,400 sq. ft.
276 W Prestwick Street, Palatine, IL 60067
MLS# 12737768Listed by: ARNI REALTY INCORPORATED - New
 $299,000Active2 beds 2 baths1,600 sq. ft.
55 S Hale Street #108, Palatine, IL 60067
MLS# 12737413Listed by: COMPASS - New
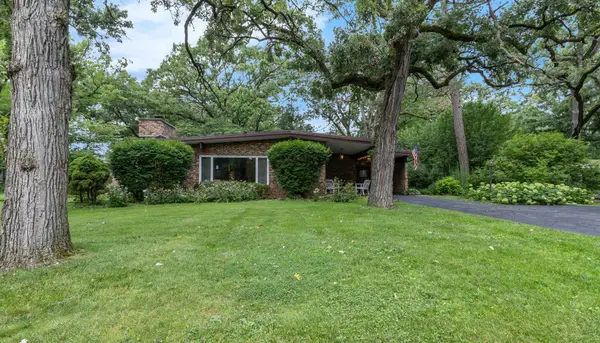 $375,000Active3 beds 2 baths1,892 sq. ft.
2308 N Sunset Road, Palatine, IL 60074
MLS# 12738108Listed by: HOMESMART CONNECT LLC - New
 $275,000Active1 beds 1 baths
235 N Smith Street #301, Palatine, IL 60067
MLS# 12727369Listed by: KELLER WILLIAMS THRIVE - New
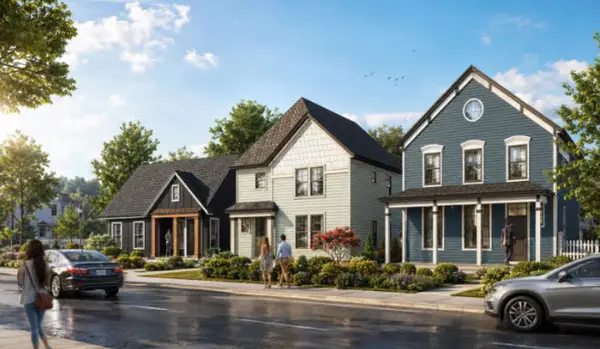 $899,900Active3 beds 3 baths2,600 sq. ft.
4 E Slade Street, Palatine, IL 60067
MLS# 12737783Listed by: ARNI REALTY INCORPORATED - Open Sat, 2 to 4pmNew
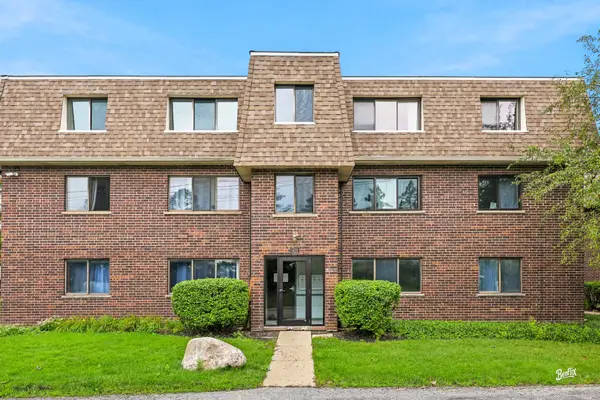 $179,900Active2 beds 2 baths1,280 sq. ft.
1422 Carol Court #3A, Palatine, IL 60074
MLS# 12730774Listed by: BERKSHIRE HATHAWAY HOMESERVICES STARCK REAL ESTATE - Open Sat, 11am to 1pmNew
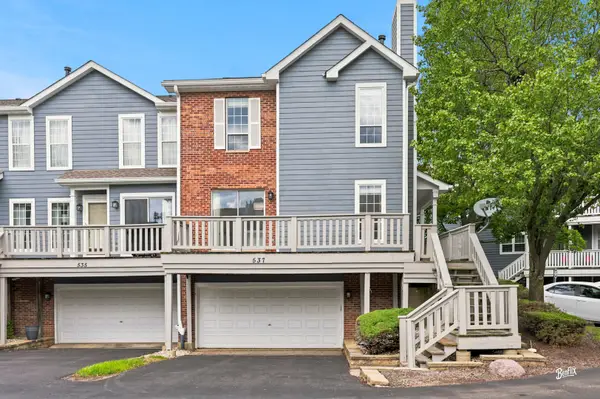 $524,999Active3 beds 3 baths2,478 sq. ft.
537 W Parkside Drive, Palatine, IL 60067
MLS# 12737104Listed by: BERKSHIRE HATHAWAY HOMESERVICES STARCK REAL ESTATE - New
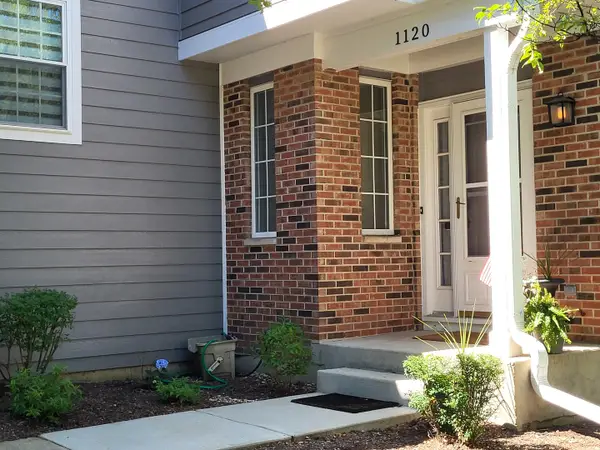 $299,900Active2 beds 2 baths1,300 sq. ft.
1120 S Parkside Drive, Palatine, IL 60067
MLS# 12698373Listed by: COLDWELL BANKER REALTY


Protect your home and budget from life's surprises with an Assurant Home Warranty, backed by a partner that supports you through every step of homeownership. Explore Plans.
© 2023 - 2026 ERA Franchise Systems LLC. All rights reserved. ERA Franchise Systems LLC fully supports the principles of the Fair Housing Act and the Equal Opportunity Act. ERA, ERA Real Estate powered, and their respective logos are registered service marks of ERA Franchise Systems LLC. Each office is independently owned and operated.