
1441 E Joan Drive, Palatine, IL 60074
Local realty services provided by:Results Realty ERA Powered
1441 E Joan Drive,Palatine, IL 60074
$399,000
- 3 Beds
- 2 Baths
- 1,424 sq. ft.
- Single family
- Active
Listed by: jaimie banke
Office: keller williams thrive
MLS#:12694965
Source:MLSNI
Price summary
- Price:$399,000
- Price per sq. ft.:$280.2
About this home
Move right into this beautifully updated 3-bedroom, 2-bath ranch in Palatine's Winston Park subdivision. A spacious living room with a large picture window welcomes abundant natural light, while hardwood flooring flows throughout the main level. The open kitchen features granite countertops, stainless steel appliances, and ample cabinet storage. The kitchen flows into the dining area with an adjacent flex room that is ideal for a family room, office, or playroom. The primary bedroom includes a private updated bath, while the second full bath has been tastefully refreshed to serve the additional bedrooms and guests. The full basement provides laundry access and abundant storage space. Outside, enjoy a fully fenced backyard with plenty of room for entertaining, pets, play, or gardening. Conveniently located near parks, shopping, Metra stations, and major expressways.
Contact an agent
Home facts
- Year built:1958
- Listing ID #:12694965
- Updated:July 08, 2026 at 02:44 PM
Rooms and interior
- Bedrooms:3
- Total bathrooms:2
- Full bathrooms:2
- Rooms Total:7
- Kitchen Description:Dishwasher, Microwave, Range, Refrigerator
- Basement Description:Partial, Unfinished
- Living area:1,424 sq. ft.
Heating and cooling
- Cooling:Central Air
- Heating:Forced Air, Natural Gas
- Central air:Yes
Structure and exterior
- Roof:Asphalt
- Year built:1958
- Building area:1,424 sq. ft.
- Lot area:0.19 Acres
- Architectural Style:Ranch
- Foundation Description:Concrete Perimeter
- Levels:1 Story
Utilities
- Water:Public
- Sewer:Public Sewer
Finances and disclosures
- Price:$399,000
- Price per sq. ft.:$280.2
- Tax amount:$9,663 (2024)
Features and amenities
- Laundry features:Dryer, Washer
- Amenities:Backup Sump Pump, CO Detectors, Ceiling Fan(s), Radon Mitigation System, Sump Pump
Parking
- Total parking spaces:1
- Parking description:Attached Garage, Garage
- Garage:Yes
- Garage spaces:1
 Copyright 2026 Midwest Real Estate Data LLC. All rights reserved. The data relating to real estate for sale on this web site comes in part from the Broker Reciprocity Program of the Midwest Real Estate Data LLC. Listing information is deemed reliable but not guaranteed.
New listings near 1441 E Joan Drive
- New
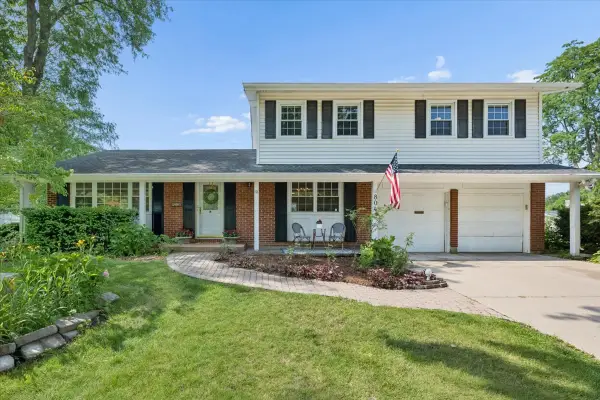 $499,900Active4 beds 3 baths2,553 sq. ft.
804 N Wente Court, Palatine, IL 60074
MLS# 12691720Listed by: @PROPERTIES CHRISTIE'S INTERNATIONAL REAL ESTATE - New
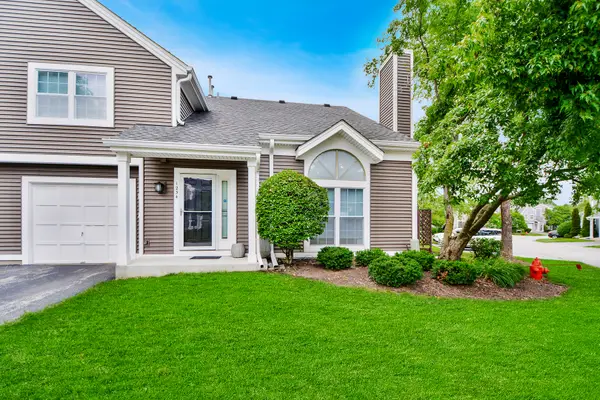 $309,000Active2 beds 2 baths1,155 sq. ft.
1234 N Knollwood Drive, Palatine, IL 60067
MLS# 12693454Listed by: HELEN OLIVERI REAL ESTATE - New
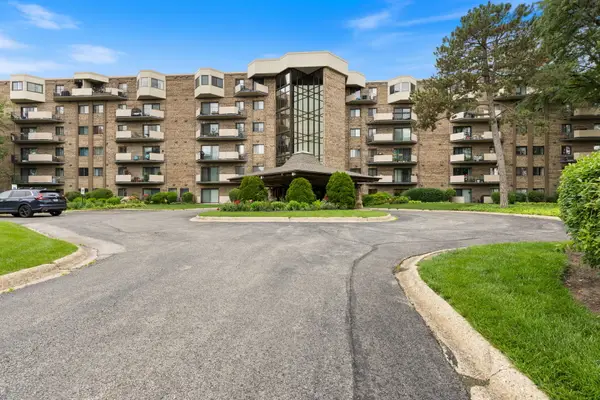 $265,000Active2 beds 2 baths1,200 sq. ft.
1243 E Baldwin Lane #102, Palatine, IL 60074
MLS# 12696944Listed by: LPT REALTY - New
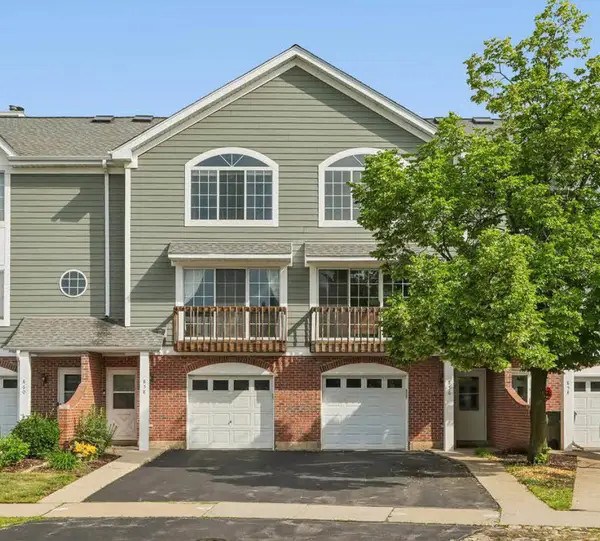 $370,000Active3 beds 3 baths1,500 sq. ft.
856 W Saint Johns Place, Palatine, IL 60067
MLS# 12698116Listed by: COMPASS - New
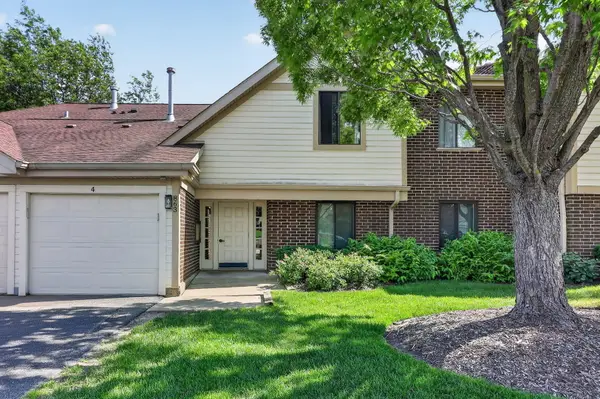 $299,900Active2 beds 2 baths1,100 sq. ft.
863 E Coach Road #1, Palatine, IL 60074
MLS# 12698192Listed by: COLDWELL BANKER REALTY - New
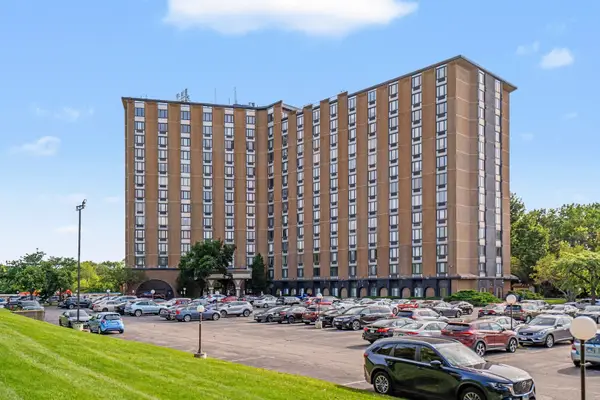 $215,000Active2 beds 2 baths1,480 sq. ft.
1 Renaissance Place #3G, Palatine, IL 60067
MLS# 12695107Listed by: BERKSHIRE HATHAWAY HOMESERVICES PRAIRIE PATH REALT - Open Sun, 1 to 3pmNew
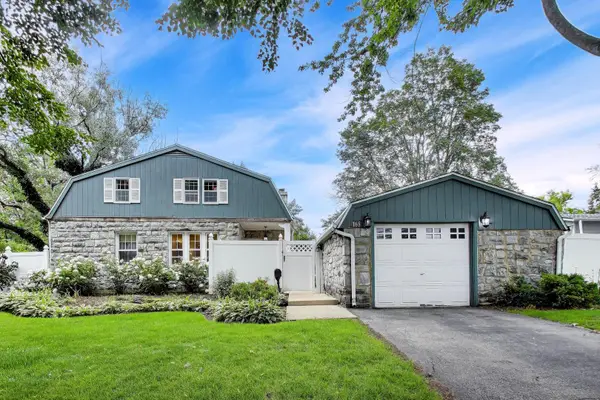 $524,900Active4 beds 2 baths1,965 sq. ft.
165 S Maple Street, Palatine, IL 60067
MLS# 12697412Listed by: @PROPERTIES CHRISTIE'S INTERNATIONAL REAL ESTATE - New
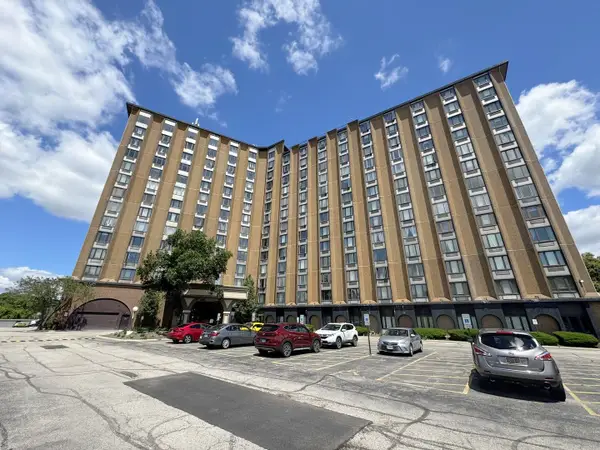 $161,000Active2 beds 2 baths
1 Renaissance Place #617, Palatine, IL 60067
MLS# 12683954Listed by: COMPASS - New
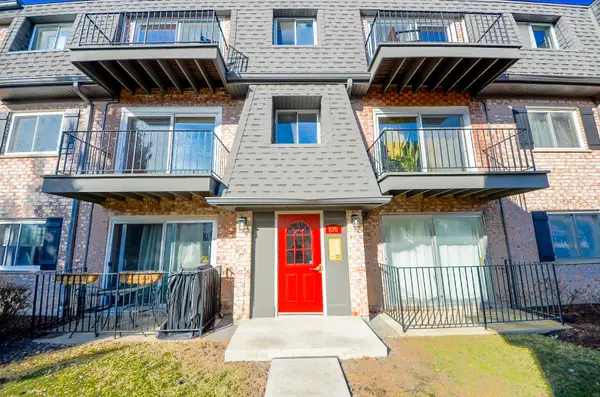 $209,900Active2 beds 1 baths
876 S Plum Grove Road #208, Palatine, IL 60067
MLS# 12696660Listed by: NEW CONCEPT REALTY


Protect your home and budget from life's surprises with an Assurant Home Warranty, backed by a partner that supports you through every step of homeownership. Explore Plans.
© 2023 - 2026 ERA Franchise Systems LLC. All rights reserved. ERA Franchise Systems LLC fully supports the principles of the Fair Housing Act and the Equal Opportunity Act. ERA, ERA Real Estate powered, and their respective logos are registered service marks of ERA Franchise Systems LLC. Each office is independently owned and operated.