
1485 W Dundee Road, Palatine, IL 60074
Local realty services provided by:ERA Partners
1485 W Dundee Road,Palatine, IL 60074
$325,000
- 3 Beds
- 1 Baths
- 1,066 sq. ft.
- Single family
- Active
Listed by: ryan widerberg
Office: exp realty - chicago north ave
MLS#:12767015
Source:MLSNI
Price summary
- Price:$325,000
- Price per sq. ft.:$304.88
About this home
Attention First Time Homebuyers, Builders & Investors: 4.99% Interest Rate Available! No Credit Check Options. Owner Carried Financing w/ Creative Terms Available! 1485 W Dundee Rd is a 3 Bedroom, 1 Bath Ranch on a Beautifully Wooded Lot Directly Across From Deer Grove Forest Preserve. Major Updates Include New 100 Amp Electric With Circuit Breakers. Surrounded by Mature Trees, the Property Feels Like a Natural Extension of the Preserve Itself, Yet You're Just Minutes From Everything Palatine Has to Offer. The Home Offers a Separate Dining Room, 1st Floor Laundry, a Walk-In Closet, an Unfinished Basement for Storage, Gas Forced Air Heat & Large Driveway for Parking. The Home Has Had Some Past Updates & is Being Sold Strictly As-Is. Expansion Opportunity: The Seller Also Owns Both Adjacent Parcels. 1485 W Dundee Rd (PIN 0209103025) Can Be Offered Together w/ 1483 W Dundee Rd (PIN 0209103024), and the Neighboring Corner Lot at 1487 W Dundee Rd (PIN 0209103026) is Currently Offered Separately. Combined, the Three Lots Total Approximately 0.68 Acres With 241.14 Feet Of Frontage on Very Rare Public Access Rd, Zoned Single Family, in an Area Surrounded By New Construction & Newer Homes. Rare Public Access Road Situated Between Portage Ave & Palos Ave Provides Access From the Rear Through 30 ft Gravel Road. Location Is Everything: Across From Deer Grove, One of Cook County's Most Beloved Forest Preserves w/ Wooded Trails for Hiking, Biking, Picnicking & Wildlife Viewing, Plus Nearby Palatine Park District Parks, Playgrounds & Pools. You're Minutes to Route 53, Rand Road & Northwest Highway, w/ Quick Access To I-90. Downtown Palatine is Close By w/ the Metra Union Pacific Northwest Line Into Chicago, Plus Restaurants, Cafes, Bars, Nightlife, Seasonal Events & the Farmers Market. Shopping & Dining at Deer Park Town Center Are Nearby & Woodfield Mall is an Easy Drive. Served By District 15 & Palatine High School (District 211), w/ School Bus & Commuter Bus Service Available. Currently Tenant Occupied. Contact Listing Agent for Seller Financing Terms. Cash Offers Preferred. As-Is Sale. Nature at Your Doorstep Across From Deer Grove Forest Preserve! Opportunities Like This, on Nature's Doorstep w/ Room to Grow, are Rare. Don't Miss it!...
Contact an agent
Home facts
- Year built:1946
- Listing ID #:12767015
- Updated:September 25, 2026 at 11:49 PM
Rooms and interior
- Bedrooms:3
- Total bathrooms:1
- Full bathrooms:1
- Rooms Total:6
- Dining Description:Separate Dining Room
- Kitchen Description:Range, Refrigerator
- Basement Description:Partial, Unfinished
- Living area:1,066 sq. ft.
Heating and cooling
- Cooling:Window Unit(s)
- Heating:Forced Air
Structure and exterior
- Roof:Asphalt
- Year built:1946
- Building area:1,066 sq. ft.
- Lot area:0.22 Acres
- Lot Features:Forest Preserve Adjacent, Mature Trees, Natural Preserve Adjacent, Wooded
- Architectural Style:Ranch
- Levels:1 Story
Utilities
- Water:Public
- Sewer:Public Sewer
Finances and disclosures
- Price:$325,000
- Price per sq. ft.:$304.88
- Tax amount:$7,105 (2025)
Features and amenities
- Laundry features:Dryer, Washer
Parking
- Total parking spaces:4
 Copyright 2026 Midwest Real Estate Data LLC. All rights reserved. The data relating to real estate for sale on this web site comes in part from the Broker Reciprocity Program of the Midwest Real Estate Data LLC. Listing information is deemed reliable but not guaranteed. MLSNI Member Broker: Frank Scibior
New listings near 1485 W Dundee Road
- New
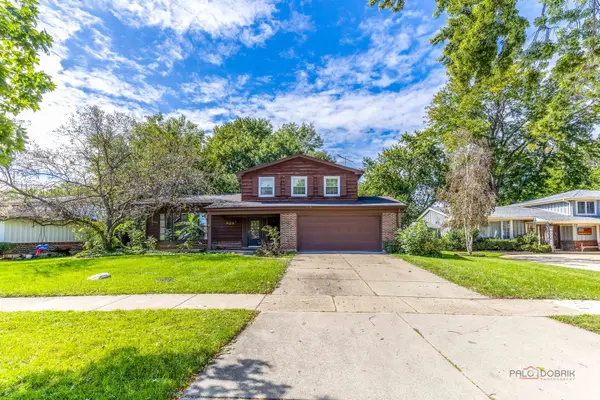 $425,000Active3 beds 3 baths
928 Rohlwing Road, Palatine, IL 60074
MLS# 12769531Listed by: COMPASS - New
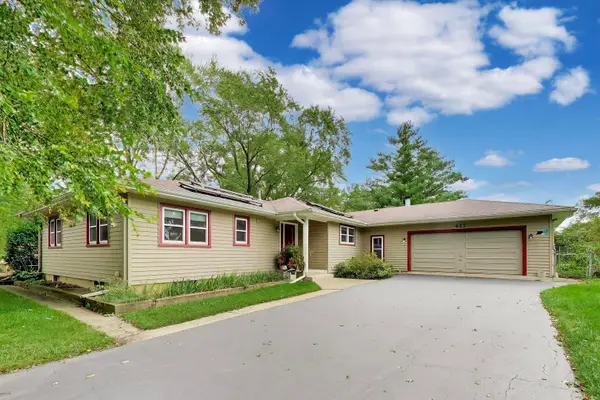 $485,000Active4 beds 3 baths2,140 sq. ft.
427 W Helen Road, Palatine, IL 60067
MLS# 12735758Listed by: HOMESMART CONNECT - New
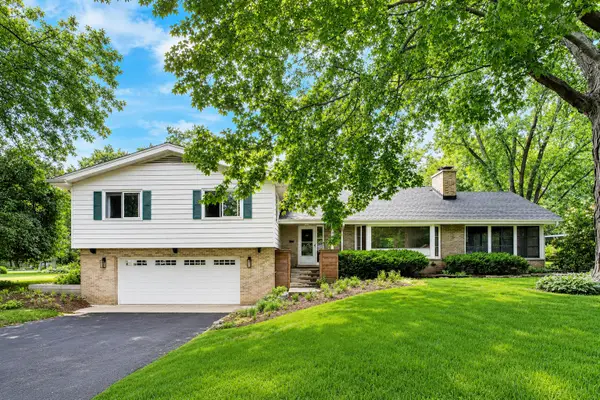 $650,000Active3 beds 3 baths1,957 sq. ft.
2288 S Westwood Lane, Palatine, IL 60067
MLS# 12769864Listed by: @PROPERTIES CHRISTIE'S INTERNATIONAL REAL ESTATE - New
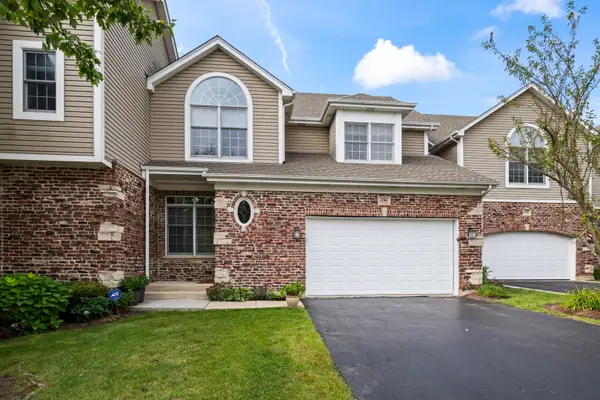 $625,000Active3 beds 4 baths3,568 sq. ft.
1296 S Falcon Drive, Palatine, IL 60067
MLS# 12765637Listed by: BERKSHIRE HATHAWAY HOMESERVICES STARCK REAL ESTATE - New
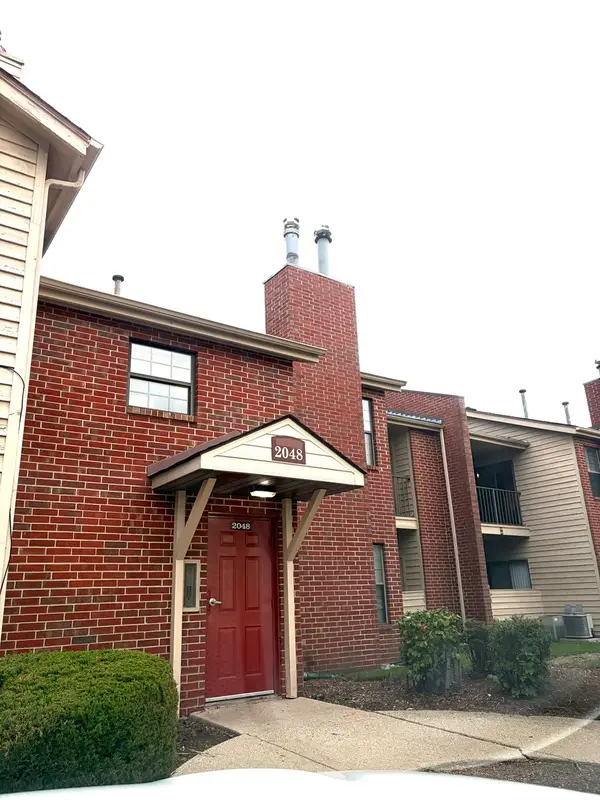 $239,900Active2 beds 2 baths1,000 sq. ft.
2048 N Rand Road #202, Palatine, IL 60074
MLS# 12769601Listed by: UTOPIA REAL ESTATE INC. - New
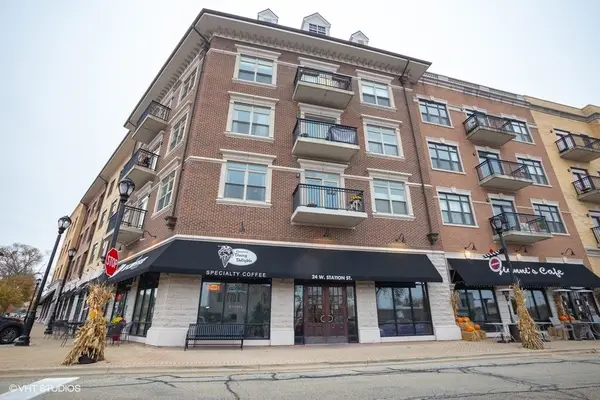 $285,000Active1 beds 1 baths903 sq. ft.
24 W Station Street #413W, Palatine, IL 60067
MLS# 12763280Listed by: HOMESMART CONNECT LLC - New
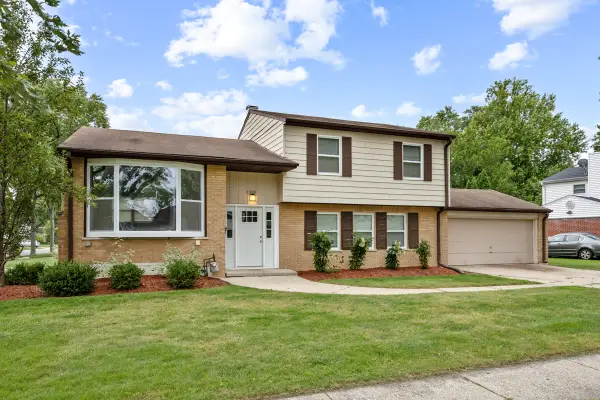 $475,000Active4 beds 3 baths1,787 sq. ft.
1505 E Michele Drive, Palatine, IL 60074
MLS# 12769392Listed by: PARKVUE REALTY CORPORATION - New
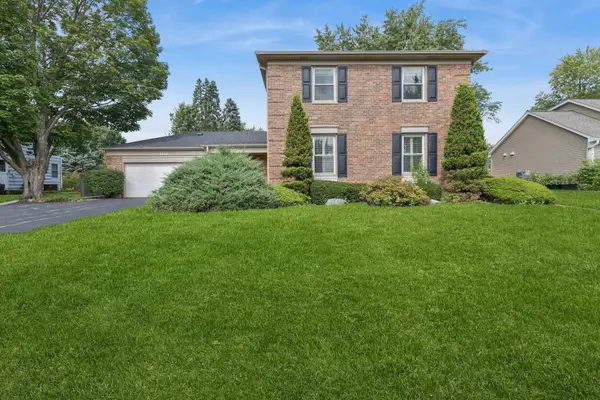 $625,000Active5 beds 3 baths3,000 sq. ft.
1132 W Mallard Drive, Palatine, IL 60067
MLS# 12753451Listed by: BAIRD & WARNER - New
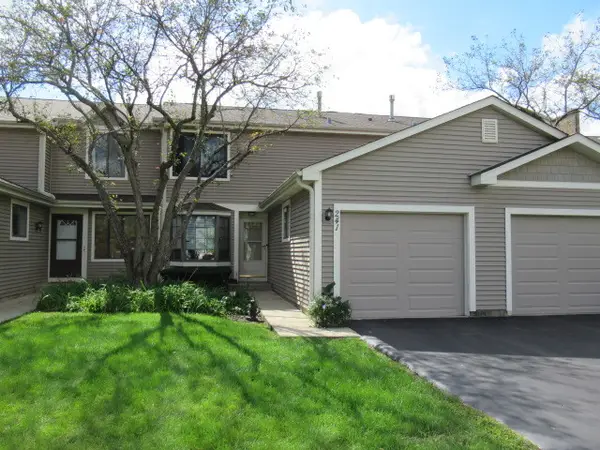 $349,900Active2 beds 2 baths1,376 sq. ft.
241 E Forest Knoll Drive, Palatine, IL 60074
MLS# 12769299Listed by: HOMESMART CONNECT LLC - New
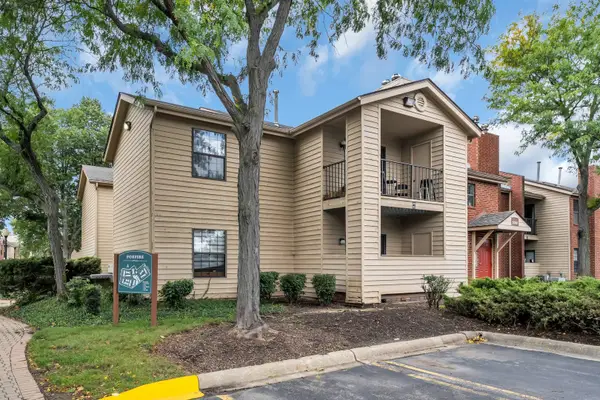 $255,000Active2 beds 2 baths
2060 N Rand Road #101, Palatine, IL 60074
MLS# 12769160Listed by: COLDWELL BANKER REALTY


Protect your home and budget from life's surprises with an Assurant Home Warranty, backed by a partner that supports you through every step of homeownership. Explore Plans.
© 2023 - 2026 ERA Franchise Systems LLC. All rights reserved. ERA Franchise Systems LLC fully supports the principles of the Fair Housing Act and the Equal Opportunity Act. ERA, ERA Real Estate powered, and their respective logos are registered service marks of ERA Franchise Systems LLC. Each office is independently owned and operated.