
427 W Helen Road, Palatine, IL 60067
Local realty services provided by:ERA Naper Realty
427 W Helen Road,Palatine, IL 60067
$485,000
- 4 Beds
- 3 Baths
- 2,140 sq. ft.
- Single family
- Active
Listed by: andy walton, noel walton
Office: homesmart connect
MLS#:12735758
Source:MLSNI
Price summary
- Price:$485,000
- Price per sq. ft.:$226.64
About this home
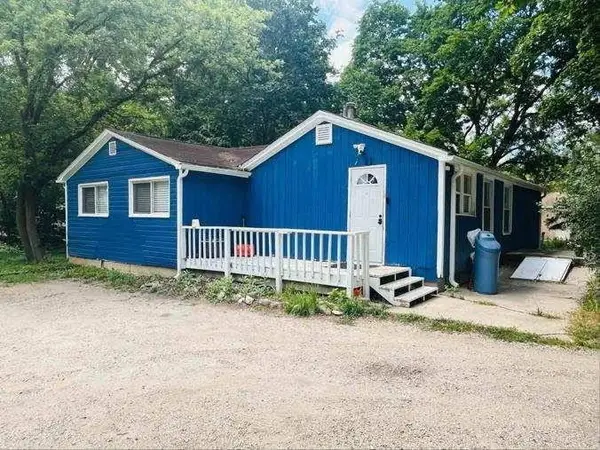
Welcome home to this charming 4-bedroom, 3-bath ranch nestled on a spacious lot in a beautiful Palatine neighborhood! Freshly painted and move-in ready, this inviting home offers a wonderful combination of space, comfort and an unbeatable location. The bright living and dining rooms feature brand-new carpeting, while the functional floor plan provides plenty of room for everyday living and entertaining. Four bedrooms and three full baths offer flexibility for family, guests or a home office. The full basement provides even more possibilities for recreation, storage, a home gym or future finished living space. Outside, enjoy the generous yard, 2-car garage plus an additional side driveway perfect for extra vehicles and added parking. Best of all, you're just blocks from downtown Palatine, with fantastic restaurants, shopping, entertainment and the Metra station close by. Located in highly regarded Pleasant Hill Elementary, Plum Grove Junior High and Fremd High School districts. A wonderful opportunity to enjoy ranch-style living, a large lot and one of Palatine's most convenient locations!...
Contact an agent
Home facts
- Year built:1955
- Subdivision & Development:Pleasant Hill
- Listing ID #:12735758
- Updated:September 25, 2026 at 08:41 PM
Rooms and interior
- Bedrooms:4
- Total bathrooms:3
- Full bathrooms:2
- Half bathrooms:1
- Rooms Total:8
- Dining Description:Separate Dining Room
- Kitchen Description:Dishwasher, Microwave, Range, Refrigerator
- Basement Description:Finished, Full
- Living area:2,140 sq. ft.
Heating and cooling
- Cooling:Central Air
- Heating:Forced Air, Natural Gas
- Central air:Yes
Structure and exterior
- Roof:Asphalt
- Year built:1955
- Building area:2,140 sq. ft.
- Lot area:0.51 Acres
- Architectural Style:Ranch
- Foundation Description:Concrete Perimeter
- Levels:1 Story
Schools
- High school:Wm Fremd High School
- Middle school:Plum Grove Middle School
- Elementary school:Pleasant Hill Elementary School
Utilities
- Water:Lake Michigan, Public
- Sewer:Public Sewer
Finances and disclosures
- Price:$485,000
- Price per sq. ft.:$226.64
- Tax amount:$8,930 (2025)
Features and amenities
- Laundry features:Dryer, Washer
- Amenities:CO Detectors
Parking
- Total parking spaces:2
- Parking description:Asphalt, Attached Garage, Garage
- Garage:Yes
- Garage spaces:2
 Copyright 2026 Midwest Real Estate Data LLC. All rights reserved. The data relating to real estate for sale on this web site comes in part from the Broker Reciprocity Program of the Midwest Real Estate Data LLC. Listing information is deemed reliable but not guaranteed.
New listings near 427 W Helen Road
- New
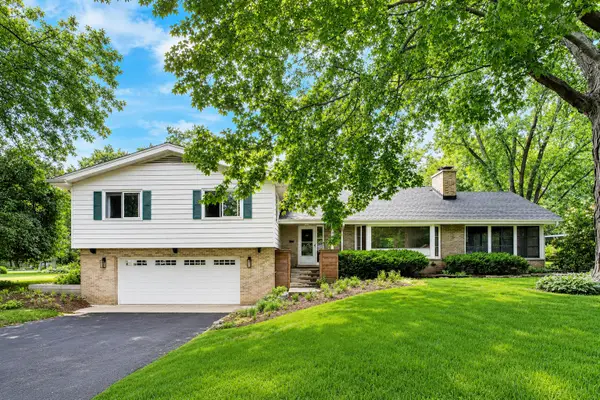 $650,000Active3 beds 3 baths1,957 sq. ft.
2288 S Westwood Lane, Palatine, IL 60067
MLS# 12769864Listed by: @PROPERTIES CHRISTIE'S INTERNATIONAL REAL ESTATE - New
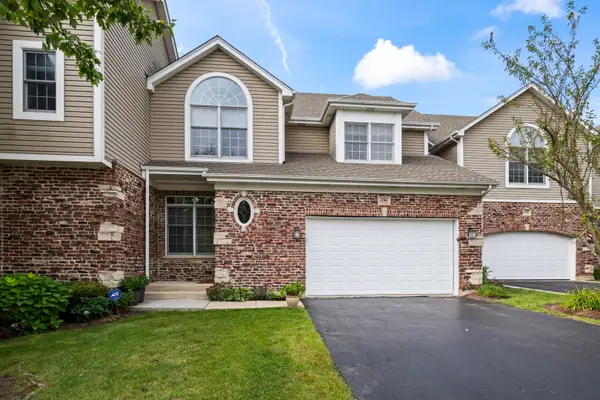 $625,000Active3 beds 4 baths3,568 sq. ft.
1296 S Falcon Drive, Palatine, IL 60067
MLS# 12765637Listed by: BERKSHIRE HATHAWAY HOMESERVICES STARCK REAL ESTATE - New
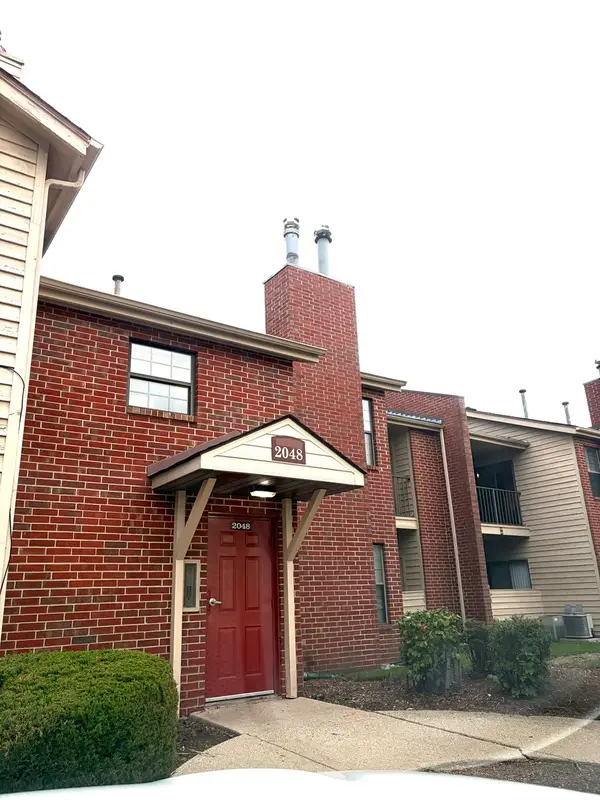 $239,900Active2 beds 2 baths1,000 sq. ft.
2048 N Rand Road #202, Palatine, IL 60074
MLS# 12769601Listed by: UTOPIA REAL ESTATE INC. - New
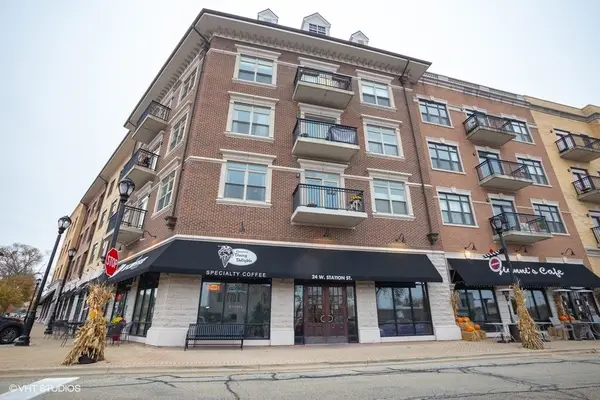 $285,000Active1 beds 1 baths903 sq. ft.
24 W Station Street #413W, Palatine, IL 60067
MLS# 12763280Listed by: HOMESMART CONNECT LLC - New
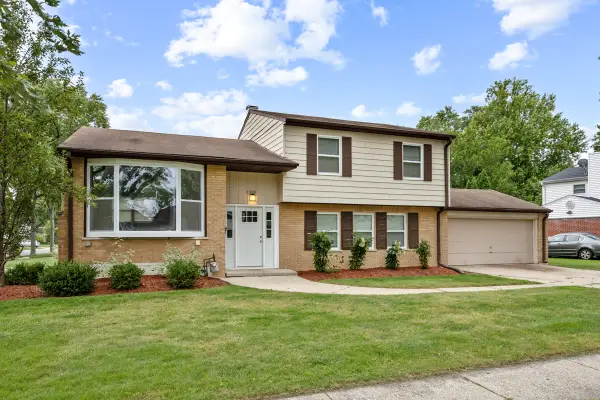 $475,000Active4 beds 3 baths1,787 sq. ft.
1505 E Michele Drive, Palatine, IL 60074
MLS# 12769392Listed by: PARKVUE REALTY CORPORATION - New
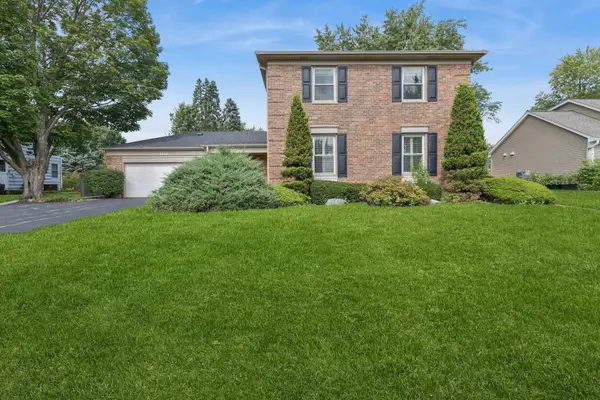 $625,000Active5 beds 3 baths3,000 sq. ft.
1132 W Mallard Drive, Palatine, IL 60067
MLS# 12753451Listed by: BAIRD & WARNER - New
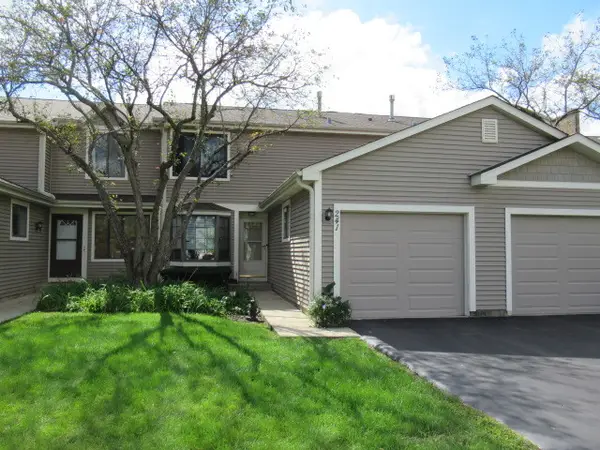 $349,900Active2 beds 2 baths1,376 sq. ft.
241 E Forest Knoll Drive, Palatine, IL 60074
MLS# 12769299Listed by: HOMESMART CONNECT LLC - New
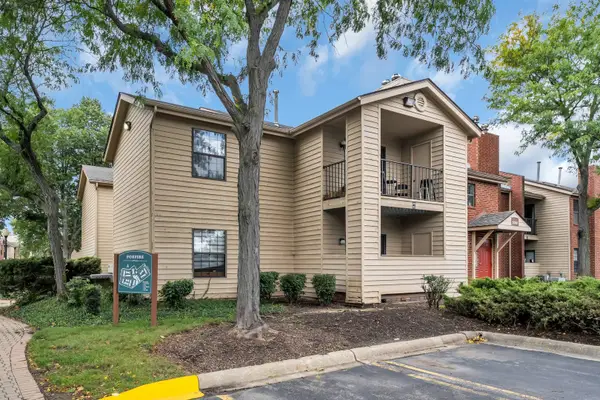 $255,000Active2 beds 2 baths
2060 N Rand Road #101, Palatine, IL 60074
MLS# 12769160Listed by: COLDWELL BANKER REALTY - New
 $325,000Active3 beds 1 baths1,066 sq. ft.
1485 W Dundee Road, Palatine, IL 60074
MLS# 12767015Listed by: EXP REALTY - CHICAGO NORTH AVE


Protect your home and budget from life's surprises with an Assurant Home Warranty, backed by a partner that supports you through every step of homeownership. Explore Plans.
© 2023 - 2026 ERA Franchise Systems LLC. All rights reserved. ERA Franchise Systems LLC fully supports the principles of the Fair Housing Act and the Equal Opportunity Act. ERA, ERA Real Estate powered, and their respective logos are registered service marks of ERA Franchise Systems LLC. Each office is independently owned and operated.