
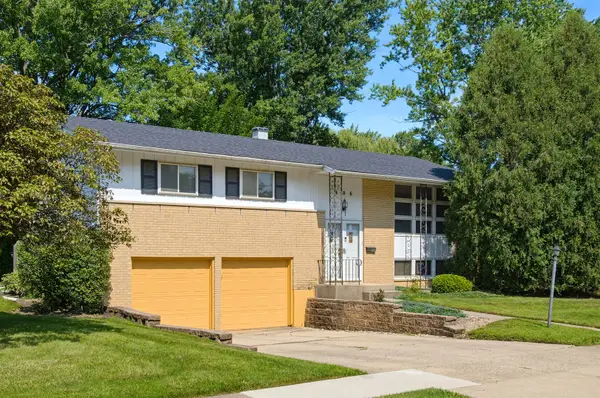
1541 E Lake Louise Drive, Palatine, IL 60074
Local realty services provided by:ERA Partners
Listed by: kimberly broznowski powers
Office: @properties christie's international real estate
MLS#:12730689
Source:MLSNI
Price summary
- Price:$465,000
- Price per sq. ft.:$205.03
About this home
Photos are in!!! Welcome home to this adorable 3-bedroom, 2-bath tri-level located on a quiet, tree-lined one-way street in a friendly Palatine neighborhood, just a short walk to the elementary school. A welcoming foyer with a coat closet opens to a bright and inviting living room filled with natural light from the large bay window. The main level features newer carpeting, recessed lighting, and a separate dining room perfect for entertaining family and friends. The kitchen offers stainless steel appliances, freshly painted white cabinetry, and overlooks the spacious fenced backyard. Just a few steps down, the comfortable family room features a cozy wood-burning fireplace, creating the perfect space to relax or gather with guests. Upstairs, you'll find three generously sized bedrooms, including a primary suite with a private full bath featuring an updated tiled walk-in shower. The finished basement expands the living space with a recreation room, or space for an office, additional storage, and a laundry area complete with a utility sink and new washer and dryer. Enjoy outdoor living in the large, south-facing fenced backyard featuring a covered patio-ideal for entertaining, summer barbecues, or simply relaxing outdoors. An attached 2-car garage provides direct access into the home for added convenience. Conveniently located near downtown Palatine, Route 53, Metra, shopping, restaurants, multiple parks, and more, this move-in-ready home offers the perfect combination of comfort and an unbeatable location....
Contact an agent
Home facts
- Year built:1971
- Subdivision & Development:Lake Louise
- Listing ID #:12730689
- Updated:August 12, 2026 at 02:28 PM
Rooms and interior
- Bedrooms:3
- Total bathrooms:3
- Full bathrooms:2
- Half bathrooms:1
- Rooms Total:9
- Dining Description:L-Shaped
- Bathrooms Description:Whirlpool
- Kitchen Description:Dishwasher, Microwave, Range, Refrigerator
- Basement Description:Finished, Partial
- Living area:2,268 sq. ft.
Heating and cooling
- Cooling:Central Air
- Heating:Forced Air, Natural Gas
- Central air:Yes
Structure and exterior
- Roof:Asphalt
- Year built:1971
- Building area:2,268 sq. ft.
- Foundation Description:Concrete Perimeter
- Levels:Split Level with Sub
Schools
- High school:Palatine High School
- Middle school:Winston Campus Middle School
- Elementary school:Lake Louise Elementary School
Utilities
- Water:Lake Michigan
- Sewer:Public Sewer
Finances and disclosures
- Price:$465,000
- Price per sq. ft.:$205.03
- Tax amount:$8,300 (2025)
Features and amenities
- Laundry features:Dryer, Washer
- Amenities:Ceiling Fan(s), Sump Pump
Parking
- Total parking spaces:2
- Parking description:Attached Garage, Concrete, Garage
- Garage:Yes
- Garage spaces:2
 Copyright 2026 Midwest Real Estate Data LLC. All rights reserved. The data relating to real estate for sale on this web site comes in part from the Broker Reciprocity Program of the Midwest Real Estate Data LLC. Listing information is deemed reliable but not guaranteed. MLSNI Member Broker: Frank Scibior
New listings near 1541 E Lake Louise Drive
- New
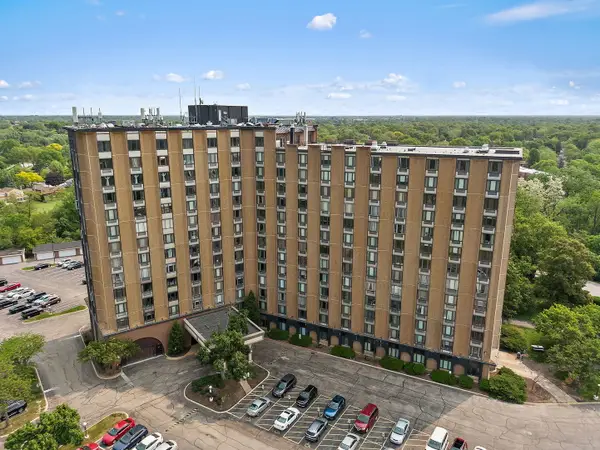 $153,900Active2 beds 2 baths
1 Renaissance Place #517, Palatine, IL 60067
MLS# 12730635Listed by: LEGACY PROPERTIES, A SARAH LEONARD COMPANY, LLC - New
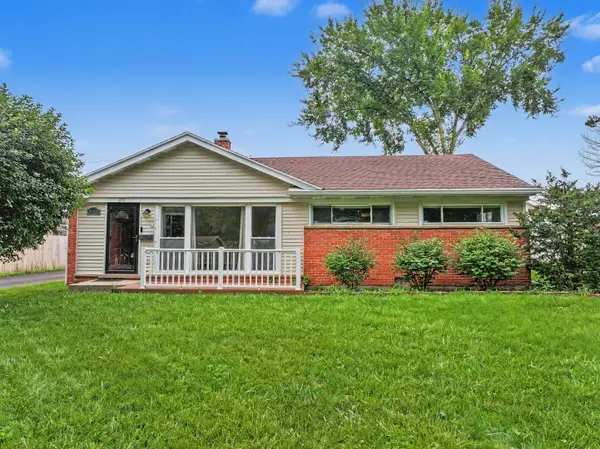 $410,000Active3 beds 2 baths1,636 sq. ft.
270 N Linden Avenue, Palatine, IL 60074
MLS# 12727568Listed by: MISTERHOMES REAL ESTATE - New
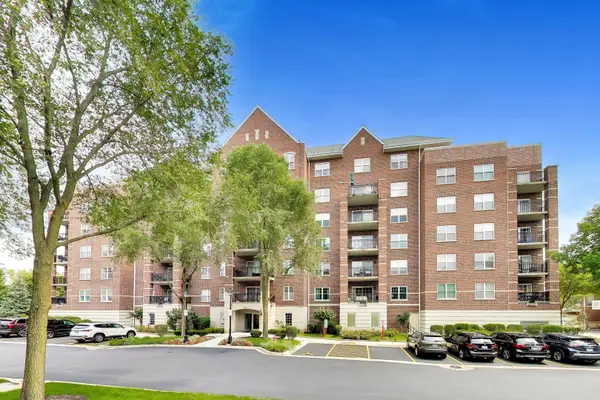 $250,000Active1 beds 2 baths1,025 sq. ft.
410 W Mahogany Court #205, Palatine, IL 60067
MLS# 12729613Listed by: @PROPERTIES CHRISTIE'S INTERNATIONAL REAL ESTATE - New
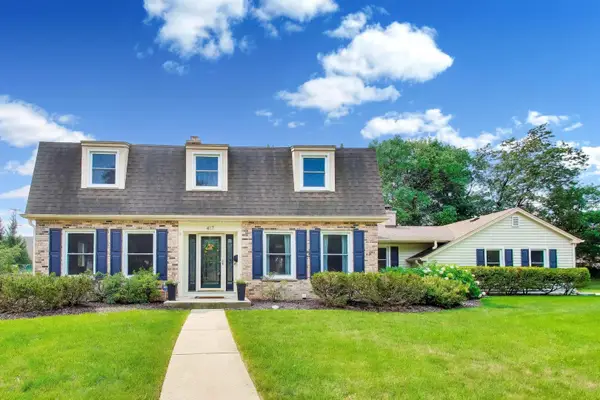 $625,000Active5 beds 4 baths2,497 sq. ft.
417 E Pebble Creek Road, Palatine, IL 60074
MLS# 12691109Listed by: @PROPERTIES CHRISTIE'S INTERNATIONAL REAL ESTATE - New
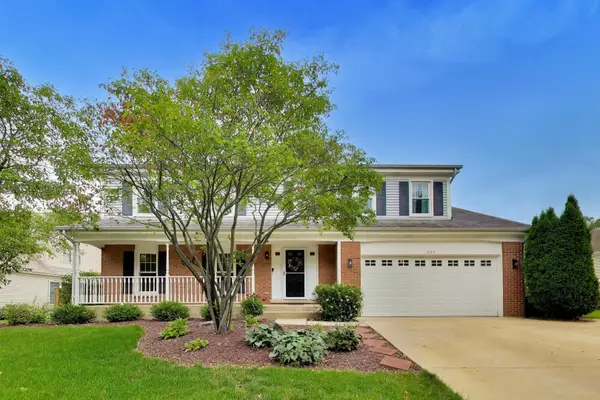 $599,900Active4 beds 3 baths2,543 sq. ft.
639 N Newkirk Lane, Palatine, IL 60074
MLS# 12725618Listed by: @PROPERTIES CHRISTIE'S INTERNATIONAL REAL ESTATE - New
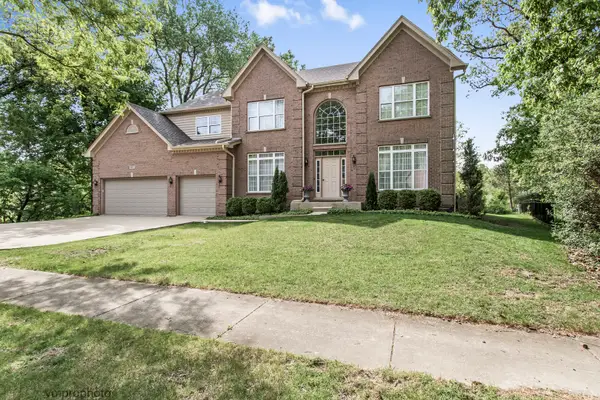 $899,900Active4 beds 3 baths3,476 sq. ft.
591 W Rosiland Drive, Palatine, IL 60074
MLS# 12729991Listed by: BAIRD & WARNER - New
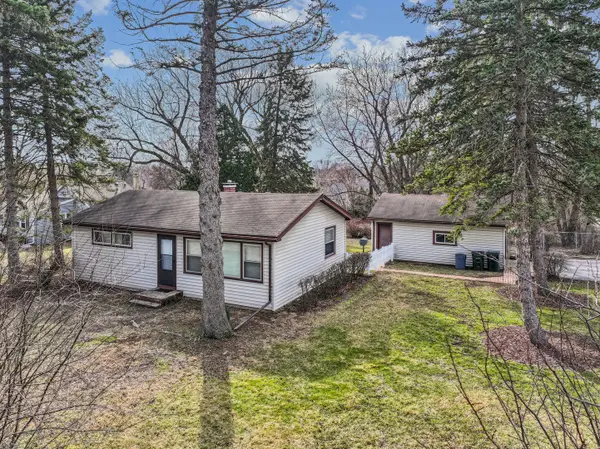 $342,900Active2 beds 1 baths864 sq. ft.
1484 N Hicks Road, Palatine, IL 60067
MLS# 12729396Listed by: MISTERHOMES REAL ESTATE - New
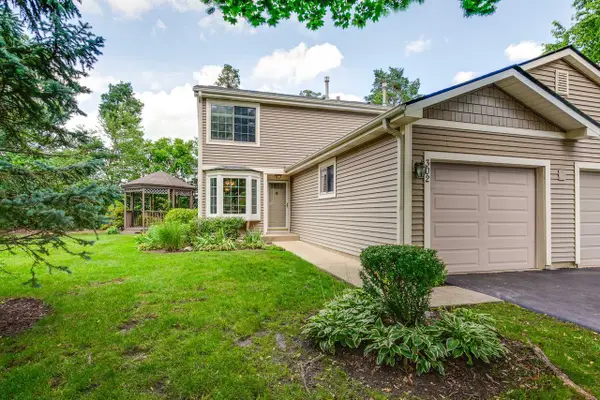 $349,000Active2 beds 3 baths1,376 sq. ft.
302 E Forest Knoll Drive, Palatine, IL 60074
MLS# 12719449Listed by: HOMESMART CONNECT LLC - New
 $406,000Active4 beds 2 baths1,800 sq. ft.
406 N Williams Drive, Palatine, IL 60074
MLS# 12727448Listed by: COLDWELL BANKER REALTY


Protect your home and budget from life's surprises with an Assurant Home Warranty, backed by a partner that supports you through every step of homeownership. Explore Plans.
© 2023 - 2026 ERA Franchise Systems LLC. All rights reserved. ERA Franchise Systems LLC fully supports the principles of the Fair Housing Act and the Equal Opportunity Act. ERA, ERA Real Estate powered, and their respective logos are registered service marks of ERA Franchise Systems LLC. Each office is independently owned and operated.