
181 S Arlene Avenue, Palatine, IL 60074
Local realty services provided by:ERA Naper Realty
181 S Arlene Avenue,Palatine, IL 60074
$529,000
- 3 Beds
- 2 Baths
- 2,300 sq. ft.
- Single family
- Active
Listed by: syuzanna zakharchuk
Office: berkshire hathaway homeservices starck real estate
MLS#:12810615
Source:MLSNI
Price summary
- Price:$529,000
- Price per sq. ft.:$230
About this home
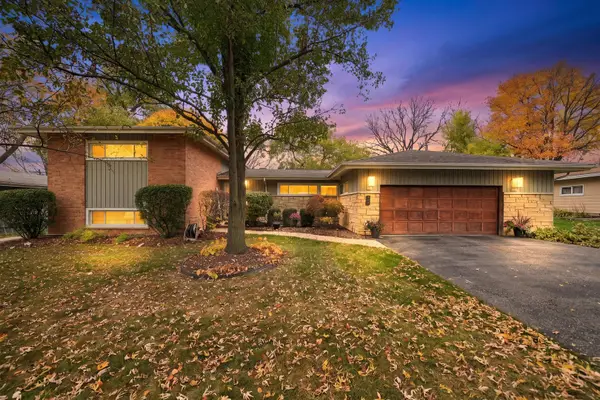
Beautifully updated 3-bedroom, 2-bath home in Palatine featuring a unique floor plan, generous living space, and an exceptional location! The home backs up to the Twin Lakes recreational area, offering convenient walking-distance access to the lake, golf course, playground, walking trails, volleyball courts, clubhouse, and entertainment center. Enjoy the convenience of having recreation and outdoor activities right outside your backyard! Inside, the open-concept layout features an updated kitchen with a large center island and abundant cabinet storage, new flooring, and beautifully renovated bathrooms. An addition extending off the kitchen and dining area creates a spacious second living area, ideal for everyday living and entertaining, with direct access to the deck and backyard. The upstairs bathroom features a relaxing soaking tub, while the lower-level bathroom offers a beautifully updated spa-inspired shower. The basement also includes a private sauna. Step outside to enjoy the large, fully fenced backyard. A deep 2-car garage provides additional storage and functionality. A wonderful opportunity to enjoy a thoughtfully updated home with a distinctive layout and an outstanding recreational setting!...
Contact an agent
Home facts
- Year built:1969
- Subdivision & Development:Winston Park
- Listing ID #:12810615
- Updated:November 18, 2026 at 02:30 PM
Rooms and interior
- Bedrooms:3
- Total bathrooms:2
- Full bathrooms:2
- Rooms Total:9
- Bathrooms Description:Double Sinks, Soaking Tub
- Kitchen Description:Dishwasher, Disposal, Range
- Basement Description:Finished, Full
- Living area:2,300 sq. ft.
Heating and cooling
- Cooling:Central Air
- Heating:Forced Air, Gas
- Central air:Yes
Structure and exterior
- Year built:1969
- Building area:2,300 sq. ft.
- Lot area:0.23 Acres
- Exterior Features:Outdoor Grill
Schools
- High school:Palatine High School
- Middle school:Winston Campus Middle School
- Elementary school:Lake Louise Elementary School
Utilities
- Water:Public
- Sewer:Public Sewer
Finances and disclosures
- Price:$529,000
- Price per sq. ft.:$230
- Tax amount:$7,729 (2023)
Parking
- Total parking spaces:2
- Parking description:Attached Garage, Garage
- Garage:Yes
- Garage spaces:2
 Copyright 2026 Midwest Real Estate Data LLC. All rights reserved. The data relating to real estate for sale on this web site comes in part from the Broker Reciprocity Program of the Midwest Real Estate Data LLC. Listing information is deemed reliable but not guaranteed.
New listings near 181 S Arlene Avenue
- New
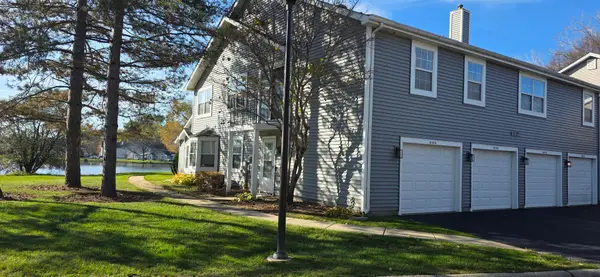 $289,900Active2 beds 2 baths1,054 sq. ft.
606 N Lake Shore Drive, Palatine, IL 60067
MLS# 12810547Listed by: BERKSHIRE HATHAWAY HOMESERVICES STARCK REAL ESTATE - New
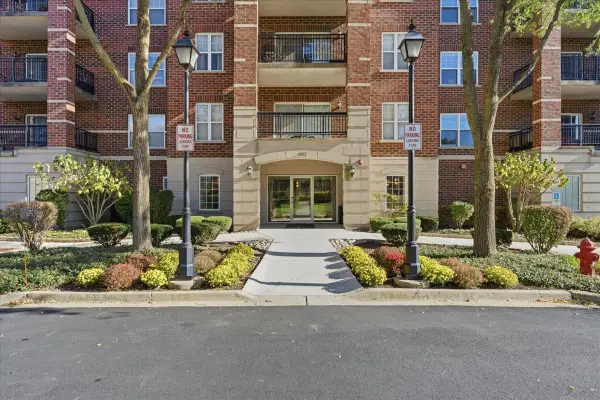 $274,900Active1 beds 2 baths
410 W Mahogany Court #608, Palatine, IL 60067
MLS# 12811046Listed by: UNDER ONE REALTY - New
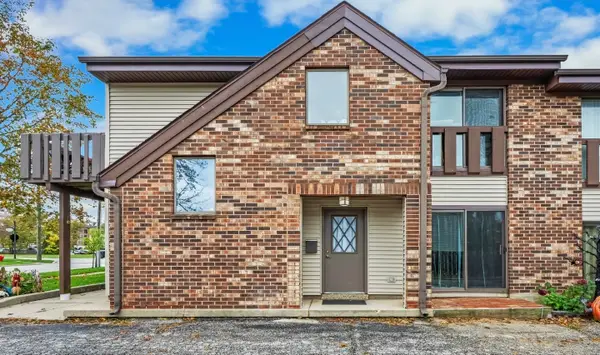 $295,000Active2 beds 2 baths
108 W Wood Street #C, Palatine, IL 60067
MLS# 12810777Listed by: @PROPERTIES CHRISTIE'S INTERNATIONAL REAL ESTATE - Open Sat, 11am to 1pmNew
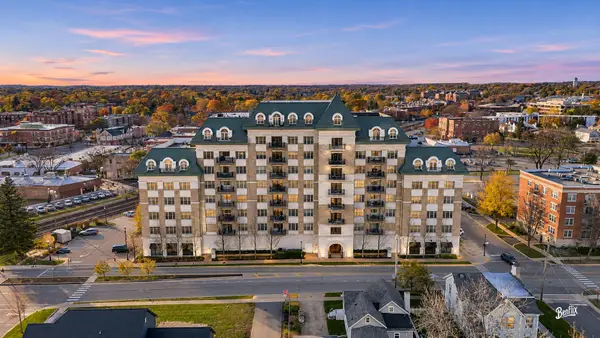 $330,000Active2 beds 2 baths1,285 sq. ft.
50 N Plum Grove Road #202E, Palatine, IL 60067
MLS# 12810429Listed by: BERKSHIRE HATHAWAY HOMESERVICES STARCK REAL ESTATE - New
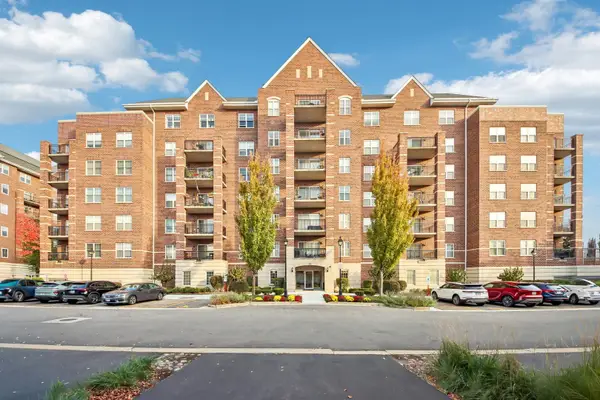 $324,900Active2 beds 2 baths1,380 sq. ft.
390 W Mahogany Court #406, Palatine, IL 60067
MLS# 12810314Listed by: EXP REALTY - New
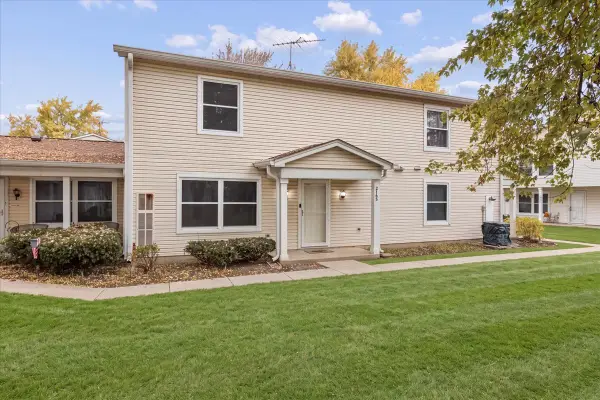 $269,000Active2 beds 2 baths950 sq. ft.
2165 N Dogwood Lane #2165, Palatine, IL 60074
MLS# 12726009Listed by: SERHANT. - New
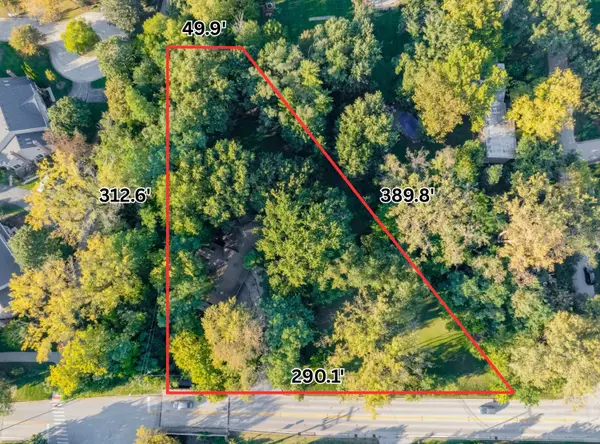 $565,000Active4 beds -- baths4,111 sq. ft.
5280 Old Plum Grove Road, Palatine, IL 60067
MLS# 12809727Listed by: COMPASS - New
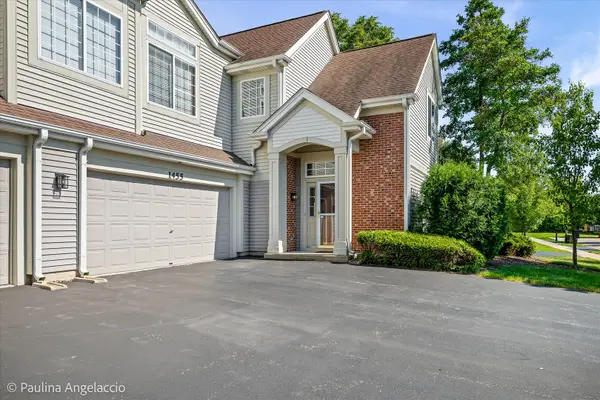 $345,000Active2 beds 2 baths1,200 sq. ft.
1455 N Waterbury Circle, Palatine, IL 60074
MLS# 12650813Listed by: COMPASS - Open Sat, 12 to 2pmNew
 $550,000Active4 beds 2 baths2,147 sq. ft.
24 W Pleasant Hill Boulevard, Palatine, IL 60067
MLS# 12803990Listed by: REAL BROKER LLC


Protect your home and budget from life's surprises with an Assurant Home Warranty, backed by a partner that supports you through every step of homeownership. Explore Plans.
© 2023 - 2026 ERA Franchise Systems LLC. All rights reserved. ERA Franchise Systems LLC fully supports the principles of the Fair Housing Act and the Equal Opportunity Act. ERA, ERA Real Estate powered, and their respective logos are registered service marks of ERA Franchise Systems LLC. Each office is independently owned and operated.