
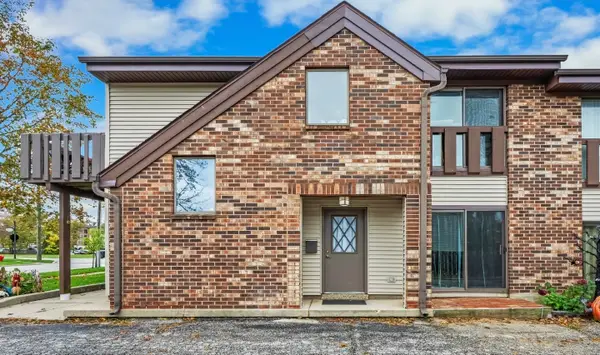
50 N Plum Grove Road #202E, Palatine, IL 60067
Local realty services provided by:ERA Partners
50 N Plum Grove Road #202E,Palatine, IL 60067
$330,000
- 2 Beds
- 2 Baths
- 1,285 sq. ft.
- Condominium
- Active
Upcoming open houses
- Sat, Nov 2111:00 am - 01:00 pm
- Sun, Nov 2210:00 am - 12:00 pm
Listed by: jessica pluda, aaron pluda
Office: berkshire hathaway homeservices starck real estate
MLS#:12810429
Source:MLSNI
Price summary
- Price:$330,000
- Price per sq. ft.:$256.81
- Monthly HOA dues:$525
About this home
Luxury living meets everyday convenience at The Providence. Located in the heart of downtown Palatine, this beautifully maintained 2-bedroom, 2-bath residence offers an elevated lifestyle just steps from the Metra, dining, shopping, and year-round community events. Designed for both everyday comfort and entertaining, the home features an open-concept floor plan, granite kitchen with stainless steel appliances and breakfast bar, spacious living room with gas fireplace, private balcony, in-unit laundry, and generous storage. The primary suite boasts a large walk-in closet and private bath, while the second bedroom offers flexibility for guests, work-from-home space, or hobbies. The Providence is known for its upscale atmosphere and desirable amenities including a welcoming lobby, elevator access, party room, terrace deck, and secure underground heated parking. Enjoy the ease of lock-and-leave living in one of Palatine's most desirable downtown addresses. Book today.
Contact an agent
Home facts
- Year built:2006
- Subdivision & Development:The Providence
- Listing ID #:12810429
- Updated:November 19, 2026 at 12:46 PM
Rooms and interior
- Bedrooms:2
- Total bathrooms:2
- Full bathrooms:2
- Rooms Total:4
- Bathrooms Description:Separate Shower, Soaking Tub
- Kitchen Description:Dishwasher, Microwave, Range, Refrigerator
- Living area:1,285 sq. ft.
Heating and cooling
- Cooling:Central Air
- Heating:Gas
- Central air:Yes
Structure and exterior
- Year built:2006
- Building area:1,285 sq. ft.
- Exterior Features:Balcony
Schools
- High school:Palatine High School
- Middle school:Walter R Sundling Middle School
- Elementary school:Gray M Sanborn Elementary School
Utilities
- Water:Lake Michigan
- Sewer:Public Sewer
Finances and disclosures
- Price:$330,000
- Price per sq. ft.:$256.81
- Tax amount:$7,641 (2025)
Features and amenities
- Laundry features:Dryer, Washer
Parking
- Total parking spaces:1
- Parking description:Attached Garage, Garage
- Garage:Yes
- Garage spaces:1
 Copyright 2026 Midwest Real Estate Data LLC. All rights reserved. The data relating to real estate for sale on this web site comes in part from the Broker Reciprocity Program of the Midwest Real Estate Data LLC. Listing information is deemed reliable but not guaranteed. MLSNI Member Broker: Frank Scibior
New listings near 50 N Plum Grove Road #202E
- New
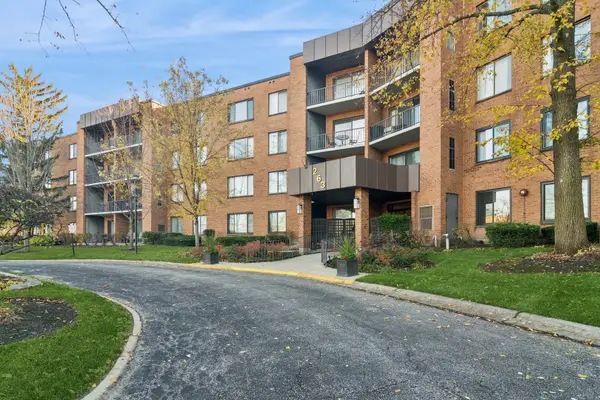 $275,000Active3 beds 2 baths1,550 sq. ft.
263 S Clubhouse Drive #118, Palatine, IL 60074
MLS# 12807764Listed by: BAIRD & WARNER - Open Sat, 12 to 2pmNew
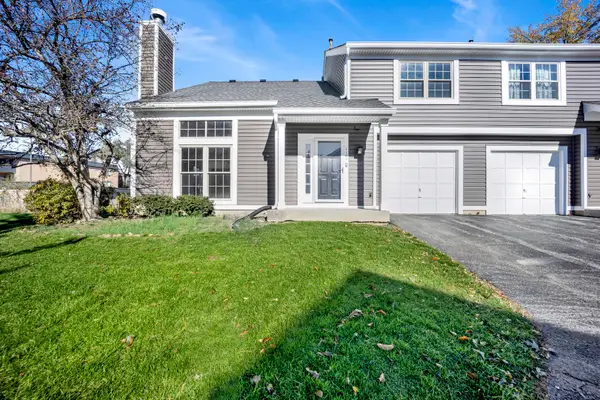 $330,000Active2 beds 2 baths1,155 sq. ft.
1104 N Knollwood Drive, Palatine, IL 60067
MLS# 12811648Listed by: @PROPERTIES CHRISTIE'S INTERNATIONAL REAL ESTATE - New
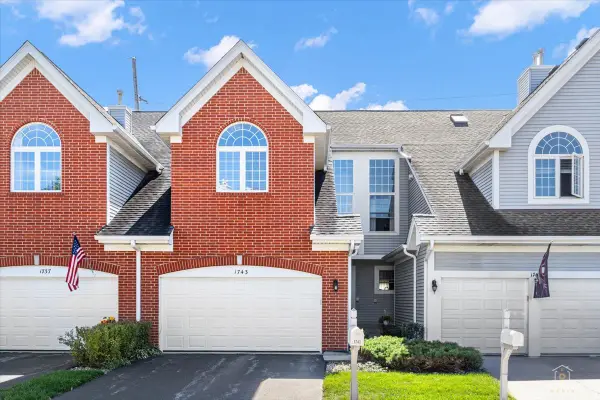 $415,000Active2 beds 4 baths1,876 sq. ft.
1743 W Ethans Glen Drive, Palatine, IL 60067
MLS# 12811585Listed by: LEGACY PROPERTIES, A SARAH LEONARD COMPANY, LLC - Open Sat, 11am to 1pmNew
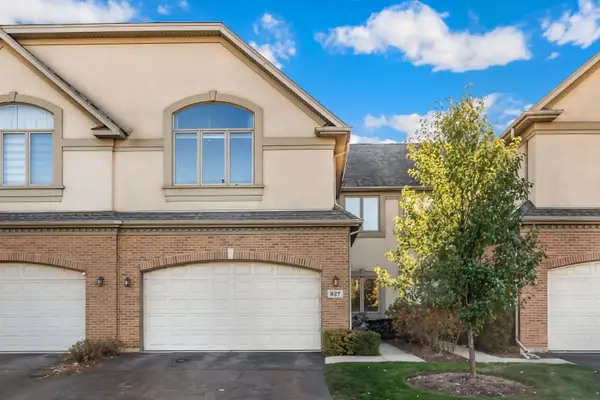 $519,930Active3 beds 4 baths2,200 sq. ft.
927 W Andover Court, Palatine, IL 60067
MLS# 12809643Listed by: REDFIN CORPORATION - New
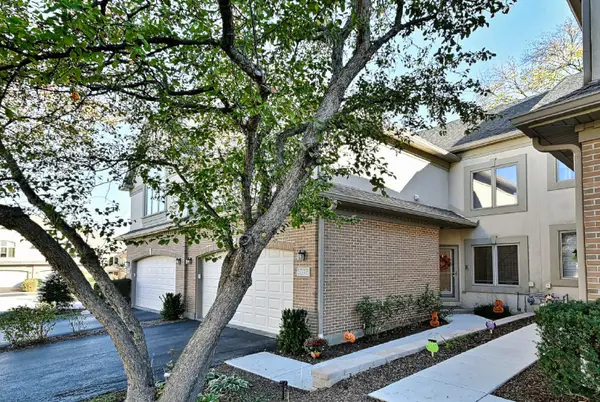 $499,000Active3 beds 3 baths2,012 sq. ft.
1043 W Sutton Court, Palatine, IL 60067
MLS# 12811347Listed by: MCALLISTER REAL ESTATE - New
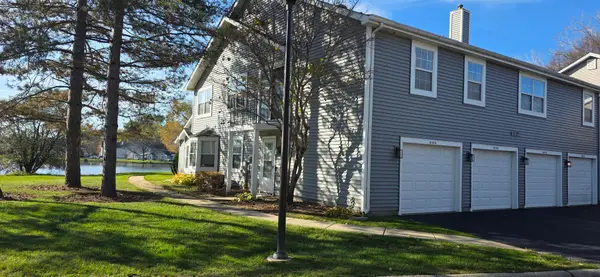 $289,900Active2 beds 2 baths1,054 sq. ft.
606 N Lake Shore Drive, Palatine, IL 60067
MLS# 12810547Listed by: BERKSHIRE HATHAWAY HOMESERVICES STARCK REAL ESTATE - New
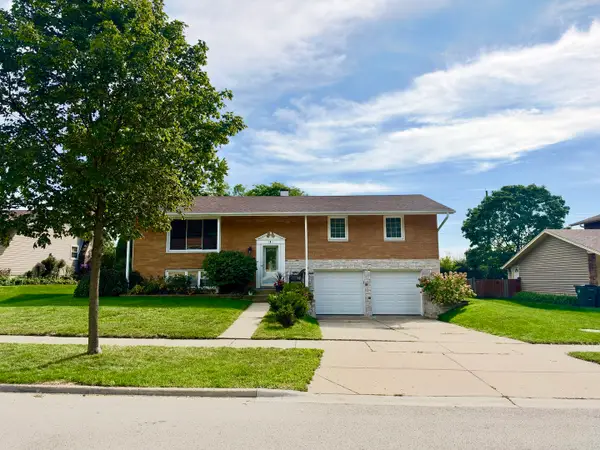 $529,000Active3 beds 2 baths2,300 sq. ft.
181 S Arlene Avenue, Palatine, IL 60074
MLS# 12810615Listed by: BERKSHIRE HATHAWAY HOMESERVICES STARCK REAL ESTATE - New
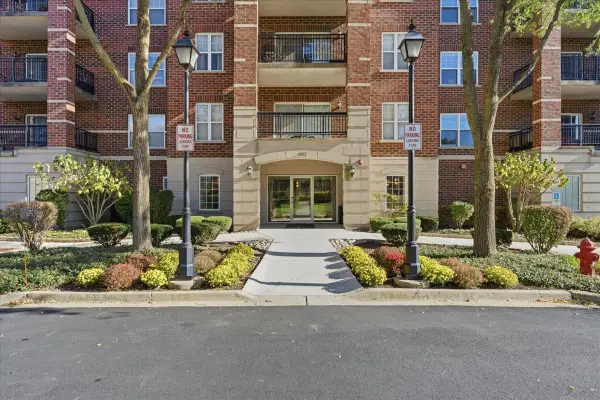 $274,900Active1 beds 2 baths
410 W Mahogany Court #608, Palatine, IL 60067
MLS# 12811046Listed by: UNDER ONE REALTY - New
 $295,000Active2 beds 2 baths
108 W Wood Street #C, Palatine, IL 60067
MLS# 12810777Listed by: @PROPERTIES CHRISTIE'S INTERNATIONAL REAL ESTATE


Protect your home and budget from life's surprises with an Assurant Home Warranty, backed by a partner that supports you through every step of homeownership. Explore Plans.
© 2023 - 2026 ERA Franchise Systems LLC. All rights reserved. ERA Franchise Systems LLC fully supports the principles of the Fair Housing Act and the Equal Opportunity Act. ERA, ERA Real Estate powered, and their respective logos are registered service marks of ERA Franchise Systems LLC. Each office is independently owned and operated.