
1936 N Hidden Creek Circle #4, Palatine, IL 60074
Local realty services provided by:ERA Naper Realty
1936 N Hidden Creek Circle #4,Palatine, IL 60074
$250,000
- 2 Beds
- 1 Baths
- 1,159 sq. ft.
- Condominium
- Pending
Listed by: michael herrick
Office: redfin corporation
MLS#:12692288
Source:MLSNI
Price summary
- Price:$250,000
- Price per sq. ft.:$215.7
- Monthly HOA dues:$410
About this home
Beautifully updated 2-Bed/1-Bth condo with serene water views in a prime Palatine location! Step inside to a bright and inviting living and dining area, filled with natural light and featuring sliding doors that open to a private balcony overlooking the peaceful pond. The updated kitchen offers the perfect blend of modern style and warmth, complete with white shaker cabinets, stainless steel appliances, and a breakfast bar accented by butcher block countertops. Both bedrooms are generously sized, including a spacious Primary with an oversized walk-in closet. An updated full bath and convenient in-unit laundry complete the home. Thoughtful updates throughout include a new AC (2025), new roof (2023), newer appliances (2019-2024), a renovated bathroom (2022), and a beautifully updated kitchen (2025). Ideally located near major roadways, shopping, dining, grocery stores, and highly rated schools, this home truly offers the best of comfort and convenience. Schedule your private tour today!
Contact an agent
Home facts
- Year built:1982
- Subdivision & Development:Hidden Creek
- Listing ID #:12692288
- Updated:August 19, 2026 at 08:06 AM
Rooms and interior
- Bedrooms:2
- Total bathrooms:1
- Full bathrooms:1
- Rooms Total:5
- Dining Description:Combined With Living Room, L-Shaped
- Bathrooms Description:Soaking Tub
- Kitchen Description:Dishwasher, High End Refrigerator, Microwave, Range, Range Hood, Refrigerator, Stainless Steel Appliance(s)
- Living area:1,159 sq. ft.
Heating and cooling
- Cooling:Central Air
- Heating:Forced Air, Natural Gas
- Central air:Yes
Structure and exterior
- Roof:Asphalt
- Year built:1982
- Building area:1,159 sq. ft.
- Lot Features:Common Grounds, Landscaped
- Exterior Features:Balcony
- Foundation Description:Concrete Perimeter
Schools
- High school:Palatine High School
- Middle school:Winston Campus Middle School
- Elementary school:Lake Louise Elementary School
Utilities
- Water:Lake Michigan, Public
- Sewer:Public Sewer
Finances and disclosures
- Price:$250,000
- Price per sq. ft.:$215.7
- Tax amount:$3,350 (2024)
Features and amenities
- Laundry features:Dryer, Washer
- Amenities:CO Detectors, Ceiling Fan(s)
- Pool features:Pool
Parking
- Total parking spaces:1
- Parking description:Asphalt, Attached Garage, Garage
- Garage:Yes
- Garage spaces:1
 Copyright 2026 Midwest Real Estate Data LLC. All rights reserved. The data relating to real estate for sale on this web site comes in part from the Broker Reciprocity Program of the Midwest Real Estate Data LLC. Listing information is deemed reliable but not guaranteed.
New listings near 1936 N Hidden Creek Circle #4
- New
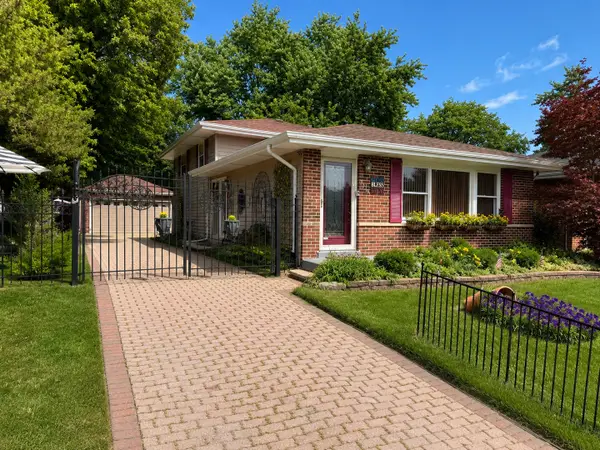 $465,000Active3 beds 2 baths1,980 sq. ft.
2176 N Westmoreland Drive, Palatine, IL 60074
MLS# 12710703Listed by: @PROPERTIES CHRISTIE'S INTERNATIONAL REAL ESTATE - New
 $298,000Active3 beds 2 baths1,400 sq. ft.
2252 N Baldwin Way #1A, Palatine, IL 60074
MLS# 12730378Listed by: EXCLUSIVE LIVING, INC - New
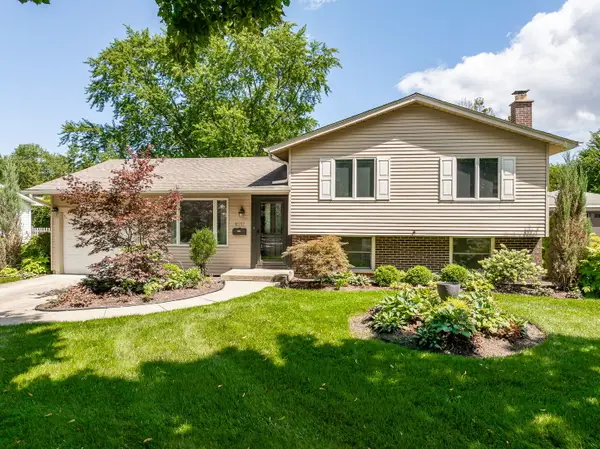 $429,900Active3 beds 2 baths1,607 sq. ft.
1017 N Timberlea Drive, Palatine, IL 60067
MLS# 12732765Listed by: COLDWELL BANKER REALTY - New
 $170,000Active2 beds 1 baths
1321 N Baldwin Court #3A, Palatine, IL 60074
MLS# 12691977Listed by: RE/MAX SUBURBAN - New
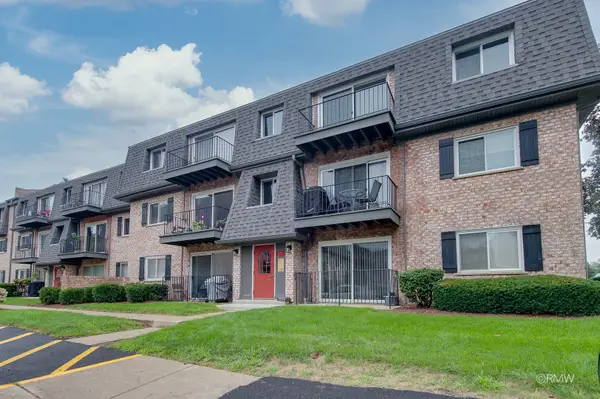 $205,000Active2 beds 1 baths900 sq. ft.
872 S Plum Grove Road #305, Palatine, IL 60067
MLS# 12734471Listed by: FULTON GRACE REALTY - New
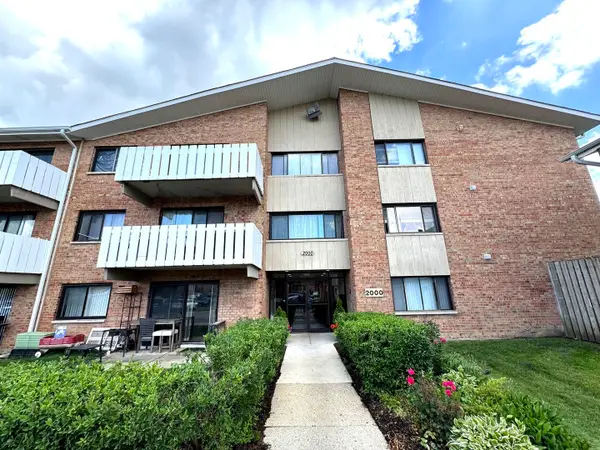 $212,000Active2 beds 2 baths1,150 sq. ft.
2000 Bayside Drive #110, Palatine, IL 60074
MLS# 12733094Listed by: PREMIER AGENT NETWORK ILLINOIS LLC - New
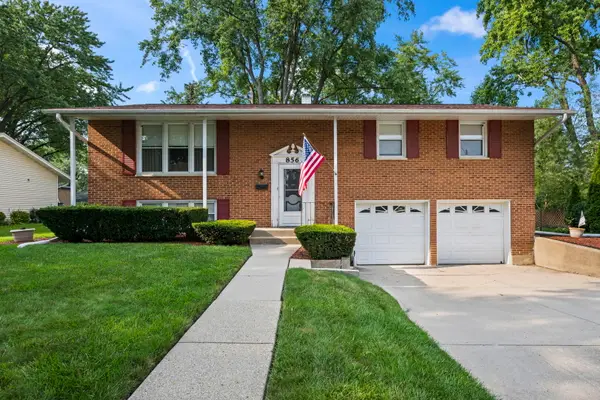 $410,000Active3 beds 2 baths1,980 sq. ft.
856 E Sayles Drive, Palatine, IL 60074
MLS# 12720214Listed by: BERKSHIRE HATHAWAY HOMESERVICES STARCK REAL ESTATE - New
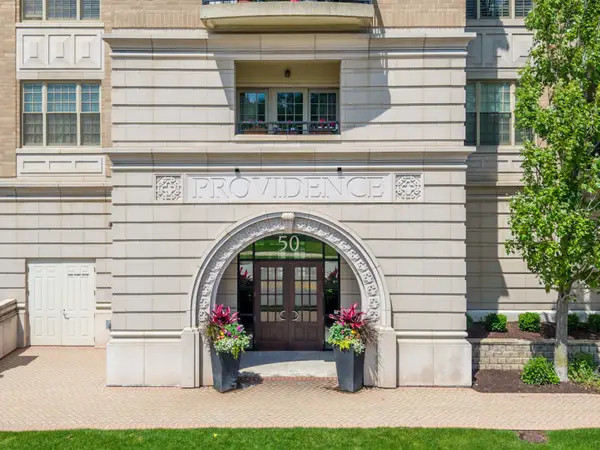 $365,000Active2 beds 2 baths1,285 sq. ft.
50 N Plum Grove Road #202E, Palatine, IL 60067
MLS# 12733821Listed by: COMPASS - New
 $329,000Active3 beds 1 baths1,152 sq. ft.
269 N Benton Street, Palatine, IL 60067
MLS# 12723098Listed by: COLDWELL BANKER REALTY - New
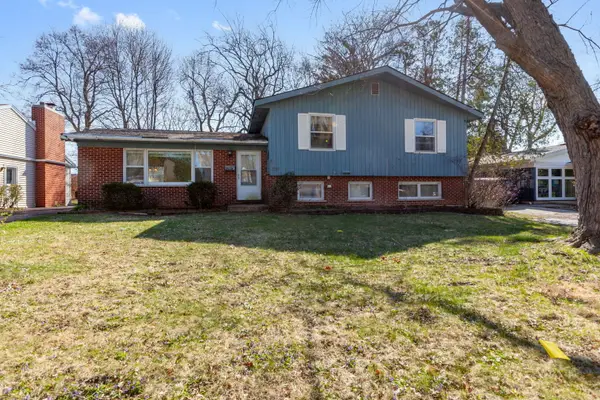 $359,900Active5 beds 2 baths1,414 sq. ft.
339 N Hale Street, Palatine, IL 60067
MLS# 12732696Listed by: BERKSHIRE HATHAWAY HOMESERVICES STARCK REAL ESTATE


Protect your home and budget from life's surprises with an Assurant Home Warranty, backed by a partner that supports you through every step of homeownership. Explore Plans.
© 2023 - 2026 ERA Franchise Systems LLC. All rights reserved. ERA Franchise Systems LLC fully supports the principles of the Fair Housing Act and the Equal Opportunity Act. ERA, ERA Real Estate powered, and their respective logos are registered service marks of ERA Franchise Systems LLC. Each office is independently owned and operated.