
2033 N Wainwright Court, Palatine, IL 60074
Local realty services provided by:ERA Partners
2033 N Wainwright Court,Palatine, IL 60074
$532,000
- 3 Beds
- 2 Baths
- 1,152 sq. ft.
- Single family
- Active
Listed by: ryan cherney
Office: circle one realty
MLS#:12788769
Source:MLSNI
Price summary
- Price:$532,000
- Price per sq. ft.:$461.81
About this home
Brick and James Hardie split-level at the end of a quiet cul-de-sac in Palatine's Fair Meadows neighborhood. The bright main level features luxury vinyl plank flooring, a bay-window living room, and a dedicated dining area. The updated kitchen offers white shaker cabinetry, quartz countertops, a marble-look tile backsplash, pendant-lit peninsula, and stainless steel appliances, and opens to the rear deck. Upstairs, three bedrooms with ceiling fans share an updated full bath with marble-look porcelain tile, white vanity, and matte black fixtures. The finished lower level adds a large family room, a second full bath with a tiled walk-in shower, a laundry room with washer, dryer, and utility sink, a walkout door to the backyard, and crawl space storage. Outside: composite deck, attached two-car garage, and a low-maintenance brick and fiber cement exterior. Minutes to Route 53, Lake Cook Road, Deer Park Town Center, downtown Palatine, and Metra. Palatine High School, District 211. FEMA Flood Zone X. Schedule your private showing today. Seller prefers to sell property AS IS....
Contact an agent
Home facts
- Year built:1976
- Subdivision & Development:Fair Meadows
- Listing ID #:12788769
- Updated:October 22, 2026 at 11:18 AM
Rooms and interior
- Bedrooms:3
- Total bathrooms:2
- Full bathrooms:2
- Rooms Total:7
- Dining Description:Combined With Family Room
- Kitchen Description:Dishwasher, Disposal, Freezer, High End Refrigerator, Microwave, Range, Range Hood, Stainless Steel Appliance(s)
- Basement Description:Finished, Partial
- Living area:1,152 sq. ft.
Heating and cooling
- Cooling:Central Air
- Heating:Electric, Gas
- Central air:Yes
Structure and exterior
- Roof:Asphalt
- Year built:1976
- Building area:1,152 sq. ft.
- Lot area:0.15 Acres
- Foundation Description:Concrete Perimeter
- Levels:Split Level
Schools
- Middle school:Winston Campus Middle School
- Elementary school:Lake Louise Elementary School
Utilities
- Water:Public
- Sewer:Public Sewer
Finances and disclosures
- Price:$532,000
- Price per sq. ft.:$461.81
- Tax amount:$8,585 (2024)
Features and amenities
- Amenities:CO Detectors, Sump Pump, TV-Cable
Parking
- Total parking spaces:2
- Parking description:Attached Garage, Concrete, Garage
- Garage:Yes
- Garage spaces:2
 Copyright 2026 Midwest Real Estate Data LLC. All rights reserved. The data relating to real estate for sale on this web site comes in part from the Broker Reciprocity Program of the Midwest Real Estate Data LLC. Listing information is deemed reliable but not guaranteed. MLSNI Member Broker: Frank Scibior
New listings near 2033 N Wainwright Court
- Open Sun, 10:30am to 1pmNew
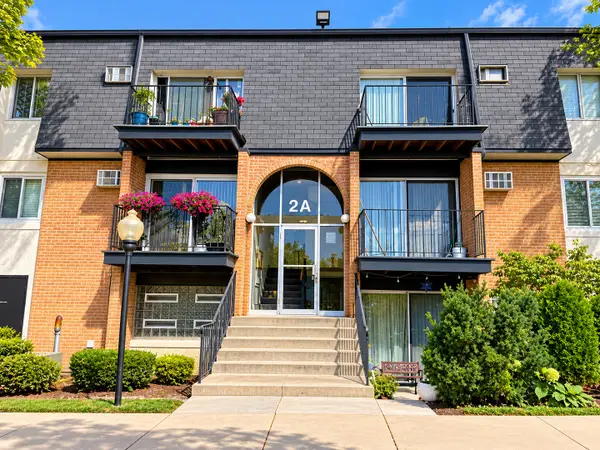 $159,000Active1 beds 1 baths750 sq. ft.
2A E Dundee Quarter Drive #308, Palatine, IL 60074
MLS# 12791470Listed by: TGB REAL ESTATE LLC - Open Sat, 10am to 12pmNew
 $179,000Active2 beds 2 baths1,100 sq. ft.
1265 N Sterling Avenue #204, Palatine, IL 60067
MLS# 12789765Listed by: BARR AGENCY INC - New
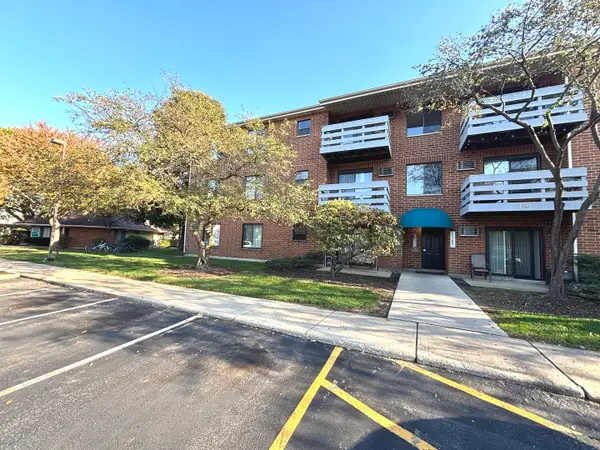 $179,900Active1 beds 1 baths
1375 N Winslowe Drive #103, Palatine, IL 60074
MLS# 12791178Listed by: GAVA REALTY - New
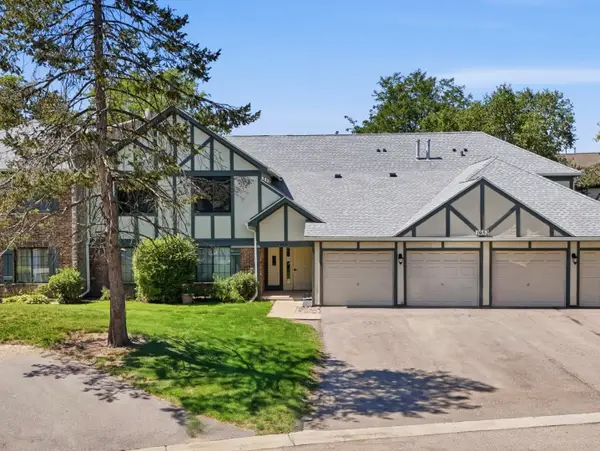 $262,000Active2 beds 1 baths1,000 sq. ft.
1952 N Hidden Creek Circle #7, Palatine, IL 60074
MLS# 12791133Listed by: KOMAR - New
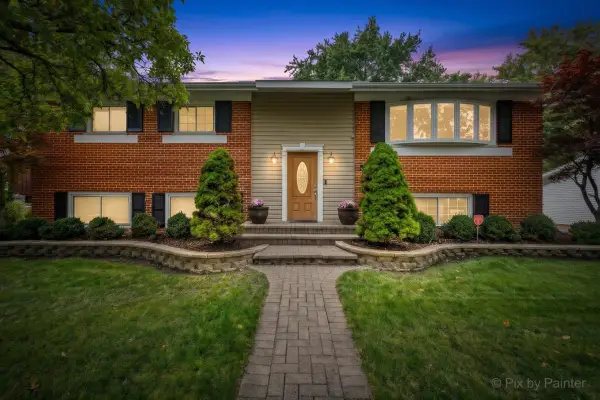 $500,000Active4 beds 2 baths2,454 sq. ft.
1205 E Patten Drive, Palatine, IL 60074
MLS# 12790542Listed by: KELLER WILLIAMS SUCCESS REALTY - New
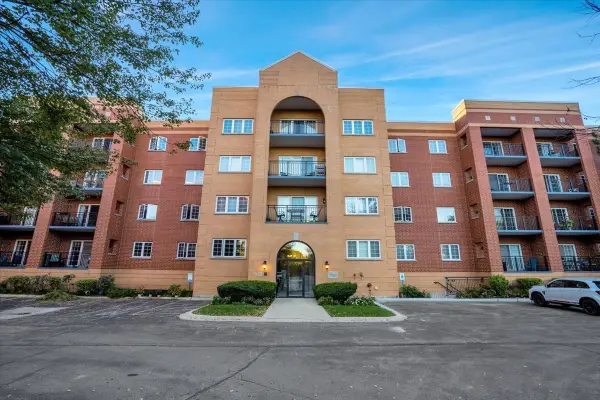 $290,000Active2 beds 2 baths1,500 sq. ft.
55 S Hale Street #207, Palatine, IL 60067
MLS# 12790743Listed by: KELLER WILLIAMS THRIVE - New
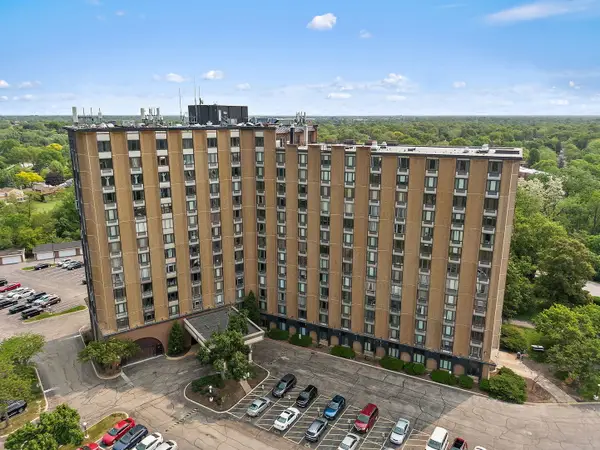 $149,900Active2 beds 2 baths
1 Renaissance Place #517, Palatine, IL 60067
MLS# 12790615Listed by: LEGACY PROPERTIES, A SARAH LEONARD COMPANY, LLC - Open Sun, 12 to 2pmNew
 $250,000Active2 beds 1 baths941 sq. ft.
200 S Greeley Street, Palatine, IL 60067
MLS# 12779067Listed by: RE/MAX PROFESSIONALS SELECT - New
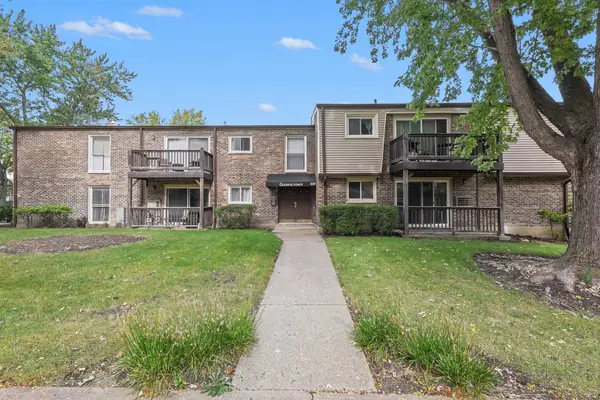 $199,000Active1 beds 1 baths850 sq. ft.
220 W Colfax Street #102, Palatine, IL 60067
MLS# 12788100Listed by: BERKSHIRE HATHAWAY HOMESERVICES STARCK REAL ESTATE - New
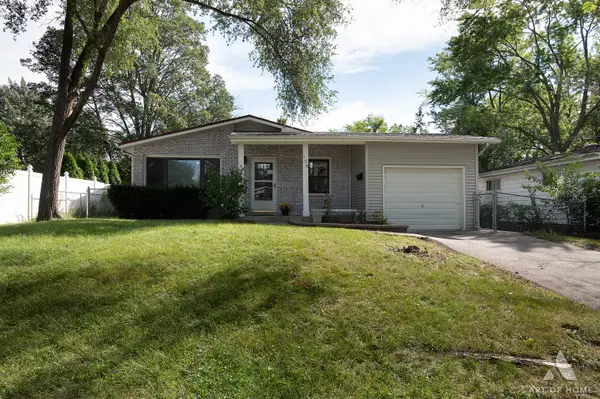 $425,000Active3 beds 2 baths1,730 sq. ft.
175 S Maple Street, Palatine, IL 60067
MLS# 12789715Listed by: REAL BROKER LLC


Protect your home and budget from life's surprises with an Assurant Home Warranty, backed by a partner that supports you through every step of homeownership. Explore Plans.
© 2023 - 2026 ERA Franchise Systems LLC. All rights reserved. ERA Franchise Systems LLC fully supports the principles of the Fair Housing Act and the Equal Opportunity Act. ERA, ERA Real Estate powered, and their respective logos are registered service marks of ERA Franchise Systems LLC. Each office is independently owned and operated.