
361 S Quentin Road, Palatine, IL 60067
Local realty services provided by:Results Realty ERA Powered
361 S Quentin Road,Palatine, IL 60067
$824,000
- 5 Beds
- 3 Baths
- 3,481 sq. ft.
- Single family
- Pending
Listed by: lisa wendtland
Office: keller williams thrive
MLS#:12688840
Source:MLSNI
Price summary
- Price:$824,000
- Price per sq. ft.:$236.71
About this home
PRICED TO SELL! TAKE ADVANTAGE OF THIS RARE OPPORTUNITY TO OWN AN IMPECCABLE SPACIOUS HOME IN PALATINE'S TOP-RATED SCHOOL DISTRICT! MAJOR PEACE OF MIND UPGRADE JULY 29TH: BRAND NEW ROOF WITH 10 YEAR TRANSFERABLE WARRANTY! Surrounded by Mature trees on a picturesque, oversized 200 ft deep lot, this spacious 3400 sq ft home offers a rare blend of privacy surrounded by pride-of-ownership homes and delivers layout and location that buyers seek most, and an unbeatable location, just a short walk from Pleasant Elementary school and Fremd High School. Large open floor plan from the Gourmet kitchen with granite counters, stainless steel appliance and under cabinet lighting, Hardwood floors that lead to a large, vaulted ceiling family room with fireplace. Enjoy the breathtaking views of the private tree lined fenced yard from the floor to ceiling windows. First floor 5th bedroom can be used for guests or an office with a full bathroom across the hall. Formal Dining Room and Living room. Second level you will find the Oversized Master Suite with Walk-In closet and a beautiful Spa themed ensuite, three other generous sized bedrooms and a full hallway bath, much desired second floor full laundry room and an oversized loft area perfect for recreation, play area, study or convert into a 6th bedroom. Massive unfinished basement with 9 1/2-foot ceilings, ready for your vision complete with roughed in plumbing for a 4th bathroom. Enjoy Year-round curb appeal with a professionally installed LED lighting system. Fully programmable and controlled from your smart phone, you can create stunning displays for every holiday, occasion or game day by customizing colors and lighting effects in seconds. Three zone Heating and cooling, back up sump pump, newer hot water heater, all excellent mechanicals. 200amp service and Concrete siding to keep utility bills low. FRESH NEUTRAL PAINT THROUGHOUT 2026 SELLERS OFFERING A ONE-YEAR WARRANTY ON ALL MECHANICALS!! LANDSCAPING SERVICES WILL BE PAID THROUGH THE FALL! DON'T MISS THIS ONE!!...
Contact an agent
Home facts
- Year built:2007
- Listing ID #:12688840
- Updated:August 22, 2026 at 08:08 AM
Rooms and interior
- Bedrooms:5
- Total bathrooms:3
- Full bathrooms:3
- Rooms Total:10
- Dining Description:Combined With Living Room
- Bathrooms Description:Separate Shower, Whirlpool
- Kitchen Description:Dishwasher, Disposal, Double Oven, Microwave, Range, Refrigerator, Stainless Steel Appliance(s)
- Basement Description:Full, Unfinished
- Living area:3,481 sq. ft.
Heating and cooling
- Cooling:Central Air
- Heating:Natural Gas
- Central air:Yes
Structure and exterior
- Roof:Asphalt
- Year built:2007
- Building area:3,481 sq. ft.
- Lot area:0.34 Acres
- Lot Features:Mature Trees
- Architectural Style:Traditional
- Foundation Description:Concrete Perimeter
- Levels:2 Story
Schools
- High school:Wm Fremd High School
- Middle school:Plum Grove Middle School
- Elementary school:Pleasant Hill Elementary School
Utilities
- Water:Lake Michigan
- Sewer:Public Sewer
Finances and disclosures
- Price:$824,000
- Price per sq. ft.:$236.71
- Tax amount:$17,273 (2023)
Features and amenities
- Amenities:Backup Sump Pump, Ceiling Fan(s), Sump Pump, TV-Cable
Parking
- Total parking spaces:3
- Parking description:Asphalt, Attached Garage, Garage
- Garage:Yes
- Garage spaces:3
 Copyright 2026 Midwest Real Estate Data LLC. All rights reserved. The data relating to real estate for sale on this web site comes in part from the Broker Reciprocity Program of the Midwest Real Estate Data LLC. Listing information is deemed reliable but not guaranteed.
New listings near 361 S Quentin Road
- New
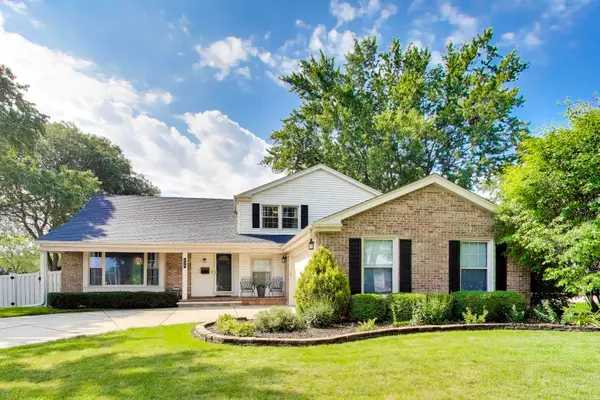 $575,000Active4 beds 3 baths2,673 sq. ft.
759 E Mill Valley Road, Palatine, IL 60074
MLS# 12734807Listed by: @PROPERTIES CHRISTIE'S INTERNATIONAL REAL ESTATE - New
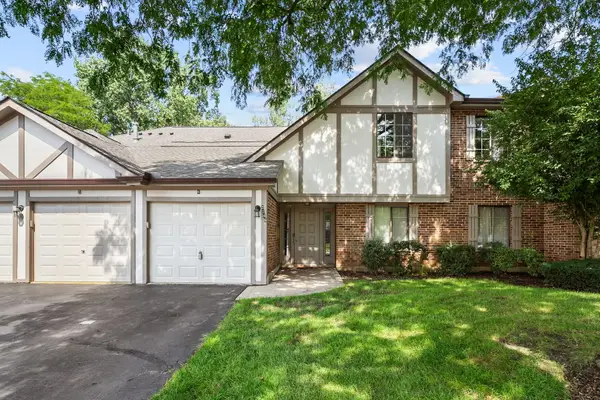 $260,000Active2 beds 1 baths1,002 sq. ft.
2249 N Enlund Drive #4, Palatine, IL 60074
MLS# 12736557Listed by: REDFIN CORPORATION - New
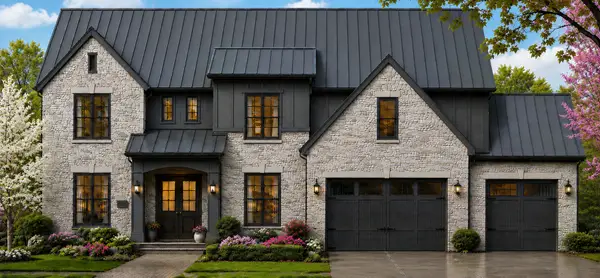 $1,990,000Active4 beds 5 baths4,400 sq. ft.
276 W Prestwick Street, Palatine, IL 60067
MLS# 12737768Listed by: ARNI REALTY INCORPORATED - New
 $299,000Active2 beds 2 baths1,600 sq. ft.
55 S Hale Street #108, Palatine, IL 60067
MLS# 12737413Listed by: COMPASS - New
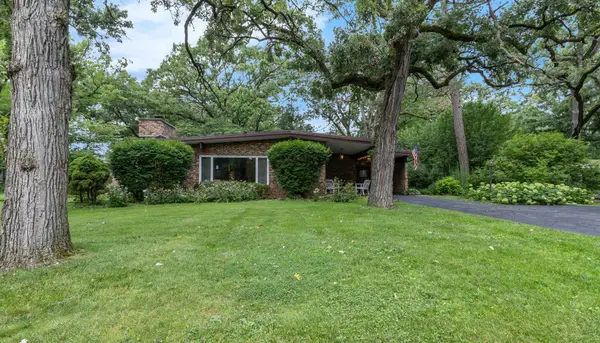 $375,000Active3 beds 2 baths1,892 sq. ft.
2308 N Sunset Road, Palatine, IL 60074
MLS# 12738108Listed by: HOMESMART CONNECT LLC - New
 $275,000Active1 beds 1 baths
235 N Smith Street #301, Palatine, IL 60067
MLS# 12727369Listed by: KELLER WILLIAMS THRIVE - New
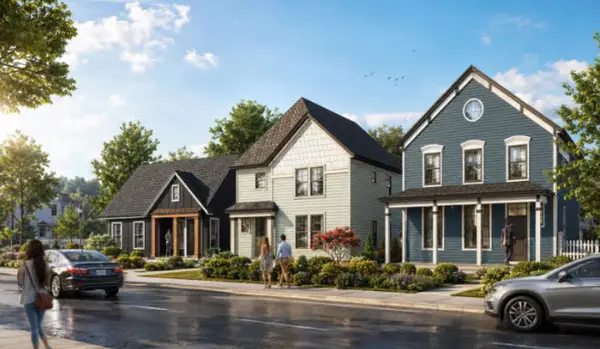 $899,900Active3 beds 3 baths2,600 sq. ft.
4 E Slade Street, Palatine, IL 60067
MLS# 12737783Listed by: ARNI REALTY INCORPORATED - Open Sat, 2 to 4pmNew
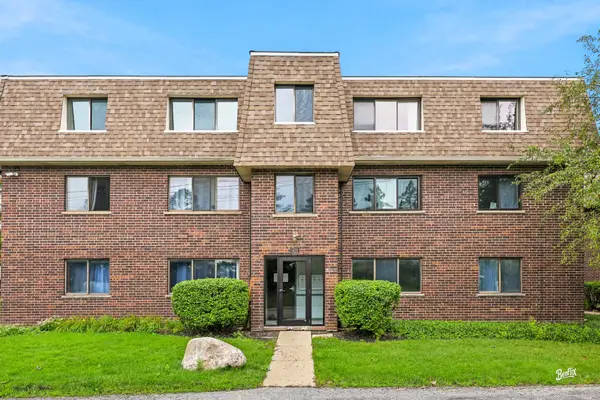 $179,900Active2 beds 2 baths1,280 sq. ft.
1422 Carol Court #3A, Palatine, IL 60074
MLS# 12730774Listed by: BERKSHIRE HATHAWAY HOMESERVICES STARCK REAL ESTATE - Open Sat, 11am to 1pmNew
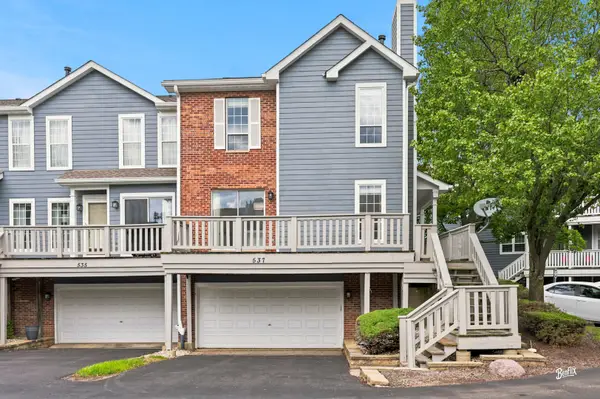 $524,999Active3 beds 3 baths2,478 sq. ft.
537 W Parkside Drive, Palatine, IL 60067
MLS# 12737104Listed by: BERKSHIRE HATHAWAY HOMESERVICES STARCK REAL ESTATE - New
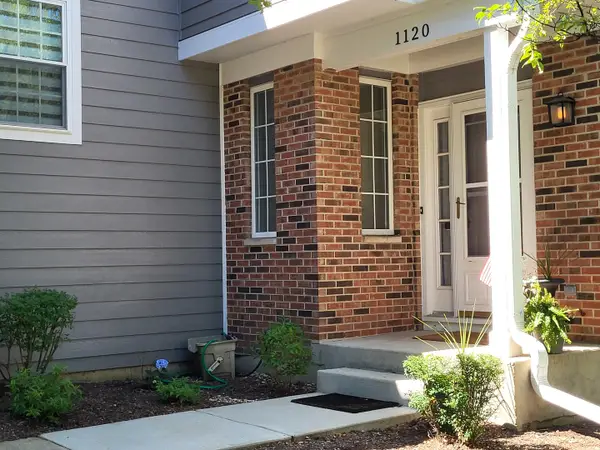 $299,900Active2 beds 2 baths1,300 sq. ft.
1120 S Parkside Drive, Palatine, IL 60067
MLS# 12698373Listed by: COLDWELL BANKER REALTY


Protect your home and budget from life's surprises with an Assurant Home Warranty, backed by a partner that supports you through every step of homeownership. Explore Plans.
© 2023 - 2026 ERA Franchise Systems LLC. All rights reserved. ERA Franchise Systems LLC fully supports the principles of the Fair Housing Act and the Equal Opportunity Act. ERA, ERA Real Estate powered, and their respective logos are registered service marks of ERA Franchise Systems LLC. Each office is independently owned and operated.