
413 N Chestnut Street, Palatine, IL 60067
Local realty services provided by:Results Realty ERA Powered
413 N Chestnut Street,Palatine, IL 60067
$355,000
- 3 Beds
- 2 Baths
- - sq. ft.
- Single family
- Sold
Listed by: paul molidor
Office: berkshire hathaway homeservices starck real estate
MLS#:12696327
Source:MLSNI
Sorry, we are unable to map this address
Price summary
- Price:$355,000
About this home
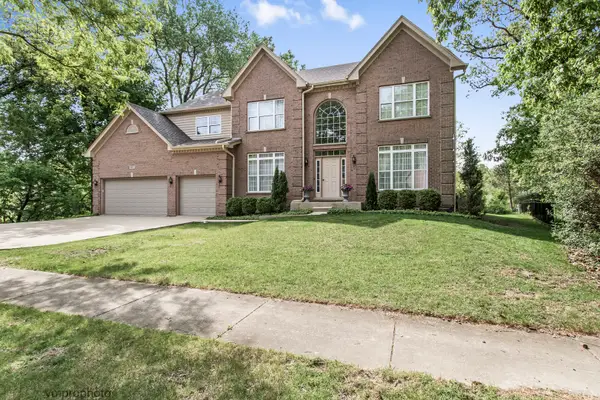
Incredible opportunity to own a spacious brick ranch on an oversized half-acre lot on two separate parcels in a desirable Palatine location. If you're looking for a home with outstanding potential, solid bones, and the chance to build equity through updates and improvements, this is one you won't want to miss. This home offers an inviting floor plan featuring a dramatic vaulted ceiling with exposed beams, a cozy fireplace, an expansive living room, hardwood flooring throughout much of the home, a spacious eat-in kitchen, a primary bedroom with private bath, and a screened-in sunroom overlooking the backyard. Outside, you'll appreciate the rare half-acre fenced yard, oversized driveway, and two-car garage complete with a heater hookup and additional storage/workshop space. Major mechanical updates have already been completed, including ROOF (2020), HVAC (2021), APPLIANCES (2021), and WASHER/DRYER (2021). The home is being conveyed AS-IS and will require updating, cosmetic improvements, and repairs, making it an outstanding opportunity for investors, contractors, rehabbers, or buyers looking to customize a home to their own style while adding long-term value. With its desirable location near Metra, expressways, parks, shopping, dining, and vibrant downtown Palatine, plus a generous lot that's becoming increasingly difficult to find, this property offers exceptional potential for the right buyer....
Contact an agent
Home facts
- Year built:1960
- Subdivision & Development:Merrills
- Listing ID #:12696327
- Updated:August 13, 2026 at 10:28 AM
Rooms and interior
- Bedrooms:3
- Total bathrooms:2
- Full bathrooms:2
- Rooms Total:7
- Dining Description:Eating Area, Separate Dining Room
- Kitchen Description:Dishwasher, Range, Refrigerator
Heating and cooling
- Cooling:Central Air
- Heating:Forced Air
- Central air:Yes
Structure and exterior
- Roof:Asphalt
- Year built:1960
- Lot Features:Cul-De-Sac, Mature Trees
- Architectural Style:Ranch
- Foundation Description:Concrete Perimeter
- Levels:1 Story
Schools
- High school:Palatine High School
- Middle school:Walter R Sundling Middle School
- Elementary school:Gray M Sanborn Elementary School
Finances and disclosures
- Price:$355,000
- Tax amount:$11,031 (2024)
Features and amenities
- Laundry features:Dryer, Washer
- Amenities:CO Detectors, Ceiling Fan(s), Fan-Attic Exhaust, Sump Pump, Water-Softener Owned
Parking
- Total parking spaces:8
- Parking description:Attached Garage, Concrete, Driveway, Garage, Unassigned
- Garage:Yes
- Garage spaces:2
 Copyright 2026 Midwest Real Estate Data LLC. All rights reserved. The data relating to real estate for sale on this web site comes in part from the Broker Reciprocity Program of the Midwest Real Estate Data LLC. Listing information is deemed reliable but not guaranteed.
New listings near 413 N Chestnut Street
- Open Sat, 2 to 4pmNew
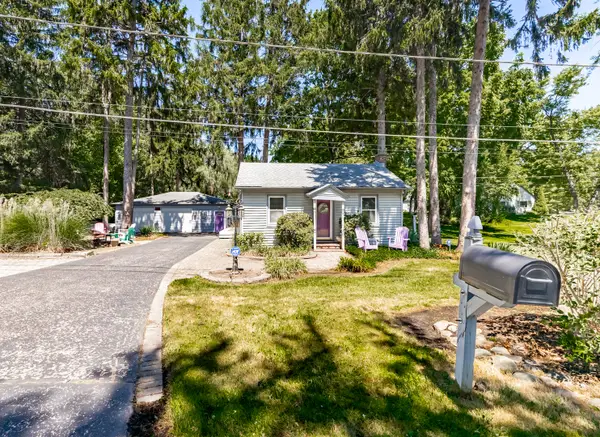 $529,000Active1 beds 1 baths500 sq. ft.
1120 W Wood Street, Palatine, IL 60067
MLS# 12729649Listed by: SUBURBAN LIFE REALTY, LTD - New
 $399,900Active3 beds 2 baths2,112 sq. ft.
247 N Brockway Street, Palatine, IL 60067
MLS# 12725029Listed by: EXP REALTY - Open Sun, 12 to 2pmNew
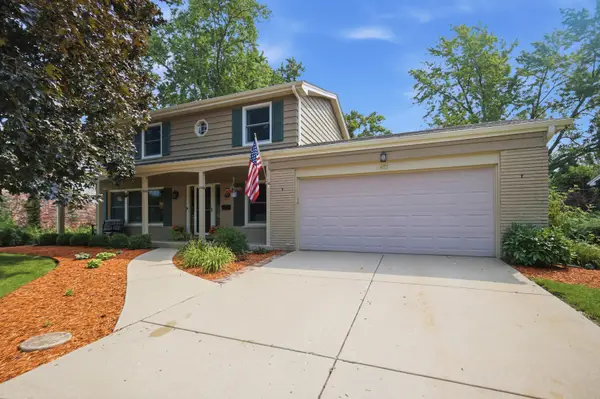 $585,000Active4 beds 3 baths1,931 sq. ft.
457 N Stark Drive, Palatine, IL 60074
MLS# 12730925Listed by: KELLER WILLIAMS THRIVE - New
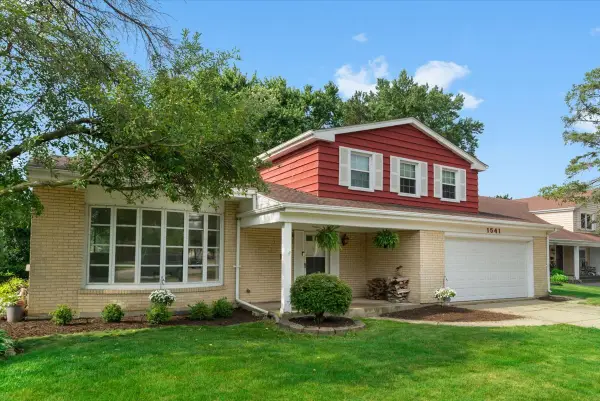 $465,000Active3 beds 3 baths2,268 sq. ft.
1541 E Lake Louise Drive, Palatine, IL 60074
MLS# 12730689Listed by: @PROPERTIES CHRISTIE'S INTERNATIONAL REAL ESTATE - New
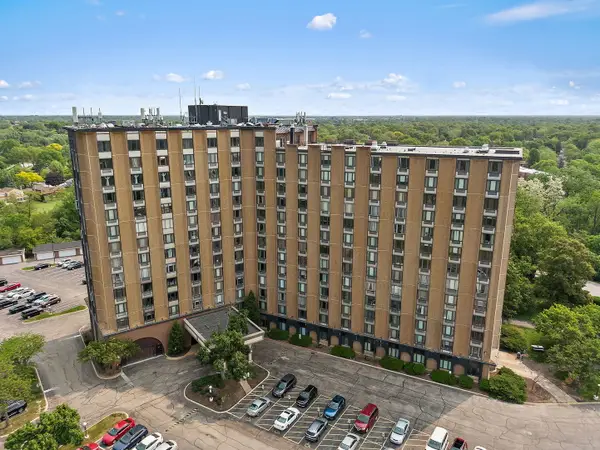 $153,900Active2 beds 2 baths
1 Renaissance Place #517, Palatine, IL 60067
MLS# 12730635Listed by: LEGACY PROPERTIES, A SARAH LEONARD COMPANY, LLC - New
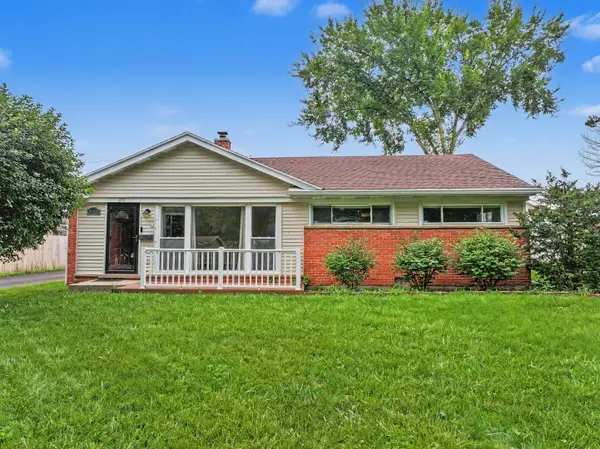 $410,000Active3 beds 2 baths1,636 sq. ft.
270 N Linden Avenue, Palatine, IL 60074
MLS# 12727568Listed by: MISTERHOMES REAL ESTATE - New
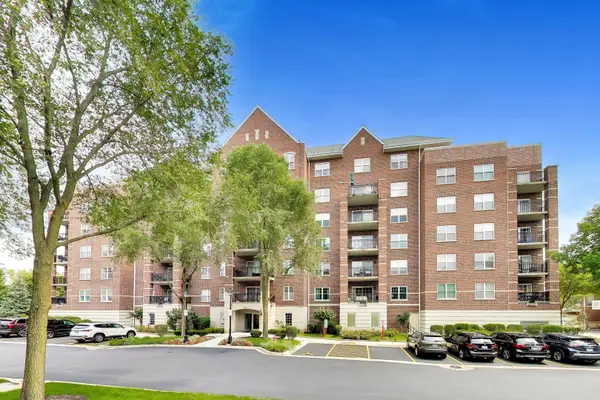 $250,000Active1 beds 2 baths1,025 sq. ft.
410 W Mahogany Court #205, Palatine, IL 60067
MLS# 12729613Listed by: @PROPERTIES CHRISTIE'S INTERNATIONAL REAL ESTATE - New
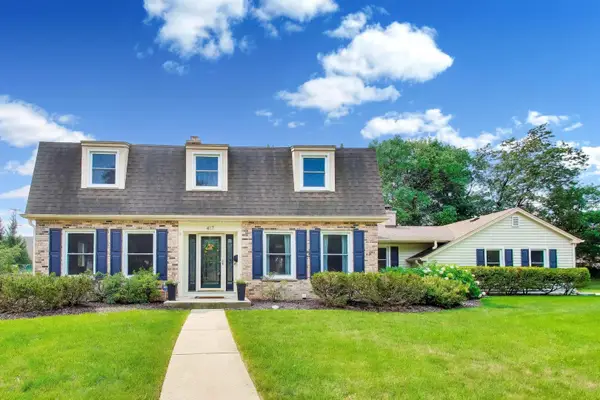 $625,000Active5 beds 4 baths2,497 sq. ft.
417 E Pebble Creek Road, Palatine, IL 60074
MLS# 12691109Listed by: @PROPERTIES CHRISTIE'S INTERNATIONAL REAL ESTATE - New
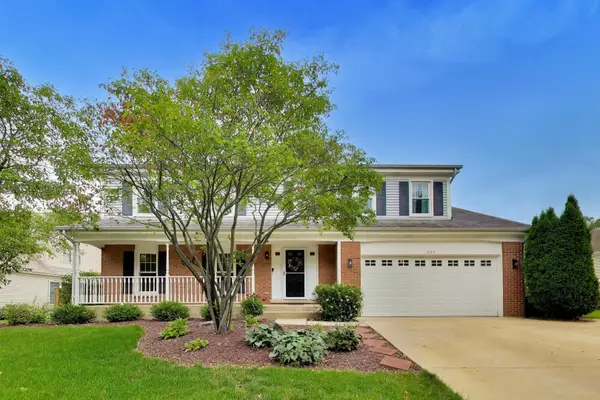 $599,900Active4 beds 3 baths2,543 sq. ft.
639 N Newkirk Lane, Palatine, IL 60074
MLS# 12725618Listed by: @PROPERTIES CHRISTIE'S INTERNATIONAL REAL ESTATE - New
 $899,900Active4 beds 3 baths3,476 sq. ft.
591 W Rosiland Drive, Palatine, IL 60074
MLS# 12729991Listed by: BAIRD & WARNER


Protect your home and budget from life's surprises with an Assurant Home Warranty, backed by a partner that supports you through every step of homeownership. Explore Plans.
© 2023 - 2026 ERA Franchise Systems LLC. All rights reserved. ERA Franchise Systems LLC fully supports the principles of the Fair Housing Act and the Equal Opportunity Act. ERA, ERA Real Estate powered, and their respective logos are registered service marks of ERA Franchise Systems LLC. Each office is independently owned and operated.