
454 E Spruce Drive #2B, Palatine, IL 60074
Local realty services provided by:ERA Partners
454 E Spruce Drive #2B,Palatine, IL 60074
$184,900
- 2 Beds
- 1 Baths
- 850 sq. ft.
- Condominium
- Pending
Listed by: thomas ennessy
Office: revv realty llc.
MLS#:12686482
Source:MLSNI
Price summary
- Price:$184,900
- Price per sq. ft.:$217.53
- Monthly HOA dues:$239
About this home
Welcome home to this beautifully update 2 bedroom, 1 bathroom condo. There's nothing to do but move in! The unit features all new flooring as well as new carpeting in the bedrooms. Fresh paint throughout makes it feel like new. The kitchen includes all new, stainless steel appliances, granite counters, and refinished cabinets. The bathroom has been updated with a new toilet, vanity, and mirror. The bathtub has been reglazed. Your private balcony looks out to the courtyard. There is an assigned parking spot and coin laundry in the building. Investors welcome.
Contact an agent
Home facts
- Year built:1982
- Subdivision & Development:Fox Cove
- Listing ID #:12686482
- Updated:October 22, 2026 at 08:33 AM
Rooms and interior
- Bedrooms:2
- Total bathrooms:1
- Full bathrooms:1
- Rooms Total:5
- Dining Description:Combined With Living Room
- Kitchen Description:Dishwasher, Microwave, Range, Refrigerator
- Living area:850 sq. ft.
Heating and cooling
- Heating:Baseboard, Electric
Structure and exterior
- Year built:1982
- Building area:850 sq. ft.
- Exterior Features:Balcony
- Foundation Description:Concrete Perimeter
Utilities
- Water:Public
- Sewer:Public Sewer
Finances and disclosures
- Price:$184,900
- Price per sq. ft.:$217.53
- Tax amount:$2,372 (2024)
Features and amenities
- Laundry features:Coin Laundry
Parking
- Total parking spaces:1
- Parking description:Assigned
 Copyright 2026 Midwest Real Estate Data LLC. All rights reserved. The data relating to real estate for sale on this web site comes in part from the Broker Reciprocity Program of the Midwest Real Estate Data LLC. Listing information is deemed reliable but not guaranteed. MLSNI Member Broker: Frank Scibior
New listings near 454 E Spruce Drive #2B
- Open Sun, 10:30am to 1pmNew
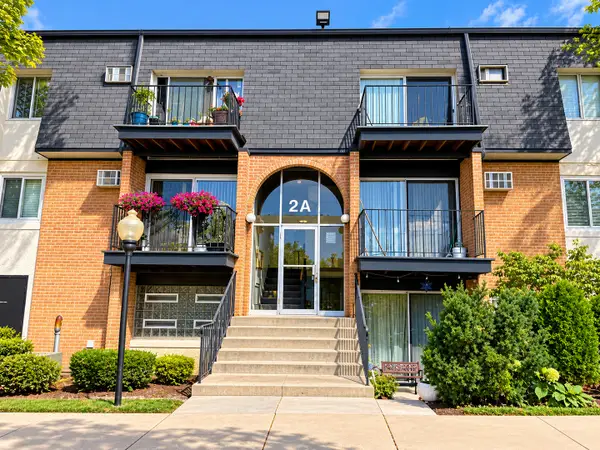 $159,000Active1 beds 1 baths750 sq. ft.
2A E Dundee Quarter Drive #308, Palatine, IL 60074
MLS# 12791470Listed by: TGB REAL ESTATE LLC - Open Sat, 10am to 12pmNew
 $179,000Active2 beds 2 baths1,100 sq. ft.
1265 N Sterling Avenue #204, Palatine, IL 60067
MLS# 12789765Listed by: BARR AGENCY INC - New
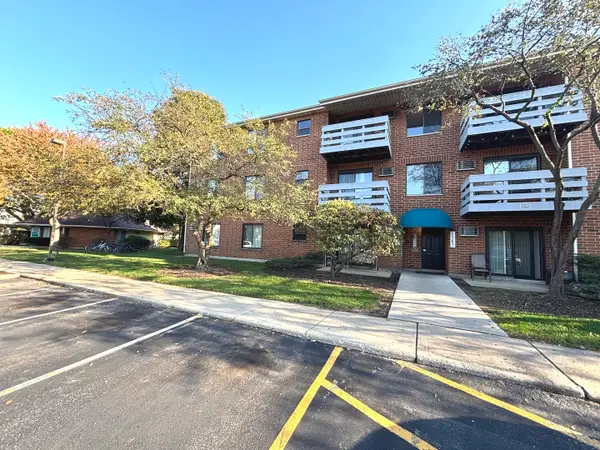 $179,900Active1 beds 1 baths
1375 N Winslowe Drive #103, Palatine, IL 60074
MLS# 12791178Listed by: GAVA REALTY - New
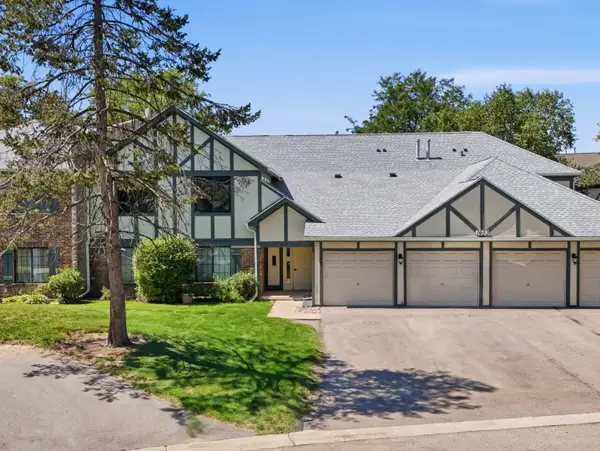 $262,000Active2 beds 1 baths1,000 sq. ft.
1952 N Hidden Creek Circle #7, Palatine, IL 60074
MLS# 12791133Listed by: KOMAR - New
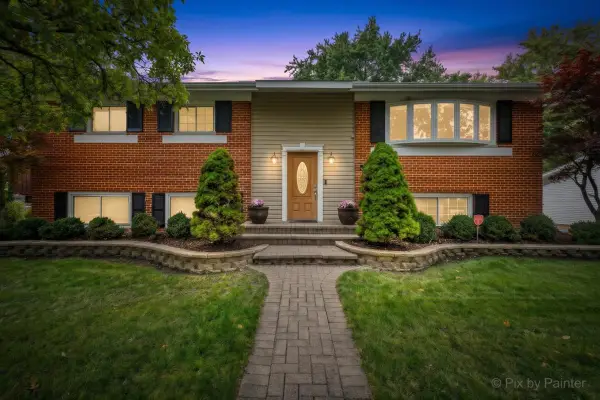 $500,000Active4 beds 2 baths2,454 sq. ft.
1205 E Patten Drive, Palatine, IL 60074
MLS# 12790542Listed by: KELLER WILLIAMS SUCCESS REALTY - New
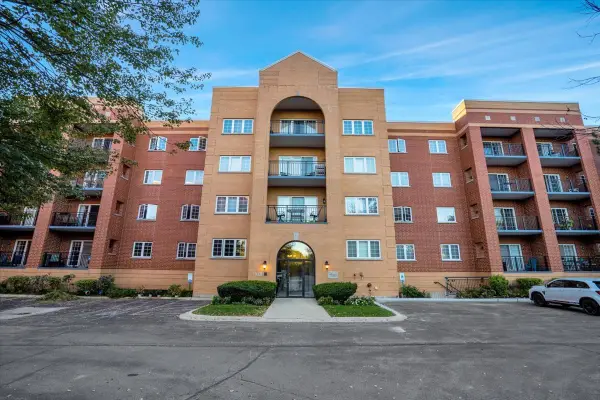 $290,000Active2 beds 2 baths1,500 sq. ft.
55 S Hale Street #207, Palatine, IL 60067
MLS# 12790743Listed by: KELLER WILLIAMS THRIVE - New
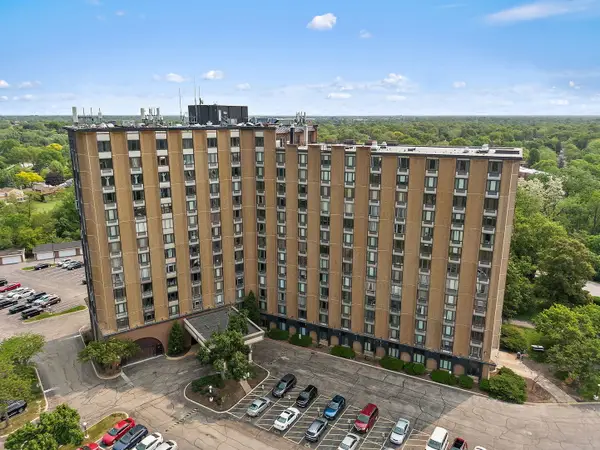 $149,900Active2 beds 2 baths
1 Renaissance Place #517, Palatine, IL 60067
MLS# 12790615Listed by: LEGACY PROPERTIES, A SARAH LEONARD COMPANY, LLC - Open Sun, 12 to 2pmNew
 $250,000Active2 beds 1 baths941 sq. ft.
200 S Greeley Street, Palatine, IL 60067
MLS# 12779067Listed by: RE/MAX PROFESSIONALS SELECT - New
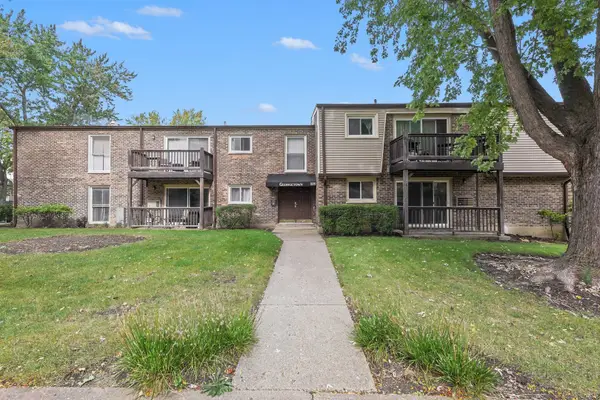 $199,000Active1 beds 1 baths850 sq. ft.
220 W Colfax Street #102, Palatine, IL 60067
MLS# 12788100Listed by: BERKSHIRE HATHAWAY HOMESERVICES STARCK REAL ESTATE - New
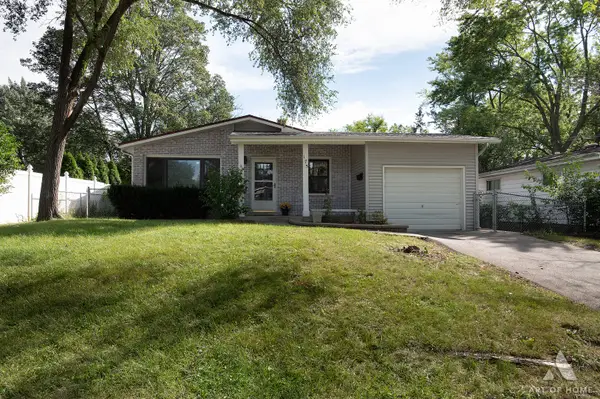 $425,000Active3 beds 2 baths1,730 sq. ft.
175 S Maple Street, Palatine, IL 60067
MLS# 12789715Listed by: REAL BROKER LLC


Protect your home and budget from life's surprises with an Assurant Home Warranty, backed by a partner that supports you through every step of homeownership. Explore Plans.
© 2023 - 2026 ERA Franchise Systems LLC. All rights reserved. ERA Franchise Systems LLC fully supports the principles of the Fair Housing Act and the Equal Opportunity Act. ERA, ERA Real Estate powered, and their respective logos are registered service marks of ERA Franchise Systems LLC. Each office is independently owned and operated.