
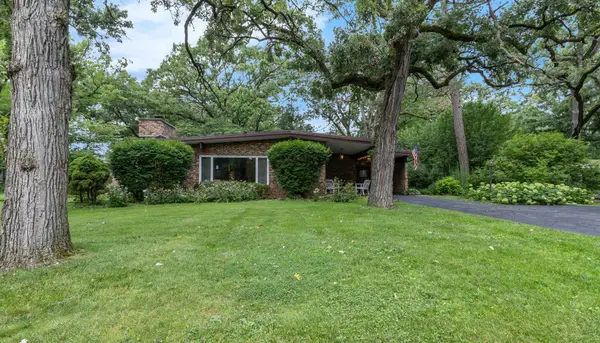
907 N Quentin Road, Palatine, IL 60067
Local realty services provided by:ERA Partners
Listed by: jen ortman
Office: berkshire hathaway homeservices starck real estate
MLS#:12696803
Source:MLSNI
Price summary
- Price:$550,000
- Price per sq. ft.:$342.47
- Monthly HOA dues:$39.17
About this home
Welcome to this oversized, U-shaped ranch set on a professionally landscaped, private lot spanning just under 2/3 of an acre, a rare find in such a convenient location. A private, set-back front entrance offers wonderful curb appeal and a true sense of seclusion from the moment you arrive. This meticulously maintained home offers 3 generously sized bedrooms and 3 full bathrooms. The two main-level baths were completely remodeled within the last year, featuring rich wood vanities with white quartz countertops, arched mirrors, modern sconce lighting, and marble-look tile tub/shower surrounds with frameless glass doors - a cohesive, spa-like design throughout. The updated kitchen features rich wood cabinetry and granite countertops, flowing seamlessly into an open floorplan anchored by an inviting family room with fireplace that walks out to a large deck - perfect for indoor-outdoor living. A formal dining room adds elegant space for entertaining, while the living room overlooks the lush backyard. The rarely found walk-out basement is an entertainer's dream, featuring a bar with seating for 12 people, an open recreation room, and a full bathroom with a walk-in tiled shower. It opens directly to a brick paver patio surrounded by lush, green grounds. Additional storage abounds throughout the basement with built-in shelving, and a large garage provides even more room for vehicles and belongings. A huge shed with electrical service and double barn doors at the rear of the property offers ideal workshop/storage for all your toys and equipment. This home has a unique set up having Lake Michigan water for the home and a private well for the landscaping (no water bills for landscaping). Located in desirable Lake Park Estates, this home is close to shopping and transportation, with a short drive to Palatine Golf Course a wonderful area rich with amenities. A truly rare opportunity....
Contact an agent
Home facts
- Year built:1975
- Listing ID #:12696803
- Updated:August 23, 2026 at 08:22 AM
Rooms and interior
- Bedrooms:3
- Total bathrooms:3
- Full bathrooms:3
- Rooms Total:8
- Dining Description:Separate Dining Room
- Kitchen Description:Dishwasher, Gas Cooktop, Microwave, Range, Range Hood, Stainless Steel Appliance(s)
- Basement Description:Finished, Full
- Living area:1,606 sq. ft.
Heating and cooling
- Cooling:Central Air
- Heating:Forced Air, Natural Gas
- Central air:Yes
Structure and exterior
- Roof:Asphalt
- Year built:1975
- Building area:1,606 sq. ft.
- Lot area:0.64 Acres
- Lot Features:Irregular Lot, Landscaped
- Architectural Style:Ranch
- Levels:1 Story
Schools
- High school:Palatine High School
- Middle school:Walter R Sundling Middle School
- Elementary school:Gray M Sanborn Elementary School
Utilities
- Water:Lake Michigan
Finances and disclosures
- Price:$550,000
- Price per sq. ft.:$342.47
- Tax amount:$11,259 (2023)
Features and amenities
- Laundry features:Dryer, Washer
- Amenities:Ceiling Fan(s)
Parking
- Total parking spaces:2
- Parking description:Attached Garage, Concrete, Garage
- Garage:Yes
- Garage spaces:2
 Copyright 2026 Midwest Real Estate Data LLC. All rights reserved. The data relating to real estate for sale on this web site comes in part from the Broker Reciprocity Program of the Midwest Real Estate Data LLC. Listing information is deemed reliable but not guaranteed. MLSNI Member Broker: Frank Scibior
New listings near 907 N Quentin Road
- New
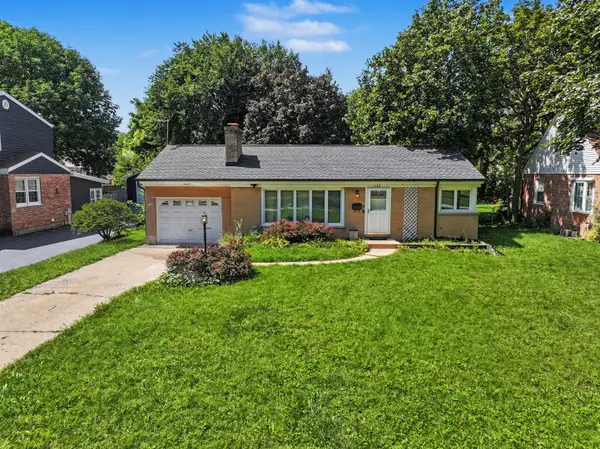 $250,000Active2 beds 1 baths1,029 sq. ft.
132 S Greenwood Avenue, Palatine, IL 60074
MLS# 12737078Listed by: KELLER WILLIAMS THRIVE - New
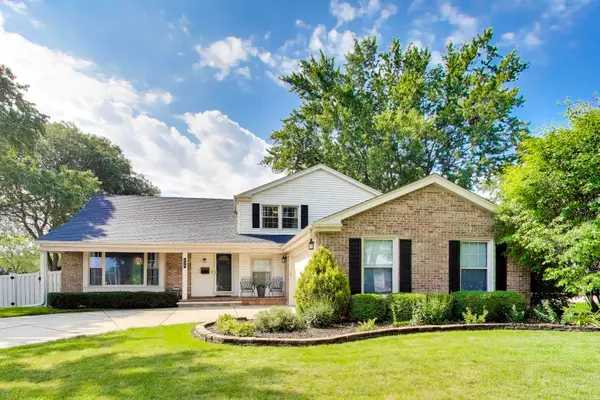 $575,000Active4 beds 3 baths2,673 sq. ft.
759 E Mill Valley Road, Palatine, IL 60074
MLS# 12734807Listed by: @PROPERTIES CHRISTIE'S INTERNATIONAL REAL ESTATE - New
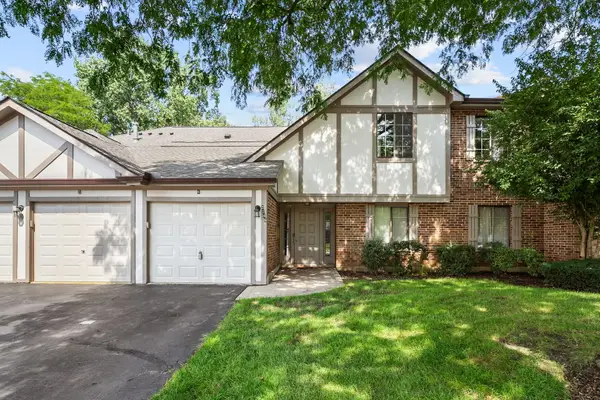 $260,000Active2 beds 1 baths1,002 sq. ft.
2249 N Enlund Drive #4, Palatine, IL 60074
MLS# 12736557Listed by: REDFIN CORPORATION - New
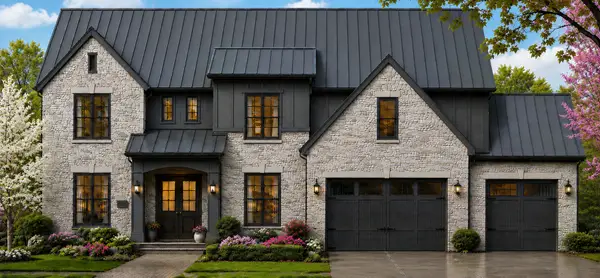 $1,990,000Active4 beds 5 baths4,400 sq. ft.
276 W Prestwick Street, Palatine, IL 60067
MLS# 12737768Listed by: ARNI REALTY INCORPORATED - New
 $299,000Active2 beds 2 baths1,600 sq. ft.
55 S Hale Street #108, Palatine, IL 60067
MLS# 12737413Listed by: COMPASS - New
 $375,000Active3 beds 2 baths1,892 sq. ft.
2308 N Sunset Road, Palatine, IL 60074
MLS# 12738108Listed by: HOMESMART CONNECT LLC - New
 $275,000Active1 beds 1 baths
235 N Smith Street #301, Palatine, IL 60067
MLS# 12727369Listed by: KELLER WILLIAMS THRIVE - New
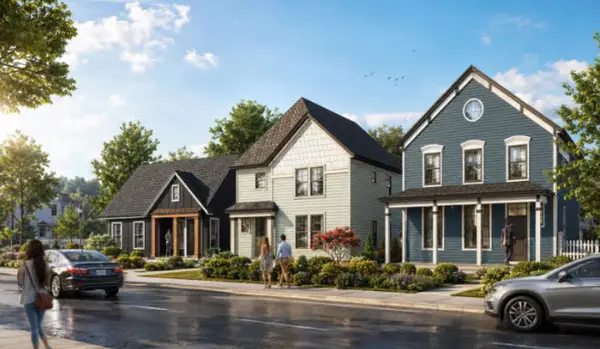 $899,900Active3 beds 3 baths2,600 sq. ft.
4 E Slade Street, Palatine, IL 60067
MLS# 12737783Listed by: ARNI REALTY INCORPORATED - Open Sun, 11am to 1pmNew
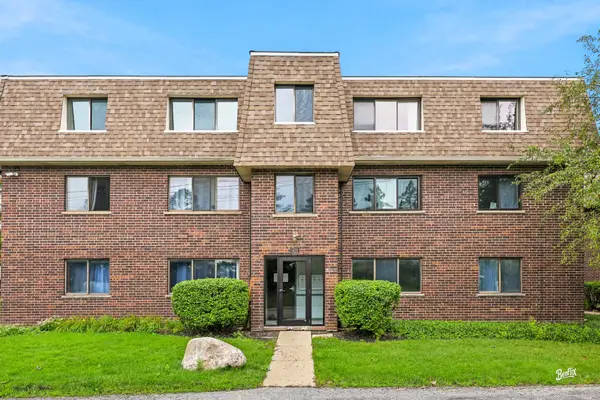 $179,900Active2 beds 2 baths1,280 sq. ft.
1422 Carol Court #3A, Palatine, IL 60074
MLS# 12730774Listed by: BERKSHIRE HATHAWAY HOMESERVICES STARCK REAL ESTATE - Open Sun, 1 to 3pmNew
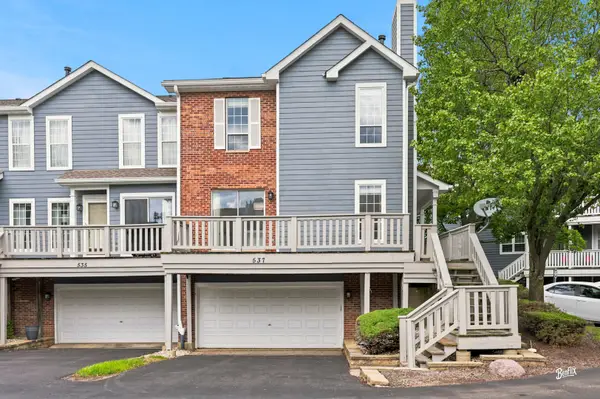 $524,999Active3 beds 3 baths2,478 sq. ft.
537 W Parkside Drive, Palatine, IL 60067
MLS# 12737104Listed by: BERKSHIRE HATHAWAY HOMESERVICES STARCK REAL ESTATE


Protect your home and budget from life's surprises with an Assurant Home Warranty, backed by a partner that supports you through every step of homeownership. Explore Plans.
© 2023 - 2026 ERA Franchise Systems LLC. All rights reserved. ERA Franchise Systems LLC fully supports the principles of the Fair Housing Act and the Equal Opportunity Act. ERA, ERA Real Estate powered, and their respective logos are registered service marks of ERA Franchise Systems LLC. Each office is independently owned and operated.