
12132 S Harold Avenue, Palos Heights, IL 60463
Local realty services provided by:ERA Naper Realty
12132 S Harold Avenue,Palos Heights, IL 60463
$1,199,999
- 6 Beds
- 5 Baths
- 6,200 sq. ft.
- Single family
- Active
Listed by: kristi turn
Office: keller williams preferred rlty
MLS#:12774318
Source:MLSNI
Price summary
- Price:$1,199,999
- Price per sq. ft.:$193.55
About this home
Welcome to a truly one of a kind custom brick and stone estate in Old Palos, engineered to fortress standards with 2x8 laminated beams and designed for exceptional multigenerational living. This remarkable property offers two complete, independent residences under one roof-a timeless ranch on one side and a sleek, contemporary two story home on the other. Inside, both living spaces feature premium stainless steel appliances, solid knotty alder doors, tray lighted ceilings, and gleaming hardwood floors. The soaring 10-14 ft great rooms showcase stunning Heat N Glow fireplaces, creating warm, dramatic gathering spaces. Comfort and efficiency are built in at every level with radiant heated basement and garage floors, Pella windows with built in blinds, a new AC, and two new hot water tanks. Entire home is smart wired. The exterior is equally impressive, boasting a brand new roof with 10 ft ice/water shield, gutter guards, two paver brick patios, two stamped colored concrete driveways, Trex side stairs, epoxied garage floors and full perimeter security lighting. Full basement with exceptional storage, walkable attics, and a comprehensive alarm system complete this meticulously crafted home. Professionally landscaped with lush Arbor vitaes for a natural fence line and beautiful mature trees. Unmatched construction. Unmatched versatility. Unmatched value. You simply cannot build new at this price point....
Contact an agent
Home facts
- Year built:2010
- Listing ID #:12774318
- Updated:October 01, 2026 at 07:45 PM
Rooms and interior
- Bedrooms:6
- Total bathrooms:5
- Full bathrooms:4
- Half bathrooms:1
- Rooms Total:13
- Dining Description:Separate Dining Room
- Bathrooms Description:Double Sinks, Whirlpool
- Kitchen Description:Bar Fridge, Dishwasher, Disposal, Double Oven, Electric Oven, Freezer, Gas Oven, Kitchen, Microwave, Range Hood, Refrigerator, Stainless Steel Appliance(s)
- Basement Description:Full, Unfinished
- Living area:6,200 sq. ft.
Heating and cooling
- Cooling:Central Air
- Heating:Forced Air, Natural Gas
- Central air:Yes
Structure and exterior
- Year built:2010
- Building area:6,200 sq. ft.
- Lot area:0.36 Acres
- Architectural Style:Ranch
- Exterior Features:Fire Pit
- Foundation Description:Concrete Perimeter
- Levels:1.5 Story
Utilities
- Water:Lake Michigan
- Sewer:Public Sewer
Finances and disclosures
- Price:$1,199,999
- Price per sq. ft.:$193.55
- Tax amount:$23,623 (2024)
Features and amenities
- Laundry features:Dryer, Washer
- Amenities:Backup Sump Pump, CO Detectors, Ceiling Fan(s), Multiple Water Heaters, Radon Mitigation System, Security System, Sprinkler-Lawn, Sump Pump
Parking
- Total parking spaces:4
- Parking description:Attached Garage, Concrete, Garage, Heated Driveway
- Garage:Yes
- Garage spaces:4.5
 Copyright 2026 Midwest Real Estate Data LLC. All rights reserved. The data relating to real estate for sale on this web site comes in part from the Broker Reciprocity Program of the Midwest Real Estate Data LLC. Listing information is deemed reliable but not guaranteed.
New listings near 12132 S Harold Avenue
- New
 $300,000Active4 beds 2 baths1,600 sq. ft.
7307 W College Drive, Palos Heights, IL 60463
MLS# 12772272Listed by: RE/MAX PREMIER - New
 $550,000Active4 beds 4 baths2,500 sq. ft.
13216 Greenleaf Trail, Palos Heights, IL 60463
MLS# 12768886Listed by: REALTY EXECUTIVES ELITE  $329,900Pending4 beds 2 baths1,582 sq. ft.
6138 W 127th Place, Palos Heights, IL 60463
MLS# 12743614Listed by: KELLER WILLIAMS PREFERRED RLTY- New
 $419,000Active4 beds 2 baths2,225 sq. ft.
6833 W 127th Street, Palos Heights, IL 60463
MLS# 12769025Listed by: CHASE REAL ESTATE LLC - Open Sun, 12 to 3pmNew
 $535,000Active3 beds 2 baths2,960 sq. ft.
12449 S Mcvickers Avenue, Palos Heights, IL 60463
MLS# 12762871Listed by: @PROPERTIES CHRISTIES INTERNATIONAL REAL ESTATE - New
 $765,000Active6 beds 4 baths3,247 sq. ft.
208 Sawgrass Drive, Palos Heights, IL 60463
MLS# 12768768Listed by: HOMESMART REALTY GROUP - New
 $314,873Active2 beds 2 baths1,934 sq. ft.
7834 W Foresthill Court #2CR, Palos Heights, IL 60463
MLS# 12767208Listed by: RE/MAX 10 IN THE PARK  $299,000Active2 beds 2 baths1,600 sq. ft.
13059 Laurel Glen Court #301, Palos Heights, IL 60463
MLS# 12763310Listed by: COLDWELL BANKER REALTY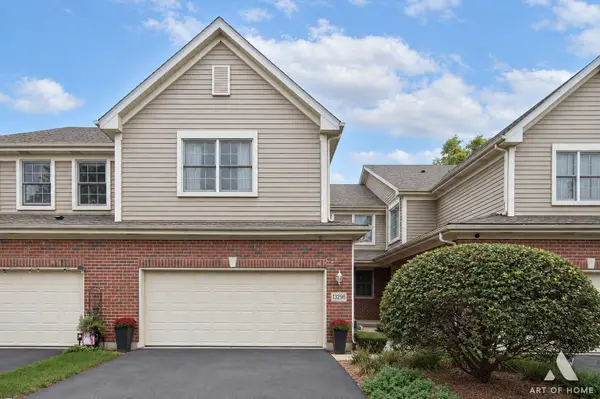 $375,000Active3 beds 3 baths2,000 sq. ft.
13296 Greenleaf Court, Palos Heights, IL 60463
MLS# 12763323Listed by: FULTON GRACE REALTY


Protect your home and budget from life's surprises with an Assurant Home Warranty, backed by a partner that supports you through every step of homeownership. Explore Plans.
© 2023 - 2026 ERA Franchise Systems LLC. All rights reserved. ERA Franchise Systems LLC fully supports the principles of the Fair Housing Act and the Equal Opportunity Act. ERA, ERA Real Estate powered, and their respective logos are registered service marks of ERA Franchise Systems LLC. Each office is independently owned and operated.