
12449 S Mcvickers Avenue, Palos Heights, IL 60463
Local realty services provided by:Results Realty ERA Powered
12449 S Mcvickers Avenue,Palos Heights, IL 60463
$535,000
- 3 Beds
- 2 Baths
- 2,960 sq. ft.
- Single family
- Active
Upcoming open houses
- Sun, Oct 0412:00 pm - 03:00 pm
Listed by: linda schaver
Office: @properties christies international real estate
MLS#:12762871
Source:MLSNI
Price summary
- Price:$535,000
- Price per sq. ft.:$180.74
About this home
Move-in ready with room to spread out! This beautifully maintained quad-level home offers four distinct levels of living space, an expansive fenced yard, and a screened porch with access from both the front and backyard. Located in a quiet unincorporated neighborhood, it is just one block from District 128 elementary schools and close to two parks. Hardwood floors welcome you into the living room, dining room, and kitchen. Remodeled in 2012, the kitchen features granite countertops, updated cabinetry, GE Profile appliances, replacement windows, and a new patio door. The living and dining room windows have also been replaced with sun-screening glass. Just off the kitchen, the screened porch opens to a patio and landscaped backyard, making it a wonderful spot for morning coffee or gathering with friends. The professionally landscaped grounds also feature outdoor lighting, a decorative Street Print driveway, a brick-arched mailbox, and a sided storage shed. Upstairs are three bedrooms with hardwood floors, ceiling fans, and replacement windows, along with a remodeled full bath. A few steps down, the spacious family room centers on a Heat & Glo gas fireplace with remote-controlled flame, lighting, and heat. This level also has a second remodeled full bath and a compact bonus room suited to an office, den, craft space, or storage. Both full baths were remodeled in 2019 with granite, updated cabinetry, ceramic tile walls and floors, and replacement windows. The sub-basement adds a recreation area, abundant storage, and a dedicated laundry area with an Electrolux washer and dryer. The pool table and air hockey table are included. An attached 2.5-car garage provides more storage, backyard access, and an included garage refrigerator. Updates at a glance: Replacement windows and kitchen remodel in 2012; air conditioning installed in 2010; both full baths remodeled in 2019; water heater replaced in 2020; roof, gutters, and fascia replaced in 2021; combination smoke and carbon monoxide alarms installed in 2023; and boiler system upgrades completed in 2024. Custom window treatments are featured in the living room, dining room, kitchen, family room, and office, with ceiling fans in the bedrooms, kitchen, and family room. Less than a mile from District 218 high schools, this home brings together flexible living space, thoughtful updates, and a backyard ready to enjoy. 2025 property taxes were approximately $6,135....
Contact an agent
Home facts
- Year built:1965
- Subdivision & Development:Austin View
- Listing ID #:12762871
- Updated:October 01, 2026 at 07:45 PM
Rooms and interior
- Bedrooms:3
- Total bathrooms:2
- Full bathrooms:2
- Rooms Total:8
- Dining Description:Combined With Living Room, L-Shaped
- Kitchen Description:Dishwasher, Microwave, Range, Range Hood, Refrigerator, Stainless Steel Appliance(s)
- Basement Description:Full, Unfinished
- Living area:2,960 sq. ft.
Heating and cooling
- Cooling:Central Air
- Heating:Baseboard, Natural Gas, Radiator(s), Steam
- Central air:Yes
Structure and exterior
- Roof:Asphalt
- Year built:1965
- Building area:2,960 sq. ft.
- Lot area:0.27 Acres
- Foundation Description:Concrete Perimeter
- Levels:Split Level with Sub
Schools
- High school:A B Shepard High School (Campus
- Middle school:Independence Junior High School
- Elementary school:Chippewa Elementary School
Utilities
- Water:Lake Michigan, Public
- Sewer:Public Sewer
Finances and disclosures
- Price:$535,000
- Price per sq. ft.:$180.74
- Tax amount:$6,135 (2025)
Features and amenities
- Laundry features:Dryer, Washer
Parking
- Total parking spaces:2
- Parking description:Attached Garage, Garage
- Garage:Yes
- Garage spaces:2.5
 Copyright 2026 Midwest Real Estate Data LLC. All rights reserved. The data relating to real estate for sale on this web site comes in part from the Broker Reciprocity Program of the Midwest Real Estate Data LLC. Listing information is deemed reliable but not guaranteed.
New listings near 12449 S Mcvickers Avenue
- New
 $300,000Active4 beds 2 baths1,600 sq. ft.
7307 W College Drive, Palos Heights, IL 60463
MLS# 12772272Listed by: RE/MAX PREMIER - New
 $550,000Active4 beds 4 baths2,500 sq. ft.
13216 Greenleaf Trail, Palos Heights, IL 60463
MLS# 12768886Listed by: REALTY EXECUTIVES ELITE  $329,900Pending4 beds 2 baths1,582 sq. ft.
6138 W 127th Place, Palos Heights, IL 60463
MLS# 12743614Listed by: KELLER WILLIAMS PREFERRED RLTY- New
 $419,000Active4 beds 2 baths2,225 sq. ft.
6833 W 127th Street, Palos Heights, IL 60463
MLS# 12769025Listed by: CHASE REAL ESTATE LLC - New
 $765,000Active6 beds 4 baths3,247 sq. ft.
208 Sawgrass Drive, Palos Heights, IL 60463
MLS# 12768768Listed by: HOMESMART REALTY GROUP - New
 $314,873Active2 beds 2 baths1,934 sq. ft.
7834 W Foresthill Court #2CR, Palos Heights, IL 60463
MLS# 12767208Listed by: RE/MAX 10 IN THE PARK - New
 $1,199,999Active6 beds 5 baths6,200 sq. ft.
12132 S Harold Avenue, Palos Heights, IL 60463
MLS# 12774318Listed by: KELLER WILLIAMS PREFERRED RLTY  $299,000Active2 beds 2 baths1,600 sq. ft.
13059 Laurel Glen Court #301, Palos Heights, IL 60463
MLS# 12763310Listed by: COLDWELL BANKER REALTY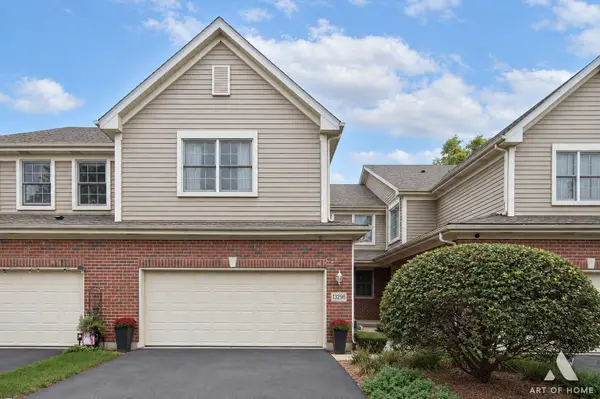 $375,000Active3 beds 3 baths2,000 sq. ft.
13296 Greenleaf Court, Palos Heights, IL 60463
MLS# 12763323Listed by: FULTON GRACE REALTY


Protect your home and budget from life's surprises with an Assurant Home Warranty, backed by a partner that supports you through every step of homeownership. Explore Plans.
© 2023 - 2026 ERA Franchise Systems LLC. All rights reserved. ERA Franchise Systems LLC fully supports the principles of the Fair Housing Act and the Equal Opportunity Act. ERA, ERA Real Estate powered, and their respective logos are registered service marks of ERA Franchise Systems LLC. Each office is independently owned and operated.