
12513 S 76th Avenue, Palos Heights, IL 60463
Local realty services provided by:Results Realty ERA Powered
12513 S 76th Avenue,Palos Heights, IL 60463
$649,900
- 4 Beds
- 2 Baths
- 2,982 sq. ft.
- Single family
- Pending
Listed by: mary wallace
Office: coldwell banker realty
MLS#:12739727
Source:MLSNI
Price summary
- Price:$649,900
- Price per sq. ft.:$217.94
About this home
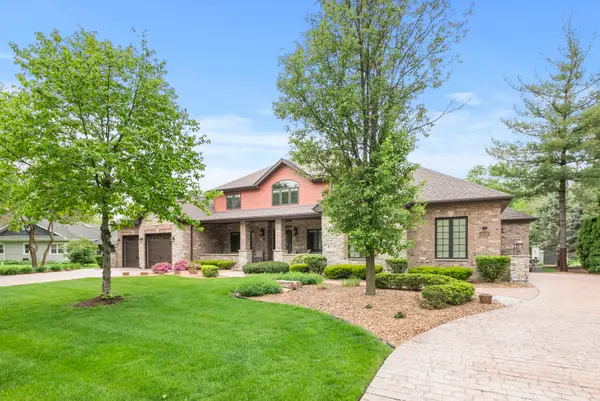
Gorgeous 4 bedroom 2 bath Palos Heights home has close to 3,000sf above grade and is on a large 126x123 lot! This custom home features gleaming hardwood floors, vaulted ceilings, an inviting foyer, modern mud room, formal dining room, main level family room with vaulted ceilings and brick fireplace, den/office with vaulted ceilings and brick accent wall, sun-filled eat-in kitchen with oak cabinets, stainless steel appliances, dinette, enchanting screened-in porch off the kitchen with multiple picture windows, main level bedroom with custom built-in shelving and laundry room with sink and cabinetry. The second floor features a master bedroom with a custom designed walk-in closet/dressing area, two additional good sized bedrooms, a fully renovated luxury bathroom with heated floor, dual vanity, antique claw foot tub and walk-in multi-head seated shower. The beautifully landscaped exterior features a paver patio, flower beds and shed. The cobblestone driveway leads to the first heated two car garage and which connects to the the newer dream 2.5 car heated garage with an extensive workshop area, plumbing to add a bath and impressive finished loft! The paver stone driveway offers parking space for an additional 6-8 cars! Newer: 2nd level bathroom, garage addition, tear off roof, Hardie Board siding (9 years), windows (2014). Fantastic locations near parks, trails, Lake Katherine Nature Center, Palos Hospital, Starbuck's, restaurants and shopping! A short distance to I-294!...
Contact an agent
Home facts
- Year built:1942
- Listing ID #:12739727
- Updated:September 06, 2026 at 10:28 AM
Rooms and interior
- Bedrooms:4
- Total bathrooms:2
- Full bathrooms:2
- Rooms Total:10
- Dining Description:Breakfast Room, Separate Dining Room
- Bathrooms Description:Double Sinks, Separate Shower, Soaking Tub
- Kitchen Description:Dishwasher, Microwave, Range, Refrigerator, Stainless Steel Appliance(s)
- Living area:2,982 sq. ft.
Heating and cooling
- Cooling:Central Air
- Heating:Forced Air, Natural Gas, Sep Heating Systems - 2+
- Central air:Yes
Structure and exterior
- Roof:Asphalt
- Year built:1942
- Building area:2,982 sq. ft.
- Lot area:0.36 Acres
- Architectural Style:Contemporary
- Levels:1.5 Story
Schools
- High school:Amos Alonzo Stagg High School
- Middle school:Palos South Middle School
- Elementary school:Palos East Elementary School
Utilities
- Water:Lake Michigan
- Sewer:Public Sewer
Finances and disclosures
- Price:$649,900
- Price per sq. ft.:$217.94
- Tax amount:$10,638 (2025)
Features and amenities
- Laundry features:Dryer, Washer
Parking
- Total parking spaces:10
- Parking description:Attached Garage, Brick Driveway, Driveway, Garage
- Garage:Yes
- Garage spaces:4
 Copyright 2026 Midwest Real Estate Data LLC. All rights reserved. The data relating to real estate for sale on this web site comes in part from the Broker Reciprocity Program of the Midwest Real Estate Data LLC. Listing information is deemed reliable but not guaranteed.
New listings near 12513 S 76th Avenue
- New
 $449,900Active3 beds 4 baths2,280 sq. ft.
11733 Seagull Lane, Palos Heights, IL 60463
MLS# 12751252Listed by: NEW HERITAGE REAL ESTATE - New
 $350,000Active2 beds 3 baths1,900 sq. ft.
13337 Ash Court, Palos Heights, IL 60463
MLS# 12751177Listed by: @PROPERTIES CHRISTIE'S INTERNATIONAL REAL ESTATE - New
 $399,900Active2 beds 2 baths1,123 sq. ft.
6900 W 125th Street, Palos Heights, IL 60463
MLS# 12749127Listed by: KELLER WILLIAMS PREFERRED RLTY - New
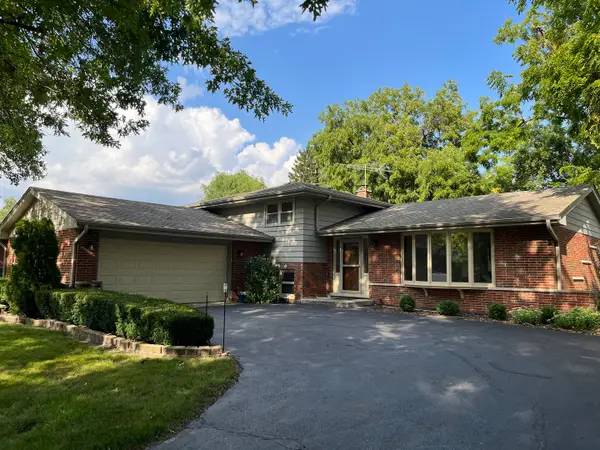 $389,900Active3 beds 2 baths1,398 sq. ft.
12923 S Forestview Road, Palos Heights, IL 60463
MLS# 12728229Listed by: RE/MAX OF NAPERVILLE  $425,000Pending3 beds 3 baths2,122 sq. ft.
6250 W 127th Place, Palos Heights, IL 60463
MLS# 12746852Listed by: @PROPERTIES CHRISTIE'S INTERNATIONAL REAL ESTATE- New
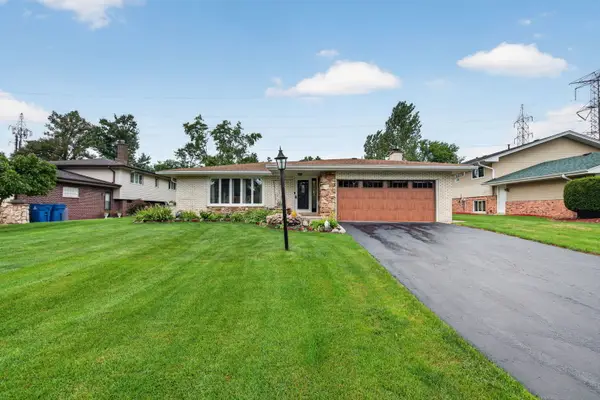 $475,000Active3 beds 3 baths2,159 sq. ft.
12756 S Cedar Lane, Palos Heights, IL 60463
MLS# 12740143Listed by: LORI BONAREK REALTY - New
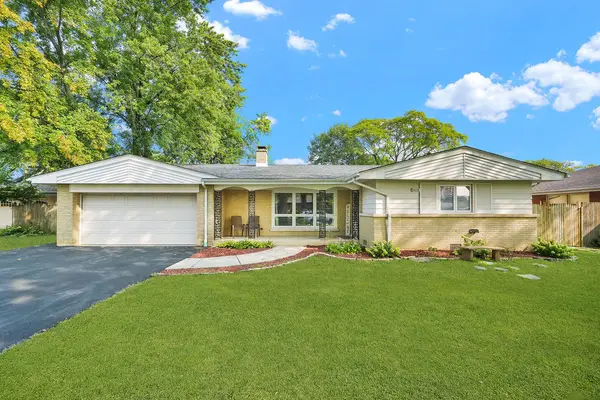 $429,900Active4 beds 3 baths2,300 sq. ft.
6238 W 128th Street, Palos Heights, IL 60463
MLS# 12744976Listed by: RE/MAX MI CASA  $399,900Pending4 beds 3 baths2,000 sq. ft.
12217 S Flambeau Drive, Palos Heights, IL 60463
MLS# 12724641Listed by: RE/MAX ALL PRO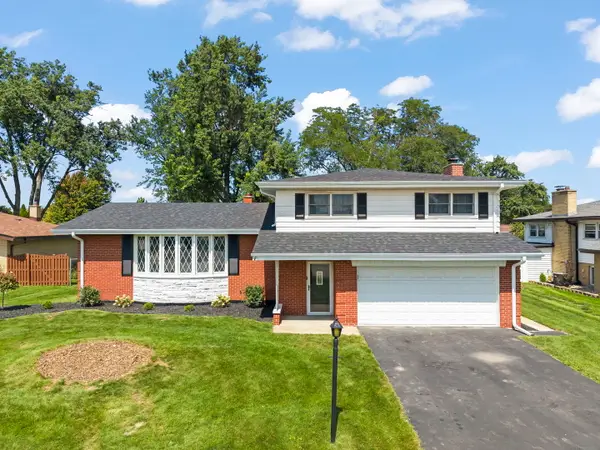 $509,900Pending3 beds 3 baths2,523 sq. ft.
6120 W 129th Street, Palos Heights, IL 60463
MLS# 12739651Listed by: KELLER WILLIAMS PREFERRED RLTY- New
 $1,299,999Active6 beds 5 baths6,200 sq. ft.
12132 S Harold Avenue, Palos Heights, IL 60463
MLS# 12748345Listed by: KELLER WILLIAMS PREFERRED RLTY


Protect your home and budget from life's surprises with an Assurant Home Warranty, backed by a partner that supports you through every step of homeownership. Explore Plans.
© 2023 - 2026 ERA Franchise Systems LLC. All rights reserved. ERA Franchise Systems LLC fully supports the principles of the Fair Housing Act and the Equal Opportunity Act. ERA, ERA Real Estate powered, and their respective logos are registered service marks of ERA Franchise Systems LLC. Each office is independently owned and operated.