
6250 W 127th Place, Palos Heights, IL 60463
Local realty services provided by:ERA Partners
6250 W 127th Place,Palos Heights, IL 60463
$425,000
- 3 Beds
- 3 Baths
- 2,122 sq. ft.
- Single family
- Pending
Listed by: linda schaver
Office: @properties christie's international real estate
MLS#:12746852
Source:MLSNI
Price summary
- Price:$425,000
- Price per sq. ft.:$200.28
About this home
Step inside this well-maintained Palos Heights ranch and imagine the possibilities! A skylight near the front entrance fills the foyer with natural light and creates a warm, welcoming first impression. The spacious L-shaped living room offers plenty of room to relax and entertain, while the separate dining room provides wonderful flexibility. Use it for formal gatherings, a home office, or convert it into a fourth bedroom and create a combined living and dining space in the adjoining living room. The kitchen features granite countertops, a peninsula, appliances from 2019, and a comfortable eating area for everyday meals. Just off the kitchen, you will find a convenient half bath, laundry room, and a large pantry offering valuable additional storage. The true highlight of the home is the beautiful three-season room, reached through an impressive oversized sliding glass door from the living room. Surrounded by glass and screened windows, this inviting space is perfect for enjoying your morning coffee, gathering with friends, or simply relaxing while taking in the changing seasons. The home also includes three bedrooms, two full baths, updated Thermopane windows, abundant storage, and a crawl space. The washer and dryer are 1.5 years old, the boiler and water heater are approximately nine years old, and the central air conditioning was replaced in July 2026. Lovingly cared for through the years, this home offers a wonderful foundation along with the opportunity to add your own style and make it truly yours....
Contact an agent
Home facts
- Year built:1960
- Listing ID #:12746852
- Updated:September 06, 2026 at 08:11 AM
Rooms and interior
- Bedrooms:3
- Total bathrooms:3
- Full bathrooms:2
- Half bathrooms:1
- Rooms Total:6
- Dining Description:Separate Dining Room
- Kitchen Description:Dishwasher, Disposal, Gas Cooktop, Gas Oven, Microwave, Range, Refrigerator, Stainless Steel Appliance(s)
- Living area:2,122 sq. ft.
Heating and cooling
- Cooling:Central Air
- Heating:Baseboard, Natural Gas, Steam
- Central air:Yes
Structure and exterior
- Roof:Asphalt
- Year built:1960
- Building area:2,122 sq. ft.
- Lot area:0.23 Acres
- Foundation Description:Concrete Perimeter
- Levels:1 Story
Utilities
- Water:Lake Michigan, Public
- Sewer:Public Sewer
Finances and disclosures
- Price:$425,000
- Price per sq. ft.:$200.28
- Tax amount:$7,286 (2025)
Features and amenities
- Laundry features:Dryer, Washer
- Amenities:Ceiling Fan(s), Security System
Parking
- Total parking spaces:2
- Parking description:Asphalt, Attached Garage, Garage
- Garage:Yes
- Garage spaces:2.5
 Copyright 2026 Midwest Real Estate Data LLC. All rights reserved. The data relating to real estate for sale on this web site comes in part from the Broker Reciprocity Program of the Midwest Real Estate Data LLC. Listing information is deemed reliable but not guaranteed. MLSNI Member Broker: Frank Scibior
New listings near 6250 W 127th Place
- New
 $449,900Active3 beds 4 baths2,280 sq. ft.
11733 Seagull Lane, Palos Heights, IL 60463
MLS# 12751252Listed by: NEW HERITAGE REAL ESTATE - New
 $350,000Active2 beds 3 baths1,900 sq. ft.
13337 Ash Court, Palos Heights, IL 60463
MLS# 12751177Listed by: @PROPERTIES CHRISTIE'S INTERNATIONAL REAL ESTATE - New
 $399,900Active2 beds 2 baths1,123 sq. ft.
6900 W 125th Street, Palos Heights, IL 60463
MLS# 12749127Listed by: KELLER WILLIAMS PREFERRED RLTY - New
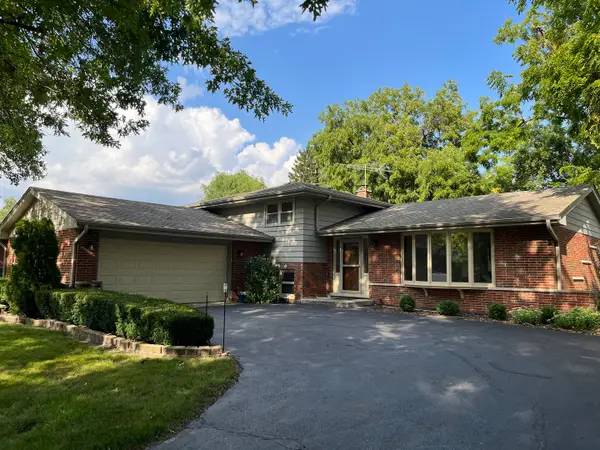 $389,900Active3 beds 2 baths1,398 sq. ft.
12923 S Forestview Road, Palos Heights, IL 60463
MLS# 12728229Listed by: RE/MAX OF NAPERVILLE - New
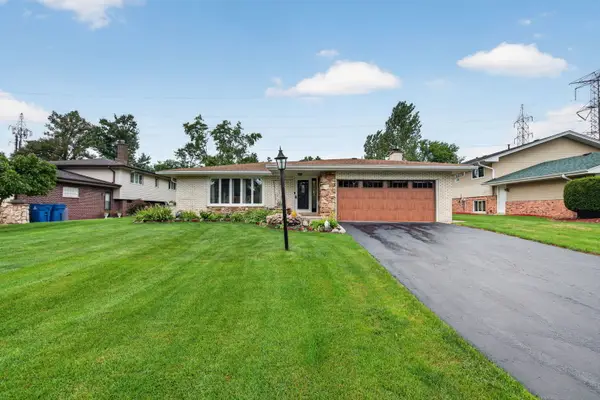 $475,000Active3 beds 3 baths2,159 sq. ft.
12756 S Cedar Lane, Palos Heights, IL 60463
MLS# 12740143Listed by: LORI BONAREK REALTY - New
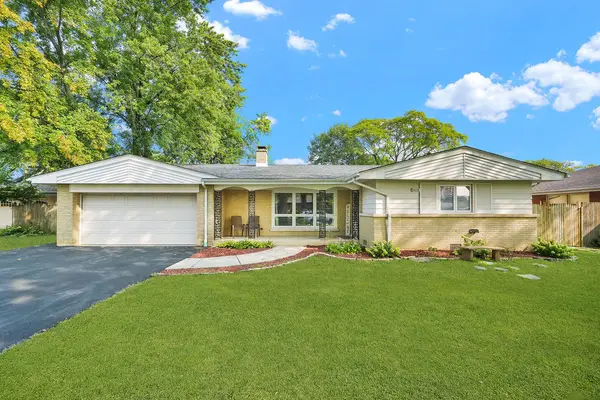 $429,900Active4 beds 3 baths2,300 sq. ft.
6238 W 128th Street, Palos Heights, IL 60463
MLS# 12744976Listed by: RE/MAX MI CASA  $399,900Pending4 beds 3 baths2,000 sq. ft.
12217 S Flambeau Drive, Palos Heights, IL 60463
MLS# 12724641Listed by: RE/MAX ALL PRO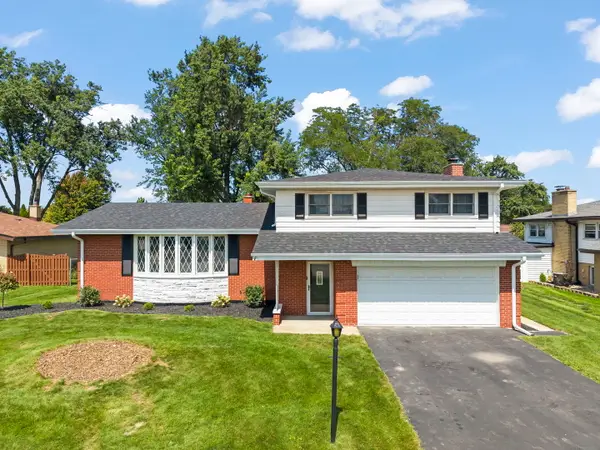 $509,900Pending3 beds 3 baths2,523 sq. ft.
6120 W 129th Street, Palos Heights, IL 60463
MLS# 12739651Listed by: KELLER WILLIAMS PREFERRED RLTY- New
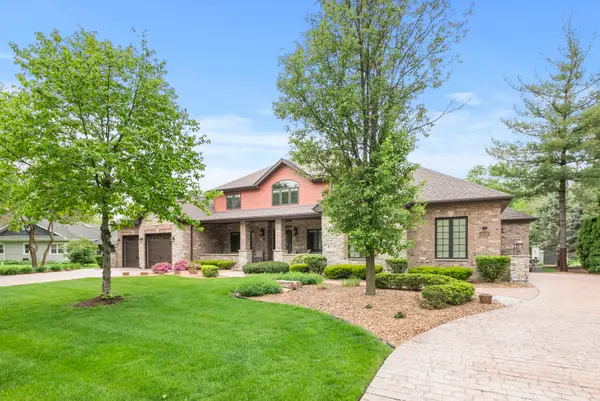 $1,299,999Active6 beds 5 baths6,200 sq. ft.
12132 S Harold Avenue, Palos Heights, IL 60463
MLS# 12748345Listed by: KELLER WILLIAMS PREFERRED RLTY


Protect your home and budget from life's surprises with an Assurant Home Warranty, backed by a partner that supports you through every step of homeownership. Explore Plans.
© 2023 - 2026 ERA Franchise Systems LLC. All rights reserved. ERA Franchise Systems LLC fully supports the principles of the Fair Housing Act and the Equal Opportunity Act. ERA, ERA Real Estate powered, and their respective logos are registered service marks of ERA Franchise Systems LLC. Each office is independently owned and operated.