
12517 S Nashville Avenue, Palos Heights, IL 60463
Local realty services provided by:ERA Partners
12517 S Nashville Avenue,Palos Heights, IL 60463
$590,000
- 4 Beds
- 3 Baths
- - sq. ft.
- Single family
- Sold
Listed by: steven loerop
Office: village realty, inc.
MLS#:12702779
Source:MLSNI
Sorry, we are unable to map this address
Price summary
- Price:$590,000
About this home
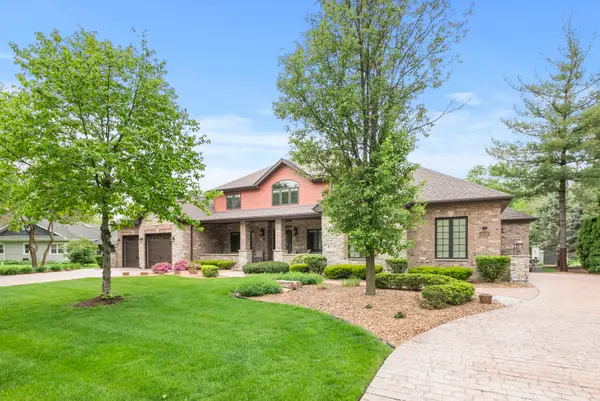
Welcome to this "PICTURE PERFECT", stunning Forester style home sitting on a quiet dead end street in the much sought after Navajo Hills subdivision nestled on a large, beautifully manicured lot surrounded by mature trees. Immaculately maintained and nicely updated you will certainly be impressed. From the spacious foyer opening to the living room and formal dining area filled with natural light, vaulted ceilings and beautiful hardwood flooring. The professionally remodeled kitchen features custom cabinetry, granite c-tops, stainless appliances, a tiled backsplash and the perfect sized eating area with sliding doors leading to the screened in porch. Overlooking the oversized main level family room complete with hardwood flooring, recessed lighting, a stone wood burning fireplace and patio doors leading to the outdoor deck. The conveniently located, full size laundry room comes with cabinetry, a sink and exterior access. Upstairs you'll find 4 spacious bedrooms including the master suite complete with its own nicely updated bathroom. Enjoy the finished basement providing even more living space plus a large storage area. So many updates thru-out including newer windows replaced in 2013....siding soffits, gutters and downspouts in 2015....roof new in 2014...garage door in 2015....furnace and a/c replaced in 2018....all bathrooms are nicely updated as well as a complete kitchen remodel in 2013. The outdoor space is equally as impressive from the ample sized driveway to the nice deck overlooking the large, private backyard surrounded by mature trees. This home is a true gem, inside and out. Come take a look today!...
Contact an agent
Home facts
- Year built:1975
- Subdivision & Development:Navajo Hills
- Listing ID #:12702779
- Updated:September 07, 2026 at 07:27 AM
Rooms and interior
- Bedrooms:4
- Total bathrooms:3
- Full bathrooms:2
- Half bathrooms:1
- Rooms Total:9
- Dining Description:Separate Dining Room
- Kitchen Description:Dishwasher, Disposal, Microwave, Range, Refrigerator, Stainless Steel Appliance(s)
- Basement Description:Full, Partially Finished
Heating and cooling
- Cooling:Central Air
- Heating:Forced Air, Natural Gas
- Central air:Yes
Structure and exterior
- Roof:Asphalt
- Year built:1975
- Lot Features:Landscaped, Mature Trees
- Foundation Description:Concrete Perimeter
- Levels:Split Level with Sub
Utilities
- Water:Lake Michigan
- Sewer:Public Sewer
Finances and disclosures
- Price:$590,000
- Tax amount:$9,843 (2024)
Features and amenities
- Laundry features:Dryer, Washer
- Amenities:Ceiling Fan(s), Sump Pump
Parking
- Total parking spaces:2
- Parking description:Asphalt, Attached Garage, Garage
- Garage:Yes
- Garage spaces:2.5
 Copyright 2026 Midwest Real Estate Data LLC. All rights reserved. The data relating to real estate for sale on this web site comes in part from the Broker Reciprocity Program of the Midwest Real Estate Data LLC. Listing information is deemed reliable but not guaranteed. MLSNI Member Broker: Frank Scibior
New listings near 12517 S Nashville Avenue
- New
 $449,900Active3 beds 4 baths2,280 sq. ft.
11733 Seagull Lane, Palos Heights, IL 60463
MLS# 12751252Listed by: NEW HERITAGE REAL ESTATE - New
 $350,000Active2 beds 3 baths1,900 sq. ft.
13337 Ash Court, Palos Heights, IL 60463
MLS# 12751177Listed by: @PROPERTIES CHRISTIE'S INTERNATIONAL REAL ESTATE - New
 $399,900Active2 beds 2 baths1,123 sq. ft.
6900 W 125th Street, Palos Heights, IL 60463
MLS# 12749127Listed by: KELLER WILLIAMS PREFERRED RLTY - New
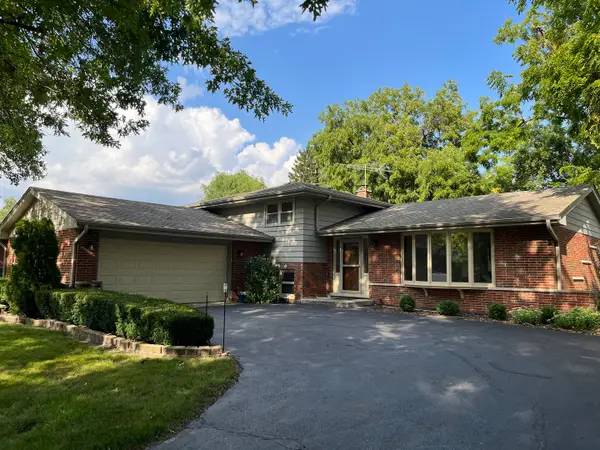 $389,900Active3 beds 2 baths1,398 sq. ft.
12923 S Forestview Road, Palos Heights, IL 60463
MLS# 12728229Listed by: RE/MAX OF NAPERVILLE  $425,000Pending3 beds 3 baths2,122 sq. ft.
6250 W 127th Place, Palos Heights, IL 60463
MLS# 12746852Listed by: @PROPERTIES CHRISTIE'S INTERNATIONAL REAL ESTATE- New
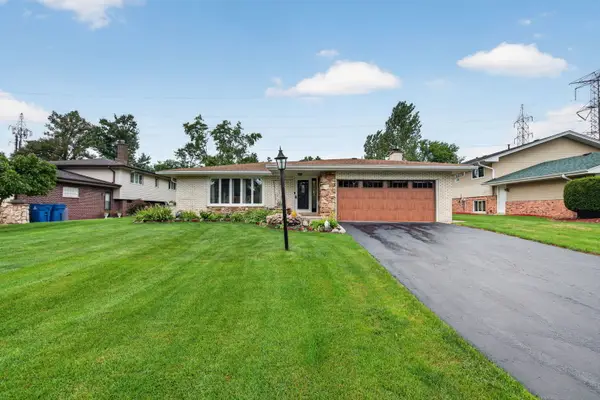 $475,000Active3 beds 3 baths2,159 sq. ft.
12756 S Cedar Lane, Palos Heights, IL 60463
MLS# 12740143Listed by: LORI BONAREK REALTY - New
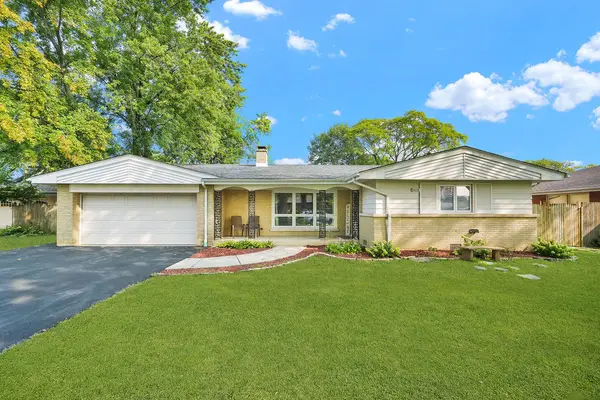 $429,900Active4 beds 3 baths2,300 sq. ft.
6238 W 128th Street, Palos Heights, IL 60463
MLS# 12744976Listed by: RE/MAX MI CASA  $399,900Pending4 beds 3 baths2,000 sq. ft.
12217 S Flambeau Drive, Palos Heights, IL 60463
MLS# 12724641Listed by: RE/MAX ALL PRO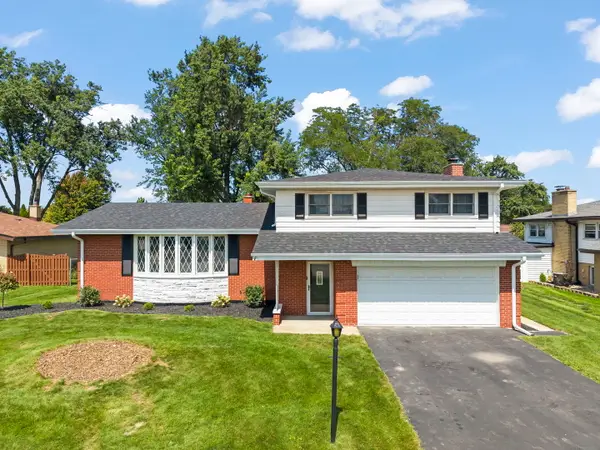 $509,900Pending3 beds 3 baths2,523 sq. ft.
6120 W 129th Street, Palos Heights, IL 60463
MLS# 12739651Listed by: KELLER WILLIAMS PREFERRED RLTY- New
 $1,299,999Active6 beds 5 baths6,200 sq. ft.
12132 S Harold Avenue, Palos Heights, IL 60463
MLS# 12748345Listed by: KELLER WILLIAMS PREFERRED RLTY


Protect your home and budget from life's surprises with an Assurant Home Warranty, backed by a partner that supports you through every step of homeownership. Explore Plans.
© 2023 - 2026 ERA Franchise Systems LLC. All rights reserved. ERA Franchise Systems LLC fully supports the principles of the Fair Housing Act and the Equal Opportunity Act. ERA, ERA Real Estate powered, and their respective logos are registered service marks of ERA Franchise Systems LLC. Each office is independently owned and operated.