
12543 S Menard Avenue, Palos Heights, IL 60463
Local realty services provided by:Results Realty ERA Powered
12543 S Menard Avenue,Palos Heights, IL 60463
$400,000
- 4 Beds
- 2 Baths
- 1,241 sq. ft.
- Single family
- Active
Listed by: rosanelly valadez
Office: homesmart realty group
MLS#:12760561
Source:MLSNI
Price summary
- Price:$400,000
- Price per sq. ft.:$322.32
About this home
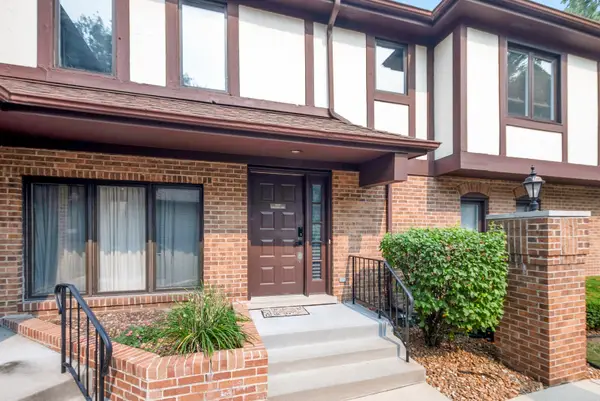
Welcome to this spacious raised ranch nestled in the desirable Palos Heights neighborhood! Offering 4 bedrooms and 2 full bathrooms, this home provides plenty of space and flexibility for today's lifestyle. The hardwood floors add warmth and character throughout the main living areas, while the second kitchen offers an excellent opportunity for related living, extended family, or additional entertaining space. The generous layout provides plenty of room to make the home your own. Step outside to enjoy the huge backyard, perfect for summer gatherings, entertaining, gardening, or simply relaxing outdoors. Located in a great Palos Heights neighborhood close to local amenities, parks, schools, shopping, and dining. This property offers tremendous potential and is being sold as-is, providing an excellent opportunity for buyers looking to add their own personal touches and make this home their own.
Contact an agent
Home facts
- Year built:1966
- Listing ID #:12760561
- Updated:September 17, 2026 at 05:52 PM
Rooms and interior
- Bedrooms:4
- Total bathrooms:2
- Full bathrooms:2
- Rooms Total:9
- Kitchen Description:Dishwasher, Kitchen, Range
- Basement Description:Finished, Full
- Living area:1,241 sq. ft.
Heating and cooling
- Cooling:Central Air
- Heating:Natural Gas
- Central air:Yes
Structure and exterior
- Year built:1966
- Building area:1,241 sq. ft.
Utilities
- Water:Lake Michigan
- Sewer:Public Sewer
Finances and disclosures
- Price:$400,000
- Price per sq. ft.:$322.32
- Tax amount:$7,574 (2025)
Features and amenities
- Laundry features:Dryer, Washer
Parking
- Total parking spaces:2
- Parking description:Attached Garage, Garage
- Garage:Yes
- Garage spaces:2
 Copyright 2026 Midwest Real Estate Data LLC. All rights reserved. The data relating to real estate for sale on this web site comes in part from the Broker Reciprocity Program of the Midwest Real Estate Data LLC. Listing information is deemed reliable but not guaranteed.
New listings near 12543 S Menard Avenue
- Open Sat, 12 to 2pmNew
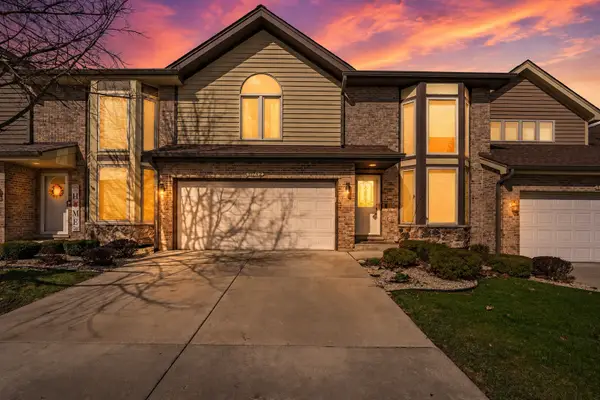 $514,900Active3 beds 3 baths2,331 sq. ft.
11742 Lighthouse Lane, Palos Heights, IL 60463
MLS# 12757894Listed by: MCCOLLY REAL ESTATE - Open Sun, 1 to 3pmNew
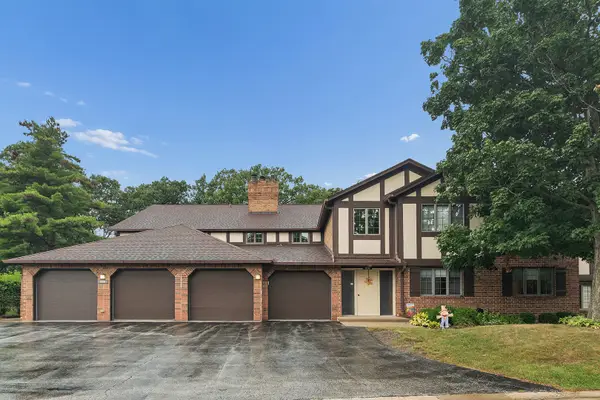 $359,000Active2 beds 2 baths1,430 sq. ft.
13210 S Oak Ridge Trail #1A, Palos Heights, IL 60463
MLS# 12755706Listed by: RE/MAX 1ST SERVICE - New
 $409,900Active4 beds 2 baths1,669 sq. ft.
13057 S 71st Avenue, Palos Heights, IL 60463
MLS# 12759540Listed by: VILLAGE REALTY, INC. - New
 $535,000Active4 beds 4 baths2,489 sq. ft.
5821 W 127th Street, Palos Heights, IL 60463
MLS# 12757031Listed by: REALTY ONE GROUP HEARTLAND - New
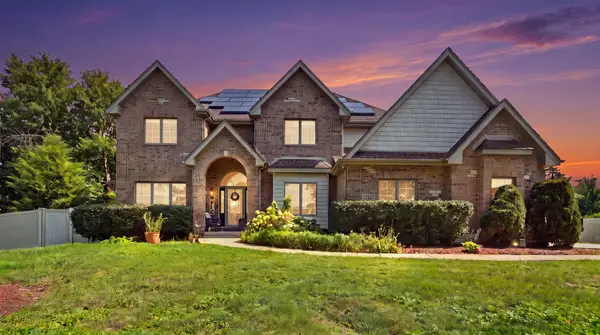 $799,000Active7 beds 5 baths4,800 sq. ft.
Address Withheld By Seller, Palos Heights, IL 60463
MLS# 12752112Listed by: REMAX LEGENDS - Open Sat, 12 to 2pmNew
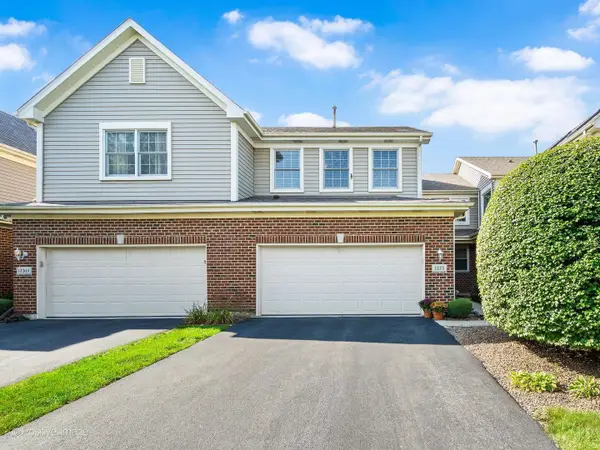 $389,000Active3 beds 3 baths1,850 sq. ft.
13371 Ash Court, Palos Heights, IL 60463
MLS# 12749900Listed by: @PROPERTIES CHRISTIE'S INTERNATIONAL REAL ESTATE - New
 $260,000Active2 beds 2 baths1,575 sq. ft.
12250 S Dogwood Lane, Palos Heights, IL 60463
MLS# 12753791Listed by: @PROPERTIES CHRISTIES INTERNATIONAL REAL ESTATE  $449,900Active3 beds 4 baths2,280 sq. ft.
11733 Seagull Lane, Palos Heights, IL 60463
MLS# 12751252Listed by: NEW HERITAGE REAL ESTATE $350,000Active2 beds 3 baths1,900 sq. ft.
13337 Ash Court, Palos Heights, IL 60463
MLS# 12751177Listed by: @PROPERTIES CHRISTIE'S INTERNATIONAL REAL ESTATE


Protect your home and budget from life's surprises with an Assurant Home Warranty, backed by a partner that supports you through every step of homeownership. Explore Plans.
© 2023 - 2026 ERA Franchise Systems LLC. All rights reserved. ERA Franchise Systems LLC fully supports the principles of the Fair Housing Act and the Equal Opportunity Act. ERA, ERA Real Estate powered, and their respective logos are registered service marks of ERA Franchise Systems LLC. Each office is independently owned and operated.