
5821 W 127th Street, Palos Heights, IL 60463
Local realty services provided by:ERA Naper Realty
5821 W 127th Street,Palos Heights, IL 60463
$510,000
- 4 Beds
- 4 Baths
- 3,600 sq. ft.
- Single family
- Active
Listed by: john mendez, audrey mikaila
Office: realty one group heartland
MLS#:12791312
Source:MLSNI
Price summary
- Price:$510,000
- Price per sq. ft.:$141.67
About this home
Poised on nearly half an acre in unincorporated Palos Heights, this distinguished four-bedroom, four-bath residence pairs generous proportions with polished updates and remarkable versatility. Nearly 2,500 square feet above grade, plus a finished basement creating a total of 3600 square feet, create an expansive setting for daily living, entertaining, and multigenerational flexibility. Vaulted ceilings lend architectural drama to the flowing living spaces, where two fireplaces bring warmth and atmosphere. The refreshed kitchen is composed with quartz countertops, crisp white cabinetry, and an intuitive layout adjoining the formal dining room. Updated baths elevate the home's refined character, while a dedicated office supports effortless work-from-home days. The primary suite provides a private retreat with its own en-suite bath. Beyond the interiors, the grounds become a private leisure destination. An above-ground pool is embraced by a substantial deck, leaving ample room for gardens, recreation, or future outdoor enhancements. Lake Michigan water serves the home, while a private well offers a practical resource for irrigation and exterior use. Car collectors, hobbyists, and entrepreneurs will appreciate the exceptional four plus-car garage, complemented by a long driveway with abundant guest parking. A newer roof and boiler add meaningful peace of mind. Although move-in ready, the home's scale and impressive parcel leave intriguing scope for further personalization. District 128 schools, nearby Forest Preserves and Nature trails, countless shopping & dining options, bus service, the Palos Heights Metra station and easy access to 294 nearby place nature, errands, and commuting within easy reach. Rare garage capacity, resort-inspired outdoor space, and a gracious interior distinguish this exceptional offering. Now imagine getting this house with a interest rate under 5 percent - Seller willing to offer a 3-2-1 buydown!!...
Contact an agent
Home facts
- Year built:1946
- Listing ID #:12791312
- Updated:October 22, 2026 at 12:02 PM
Rooms and interior
- Bedrooms:4
- Total bathrooms:4
- Full bathrooms:4
- Rooms Total:10
- Dining Description:Separate Dining Room
- Bathrooms Description:Whirlpool
- Kitchen Description:Dishwasher, Microwave, Range, Refrigerator, Stainless Steel Appliance(s)
- Basement Description:Finished, Full, Sub-Basement
- Living area:3,600 sq. ft.
Heating and cooling
- Cooling:Central Air
- Heating:Gas, Steam, Zoned
- Central air:Yes
Structure and exterior
- Roof:Asphalt
- Year built:1946
- Building area:3,600 sq. ft.
- Lot area:0.46 Acres
- Architectural Style:Traditional
- Foundation Description:Concrete Perimeter
- Levels:2 Story
Schools
- High school:A B Shepard High School (Campus
- Middle school:Independence Junior High School
- Elementary school:Chippewa Elementary School
Utilities
- Water:Lake Michigan, Public
- Sewer:Public Sewer
Finances and disclosures
- Price:$510,000
- Price per sq. ft.:$141.67
- Tax amount:$9,409 (2023)
Parking
- Total parking spaces:5
- Parking description:Asphalt, Detached Garage, Garage, Tandem
- Garage:Yes
- Garage spaces:5
 Copyright 2026 Midwest Real Estate Data LLC. All rights reserved. The data relating to real estate for sale on this web site comes in part from the Broker Reciprocity Program of the Midwest Real Estate Data LLC. Listing information is deemed reliable but not guaranteed.
New listings near 5821 W 127th Street
- New
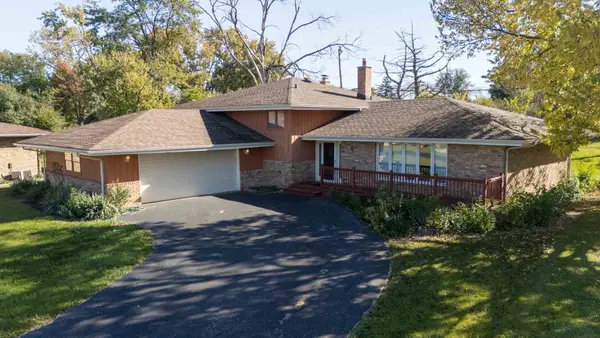 $389,900Active3 beds 3 baths1,755 sq. ft.
12839 S Ponderosa Drive, Palos Heights, IL 60463
MLS# 12786708Listed by: KELLER WILLIAMS PREFERRED RLTY - New
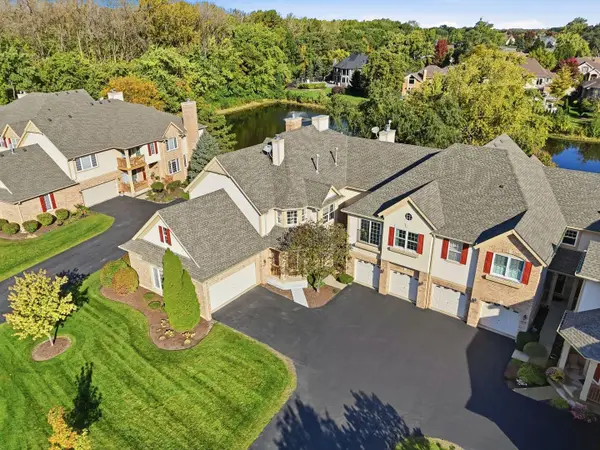 $365,000Active2 beds 2 baths2,337 sq. ft.
91 Spyglass Circle, Palos Heights, IL 60463
MLS# 12781824Listed by: COLDWELL BANKER REALTY - New
 $299,873Active2 beds 2 baths1,934 sq. ft.
7834 W Foresthill Court #2CR, Palos Heights, IL 60463
MLS# 12789498Listed by: RE/MAX 10 IN THE PARK - New
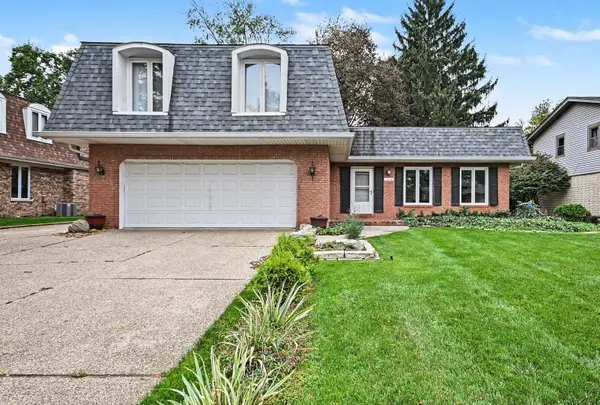 $429,900Active4 beds 3 baths2,200 sq. ft.
12516 S Nashville Avenue, Palos Heights, IL 60463
MLS# 12785699Listed by: HOMESMART REALTY GROUP 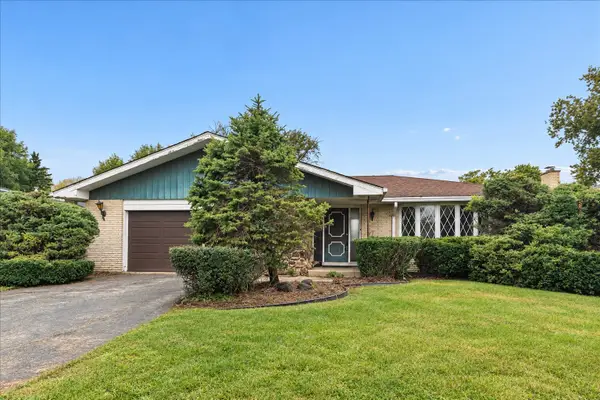 $375,000Pending3 beds 3 baths1,984 sq. ft.
12124 S Cheyenne Drive, Palos Heights, IL 60463
MLS# 12783221Listed by: @PROPERTIES CHRISTIES INTERNATIONAL REAL ESTATE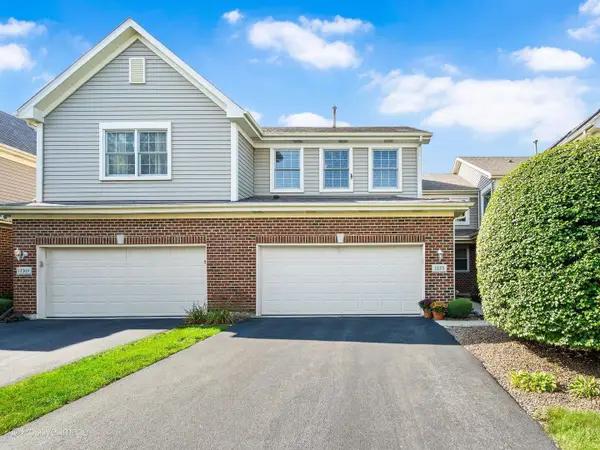 $389,000Pending3 beds 3 baths1,850 sq. ft.
13371 Ash Court, Palos Heights, IL 60463
MLS# 12787589Listed by: @PROPERTIES CHRISTIE'S INTERNATIONAL REAL ESTATE- New
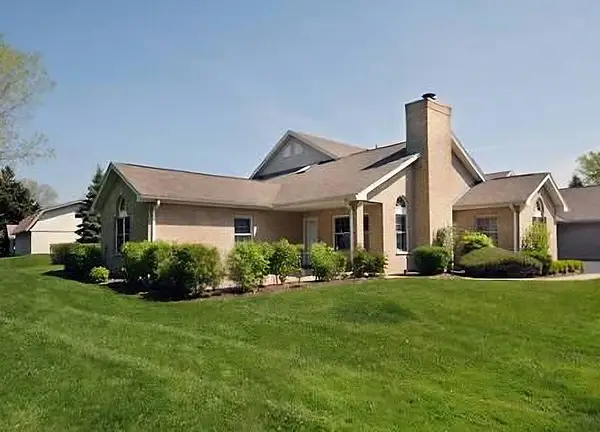 $429,000Active2 beds 2 baths1,560 sq. ft.
703 Feldner Court #703, Palos Heights, IL 60463
MLS# 12776383Listed by: @HOME REALTY BROKERAGE - New
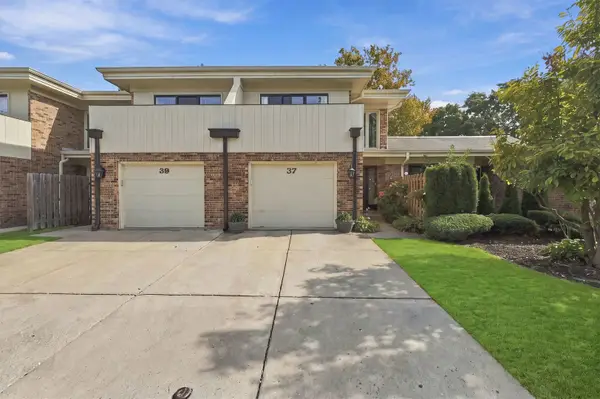 $345,000Active3 beds 3 baths1,800 sq. ft.
37 Sorrento Drive #37, Palos Heights, IL 60463
MLS# 12783060Listed by: COMPASS - New
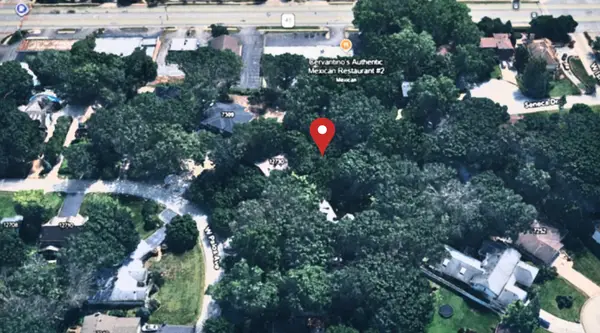 $225,000Active0.6 Acres
12730 S Palos Avenue, Palos Heights, IL 60463
MLS# 12784536Listed by: DPG REAL ESTATE AGENCY


Protect your home and budget from life's surprises with an Assurant Home Warranty, backed by a partner that supports you through every step of homeownership. Explore Plans.
© 2023 - 2026 ERA Franchise Systems LLC. All rights reserved. ERA Franchise Systems LLC fully supports the principles of the Fair Housing Act and the Equal Opportunity Act. ERA, ERA Real Estate powered, and their respective logos are registered service marks of ERA Franchise Systems LLC. Each office is independently owned and operated.