
12931 S 71st Avenue, Palos Heights, IL 60463
Local realty services provided by:ERA Naper Realty
12931 S 71st Avenue,Palos Heights, IL 60463
$389,900
- 4 Beds
- 2 Baths
- 1,848 sq. ft.
- Single family
- Pending
Listed by: george venturella
Office: century 21 integra
MLS#:12709356
Source:MLSNI
Price summary
- Price:$389,900
- Price per sq. ft.:$210.98
About this home
Charming Mid-Century Split-Level in the Heart of Palos Park! Welcome home to this beautifully maintained mid-century split-level nestled on a gorgeous wooded lot in one of Palos Park's most desirable neighborhoods. Offering 3 spacious bedrooms and 1.5 bathrooms, this home combines timeless character with modern comfort. Step inside to find beautiful hardwood floors and a bright, inviting floor plan. The home will be freshly painted, making it move-in ready for its next owners. Large windows fill the living spaces with natural light, while the home's classic design offers warmth and functionality. Outside, you'll appreciate the exceptional curb appeal and the expansive, private backyard surrounded by mature trees. A large storage shed provides endless possibilities-it can serve as a workshop, hobby space, additional storage, or the perfect place for your outdoor equipment. Ideally located in the heart of Palos Park, you'll enjoy convenient access to top-rated schools, parks, forest preserves, walking and biking trails, shopping, dining, Metra transportation, and all the amenities the area has to offer. If you've been searching for a home with charm, a beautiful setting, and an unbeatable location, this is one you won't want to miss. Schedule your private showing today-this Palos Park gem won't last long!...
Contact an agent
Home facts
- Year built:1960
- Listing ID #:12709356
- Updated:October 08, 2026 at 08:47 AM
Rooms and interior
- Bedrooms:4
- Total bathrooms:2
- Full bathrooms:1
- Half bathrooms:1
- Rooms Total:9
- Dining Description:Separate Dining Room
- Kitchen Description:Dishwasher, Range
- Basement Description:Finished, Partial
- Living area:1,848 sq. ft.
Heating and cooling
- Cooling:Central Air
- Heating:Natural Gas
- Central air:Yes
Structure and exterior
- Year built:1960
- Building area:1,848 sq. ft.
- Levels:Split Level with Sub
Schools
- High school:Lemont Twp High School
Utilities
- Water:Lake Michigan
- Sewer:Public Sewer
Finances and disclosures
- Price:$389,900
- Price per sq. ft.:$210.98
- Tax amount:$8,486 (2023)
Features and amenities
- Laundry features:Dryer, Washer
Parking
- Total parking spaces:2
- Parking description:Attached Garage, Garage
- Garage:Yes
- Garage spaces:2
 Copyright 2026 Midwest Real Estate Data LLC. All rights reserved. The data relating to real estate for sale on this web site comes in part from the Broker Reciprocity Program of the Midwest Real Estate Data LLC. Listing information is deemed reliable but not guaranteed.
New listings near 12931 S 71st Avenue
- New
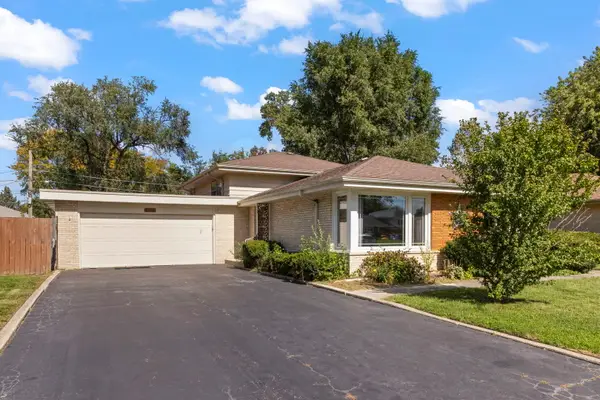 $325,000Active3 beds 2 baths1,747 sq. ft.
6908 W Edgewood Road, Palos Heights, IL 60463
MLS# 12778996Listed by: @PROPERTIES CHRISTIES INTERNATIONAL REAL ESTATE - New
 $559,000Active4 beds 3 baths2,100 sq. ft.
12431 S 76th Avenue, Palos Heights, IL 60463
MLS# 12774785Listed by: @PROPERTIES CHRISTIES INTERNATIONAL REAL ESTATE - New
 $155,000Active1 beds 1 baths750 sq. ft.
12820 S 71st Avenue #101, Palos Heights, IL 60463
MLS# 12777302Listed by: KELLER WILLIAMS PREFERRED RLTY - New
 $399,000Active3 beds 3 baths
6117 Princeton Lane #6117, Palos Heights, IL 60463
MLS# 12722972Listed by: BERKSHIRE HATHAWAY HOMESERVICES CHICAGO - New
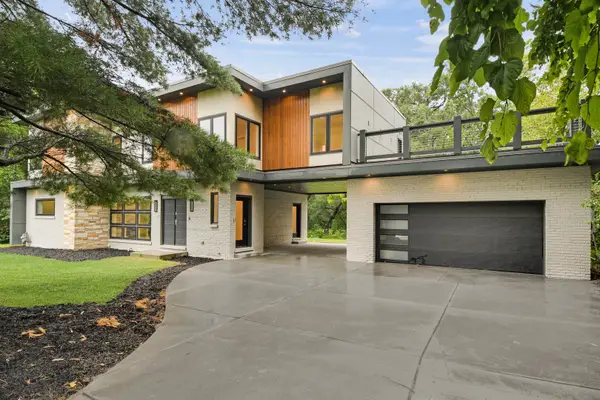 $999,873Active5 beds 5 baths3,400 sq. ft.
12632 S 73rd Avenue, Palos Heights, IL 60463
MLS# 12751583Listed by: RE/MAX 10 IN THE PARK  $300,000Pending4 beds 2 baths1,600 sq. ft.
7307 W College Drive, Palos Heights, IL 60463
MLS# 12772272Listed by: RE/MAX PREMIER $550,000Active4 beds 4 baths2,500 sq. ft.
13216 Greenleaf Trail, Palos Heights, IL 60463
MLS# 12768886Listed by: REALTY EXECUTIVES ELITE $329,900Pending4 beds 2 baths1,582 sq. ft.
6138 W 127th Place, Palos Heights, IL 60463
MLS# 12743614Listed by: KELLER WILLIAMS PREFERRED RLTY $419,000Active4 beds 2 baths2,225 sq. ft.
6833 W 127th Street, Palos Heights, IL 60463
MLS# 12769025Listed by: CHASE REAL ESTATE LLC $535,000Active3 beds 2 baths2,960 sq. ft.
12449 S Mcvickers Avenue, Palos Heights, IL 60463
MLS# 12762871Listed by: @PROPERTIES CHRISTIES INTERNATIONAL REAL ESTATE


Protect your home and budget from life's surprises with an Assurant Home Warranty, backed by a partner that supports you through every step of homeownership. Explore Plans.
© 2023 - 2026 ERA Franchise Systems LLC. All rights reserved. ERA Franchise Systems LLC fully supports the principles of the Fair Housing Act and the Equal Opportunity Act. ERA, ERA Real Estate powered, and their respective logos are registered service marks of ERA Franchise Systems LLC. Each office is independently owned and operated.