
13149 Forest Ridge Drive #3C, Palos Heights, IL 60463
Local realty services provided by:ERA Naper Realty
13149 Forest Ridge Drive #3C,Palos Heights, IL 60463
$329,900
- 2 Beds
- 2 Baths
- 1,630 sq. ft.
- Condominium
- Active
Listed by: kathleen calandriello
Office: k c homes realty
MLS#:12687650
Source:MLSNI
Price summary
- Price:$329,900
- Price per sq. ft.:$202.39
- Monthly HOA dues:$400
About this home
What a beauty! Turn into the subdivision, and it is the first building! No mazes to go through. No lines in your ceilings. Beautiful cathedral ceilings you can only have on the 3rd floor. The flow in this unit is very comfortable. This is an elevator building and is a 3rd-floor unit, giving you the privacy you desire. The quiet balcony off the kitchen is inviting you to sit and relax. You can watch the cars come and go, walkers, and runners doing their daily routines! The quality of the work is outstanding. A large, inviting entry foyer leads to a spacious living area. The skylight brings natural light. The separate dining room is a formal space for entertaining. Enjoy the all-stainless-steel kitchen with a new refrigerator and an eat-in area that leads to your covered balcony for coffee and scenic views. The master bedroom features vaulted ceilings and a walk-in closet for one, and a closet with conventional louvers for the other. The countertops and backsplash are outstanding. Hardwood floors throughout. Has a high-end matching washer and dryer. Cable TV is free. There are coax cables in the bedrooms and the living room. The roof is 6 years old. These 3rd-floor units do not come on the market that often. Shopping, fine dining, fast food, walking trails, and expressways are minutes away. Flexicore flooring!. All units are end units! Has a one-car garage and a ground-level storage unit. This is an estate sale, as-is. Everything is working. Some furniture is for sale. Make your appointment today so you won't miss out on your next home. You will not regret this beautiful unit....
Contact an agent
Home facts
- Year built:2002
- Subdivision & Development:Laurel Glen
- Listing ID #:12687650
- Updated:September 06, 2026 at 11:02 AM
Rooms and interior
- Bedrooms:2
- Total bathrooms:2
- Full bathrooms:2
- Rooms Total:5
- Dining Description:Separate Dining Room
- Bathrooms Description:Double Sinks, Separate Shower
- Kitchen Description:Dishwasher, Disposal, Microwave, Range, Refrigerator, Stainless Steel Appliance(s)
- Living area:1,630 sq. ft.
Heating and cooling
- Cooling:Central Air
- Heating:Forced Air, Natural Gas
- Central air:Yes
Structure and exterior
- Roof:Asphalt
- Year built:2002
- Building area:1,630 sq. ft.
- Lot Features:Common Grounds, Landscaped
- Exterior Features:Balcony
- Foundation Description:Concrete Perimeter
Schools
- High school:A B Shepard High School (Campus
- Middle school:Independence Junior High School
- Elementary school:Chippewa Elementary School
Utilities
- Water:Lake Michigan
- Sewer:Public Sewer
Finances and disclosures
- Price:$329,900
- Price per sq. ft.:$202.39
- Tax amount:$6,819 (2023)
Features and amenities
- Laundry features:Dryer, Washer
- Amenities:Ceiling Fan(s), TV-Cable
Parking
- Total parking spaces:1
- Parking description:Asphalt, Attached Garage, Garage
- Garage:Yes
- Garage spaces:1
 Copyright 2026 Midwest Real Estate Data LLC. All rights reserved. The data relating to real estate for sale on this web site comes in part from the Broker Reciprocity Program of the Midwest Real Estate Data LLC. Listing information is deemed reliable but not guaranteed.
New listings near 13149 Forest Ridge Drive #3C
- New
 $449,900Active3 beds 4 baths2,280 sq. ft.
11733 Seagull Lane, Palos Heights, IL 60463
MLS# 12751252Listed by: NEW HERITAGE REAL ESTATE - New
 $350,000Active2 beds 3 baths1,900 sq. ft.
13337 Ash Court, Palos Heights, IL 60463
MLS# 12751177Listed by: @PROPERTIES CHRISTIE'S INTERNATIONAL REAL ESTATE - New
 $399,900Active2 beds 2 baths1,123 sq. ft.
6900 W 125th Street, Palos Heights, IL 60463
MLS# 12749127Listed by: KELLER WILLIAMS PREFERRED RLTY - New
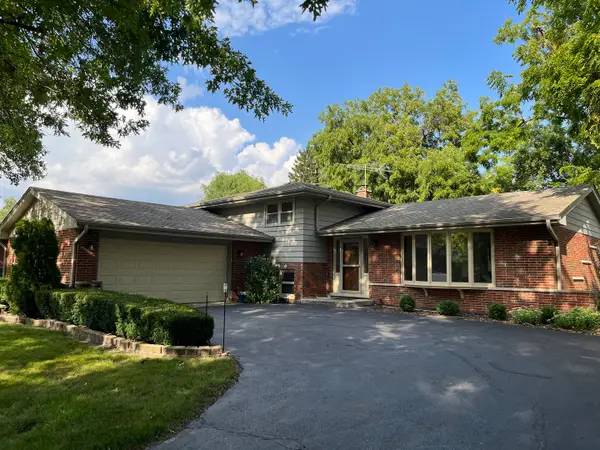 $389,900Active3 beds 2 baths1,398 sq. ft.
12923 S Forestview Road, Palos Heights, IL 60463
MLS# 12728229Listed by: RE/MAX OF NAPERVILLE  $425,000Pending3 beds 3 baths2,122 sq. ft.
6250 W 127th Place, Palos Heights, IL 60463
MLS# 12746852Listed by: @PROPERTIES CHRISTIE'S INTERNATIONAL REAL ESTATE- New
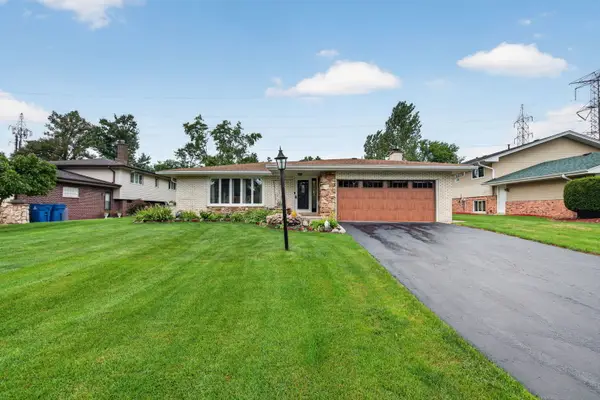 $475,000Active3 beds 3 baths2,159 sq. ft.
12756 S Cedar Lane, Palos Heights, IL 60463
MLS# 12740143Listed by: LORI BONAREK REALTY - New
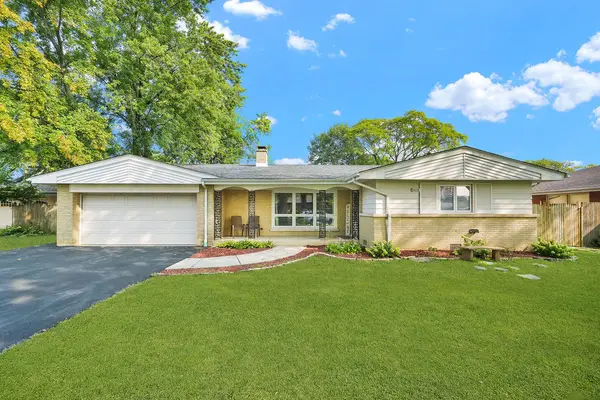 $429,900Active4 beds 3 baths2,300 sq. ft.
6238 W 128th Street, Palos Heights, IL 60463
MLS# 12744976Listed by: RE/MAX MI CASA  $399,900Pending4 beds 3 baths2,000 sq. ft.
12217 S Flambeau Drive, Palos Heights, IL 60463
MLS# 12724641Listed by: RE/MAX ALL PRO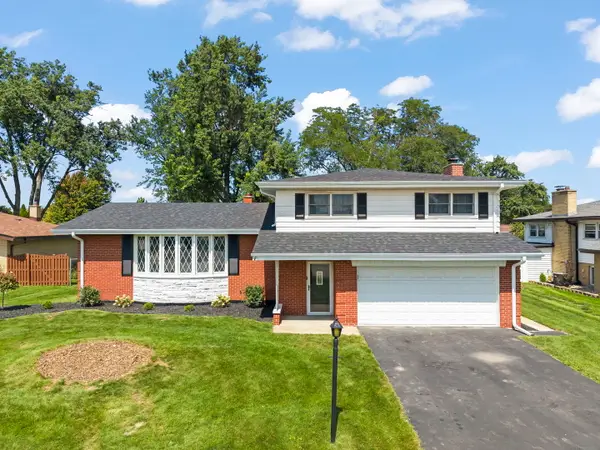 $509,900Pending3 beds 3 baths2,523 sq. ft.
6120 W 129th Street, Palos Heights, IL 60463
MLS# 12739651Listed by: KELLER WILLIAMS PREFERRED RLTY- New
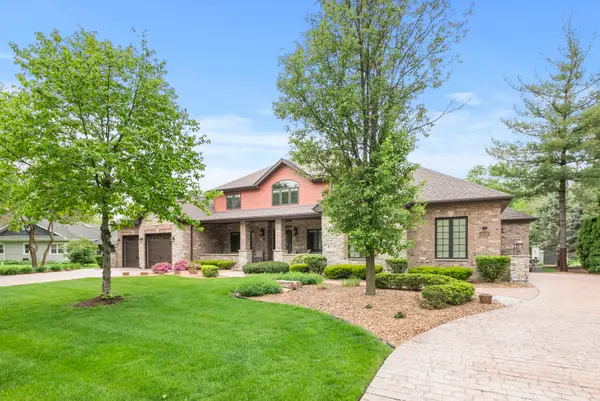 $1,299,999Active6 beds 5 baths6,200 sq. ft.
12132 S Harold Avenue, Palos Heights, IL 60463
MLS# 12748345Listed by: KELLER WILLIAMS PREFERRED RLTY


Protect your home and budget from life's surprises with an Assurant Home Warranty, backed by a partner that supports you through every step of homeownership. Explore Plans.
© 2023 - 2026 ERA Franchise Systems LLC. All rights reserved. ERA Franchise Systems LLC fully supports the principles of the Fair Housing Act and the Equal Opportunity Act. ERA, ERA Real Estate powered, and their respective logos are registered service marks of ERA Franchise Systems LLC. Each office is independently owned and operated.