
13217 Greenleaf Trail, Palos Heights, IL 60463
Local realty services provided by:ERA Partners
13217 Greenleaf Trail,Palos Heights, IL 60463
$510,000
- 3 Beds
- 3 Baths
- - sq. ft.
- Condominium
- Sold
Listed by: john schober
Office: re/max 1st service
MLS#:12699146
Source:MLSNI
Sorry, we are unable to map this address
Price summary
- Price:$510,000
- Monthly HOA dues:$453
About this home
GORGEOUS FOREST RIDGE SUBDIVSION 2500 SQ FT RANCH DUPLEX W/FULL FINISHED BASEMENT IS WHAT YOU HAVE BEEN WAITING FOR! FURNACE, A/C AND HOTWATER HEATER REPLACED IN 2022. THE ROOF WAS REPLACED 2024. LARGE EAT-IN KITCHEN WITH NEW FRIDGERATOR 2025, COUNTERTOPS 2024, TONS OF CUSTOM CABINETS. FRESHLY PAINTED DECK WITH NEW STAIRS INSTALLED. LARGE MASTER BEDROOM SUITE, DUAL SINKS, TUB, AND PLENTY OF CLOSET SPACE. 1ST FLOOR LAUNDRY WITH NEWER WASHER AND DRYER. REPLACE 2020. TWO GOOD SIZE BEDROOMS ALSO ALL ON MAIN LEVEL. FULL FINSHED BASEMENT W/ LARGE FAMILY ROOM, FULL BATH, STORAGE AND SECOND KITCHEN. BATTERY BACK UP SUMP PUMP ALSO. TWO CAR ATTACHED GARAGE, HUGE DECK OFF THE KITCHEN.
Contact an agent
Home facts
- Year built:2003
- Listing ID #:12699146
- Updated:August 14, 2026 at 10:28 AM
Rooms and interior
- Bedrooms:3
- Total bathrooms:3
- Full bathrooms:3
- Rooms Total:8
- Dining Description:Separate Dining Room
- Kitchen Description:Dishwasher, Double Oven, Kitchen, Microwave, Range, Refrigerator
- Basement Description:Finished, Full
Heating and cooling
- Cooling:Central Air
- Heating:Natural Gas
- Central air:Yes
Structure and exterior
- Roof:Asphalt
- Year built:2003
- Exterior Features:Balcony
- Foundation Description:Concrete Perimeter
Schools
- Middle school:Independence Junior High School
- Elementary school:Indian Hill Elementary School
Utilities
- Water:Lake Michigan
- Sewer:Public Sewer
Finances and disclosures
- Price:$510,000
- Tax amount:$9,099 (2024)
Features and amenities
- Laundry features:Dryer, Washer
Parking
- Total parking spaces:2
- Parking description:Asphalt, Attached Garage, Garage
- Garage:Yes
- Garage spaces:2
 Copyright 2026 Midwest Real Estate Data LLC. All rights reserved. The data relating to real estate for sale on this web site comes in part from the Broker Reciprocity Program of the Midwest Real Estate Data LLC. Listing information is deemed reliable but not guaranteed. MLSNI Member Broker: Frank Scibior
New listings near 13217 Greenleaf Trail
- New
 $449,000Active2 beds 3 baths1,900 sq. ft.
13485 Turtle Pond Lane #5, Palos Heights, IL 60463
MLS# 12708666Listed by: COLDWELL BANKER REALTY - New
 $575,000Active4 beds 4 baths2,500 sq. ft.
13216 Greenleaf Trail, Palos Heights, IL 60463
MLS# 12727113Listed by: REALTY EXECUTIVES ELITE - Open Sun, 12 to 2pmNew
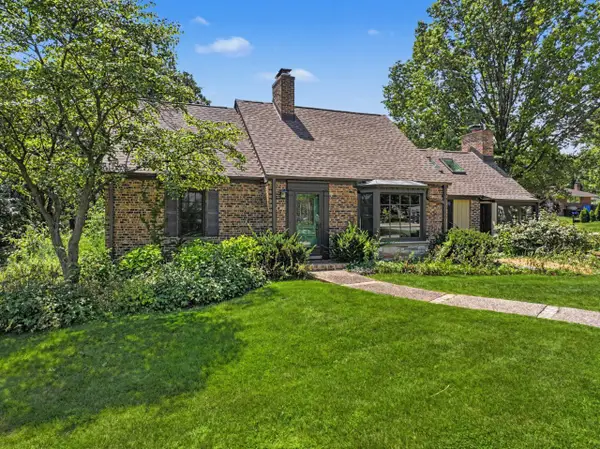 $499,900Active4 beds 3 baths2,592 sq. ft.
12501 S Richard Avenue, Palos Heights, IL 60463
MLS# 12726873Listed by: ALLURE REAL ESTATE - New
 $379,000Active3 beds 2 baths1,209 sq. ft.
12537 S Menard Avenue, Palos Heights, IL 60463
MLS# 12729391Listed by: MITCH & BANC REALTY GROUP - New
 $389,900Active4 beds 2 baths1,848 sq. ft.
12931 S 71st Avenue, Palos Heights, IL 60463
MLS# 12709356Listed by: CENTURY 21 INTEGRA - New
 $429,000Active4 beds 2 baths2,500 sq. ft.
6200 W 128th Street, Palos Heights, IL 60463
MLS# 12727587Listed by: CORE REALTY & INVESTMENTS INC.  $400,000Pending3 beds 2 baths1,714 sq. ft.
12121 S Nagle Avenue, Palos Heights, IL 60463
MLS# 12724488Listed by: RE/MAX PROFESSIONALS SELECT- New
 $319,900Active3 beds 2 baths1,730 sq. ft.
7930 W Lakeview Court #1B, Palos Heights, IL 60463
MLS# 12726742Listed by: BAIRD & WARNER  $474,900Pending2 beds 3 baths2,321 sq. ft.
4 Shadow Creek Circle, Palos Heights, IL 60463
MLS# 12719883Listed by: @PROPERTIES CHRISTIE'S INTERNATIONAL REAL ESTATE- New
 $669,900Active4 beds 3 baths3,255 sq. ft.
12306 S Nagle Avenue, Palos Heights, IL 60463
MLS# 12724869Listed by: RE/MAX 1ST SERVICE


Protect your home and budget from life's surprises with an Assurant Home Warranty, backed by a partner that supports you through every step of homeownership. Explore Plans.
© 2023 - 2026 ERA Franchise Systems LLC. All rights reserved. ERA Franchise Systems LLC fully supports the principles of the Fair Housing Act and the Equal Opportunity Act. ERA, ERA Real Estate powered, and their respective logos are registered service marks of ERA Franchise Systems LLC. Each office is independently owned and operated.