
1705 Spyglass Circle, Palos Heights, IL 60463
Local realty services provided by:Results Realty ERA Powered
1705 Spyglass Circle,Palos Heights, IL 60463
$489,900
- 5 Beds
- 4 Baths
- 2,402 sq. ft.
- Condominium
- Active
Listed by: kelly real
Office: village realty, inc.
MLS#:12705448
Source:MLSNI
Price summary
- Price:$489,900
- Price per sq. ft.:$203.96
- Monthly HOA dues:$447
About this home
Welcome to this thoughtfully designed home with its unique layout that will have you packing your bags and moving right in. This townhome is built like a single family home, offering endless space and storage. It features 5 bedrooms (4 above grade including main level primary suite and 1 bedroom in the finished basement), 3.5 bathrooms and two laundry rooms. There is generous space for comfortable related living and entertaining among the expansive three levels. This exceptional end-unit townhome offers the largest floor plan on one of the largest lots in the community. It has been meticulously maintained by the original owners. The impressive two-story foyer with soaring 18-foot ceilings creates a grand first impression, while the main-floor primary suite offers convenience and privacy. The inviting family room features a cozy gas fireplace, and plantation shutters throughout the home to add timeless elegance. The spacious kitchen opens to a large deck overlooking the beautifully landscaped yard with stationary 20' flagpole and complete with mature trees and bushes, making it a perfect setting for relaxing or entertaining outdoors. The fully finished basement expands the living space with a mirrored footprint of the main level. There is a flex room which can be a dedicated fifth bedroom. Full bathroom, large recreation room, custom built-in office area, second laundry room, ample storage, and a wet bar featuring a refrigerator complete this ideal added living space for entertaining or accommodating guests. Combining an unbeatable location, premium end-unit setting, exceptional outdoor space, and an abundance of thoughtfully designed living areas, this home offers the perfect blend of comfort, style, and functionality. Recent Upgrades: Roof and Gutters 2025. A/C and Water Heater 2024. Kitchen and Patio Doors, Plantation Shutters, Main Floor Bedroom and Living Room Carpet 2023. Main Floor Bedroom Windows and Lower Level Carpet 2022. A truly lovely place to call home. Non-contingent buyers only please....
Contact an agent
Home facts
- Year built:2004
- Subdivision & Development:Westgate Valley Townhome
- Listing ID #:12705448
- Updated:September 06, 2026 at 11:02 AM
Rooms and interior
- Bedrooms:5
- Total bathrooms:4
- Full bathrooms:3
- Half bathrooms:1
- Rooms Total:10
- Dining Description:Combined With Living Room
- Bathrooms Description:Separate Shower
- Kitchen Description:Cooktop, Dishwasher, Double Oven, Gas Cooktop, Gas Oven, Microwave, Refrigerator, Stainless Steel Appliance(s)
- Basement Description:Egress Window, Finished, Full
- Living area:2,402 sq. ft.
Heating and cooling
- Cooling:Central Air
- Heating:Natural Gas
- Central air:Yes
Structure and exterior
- Year built:2004
- Building area:2,402 sq. ft.
Schools
- High school:A B Shepard High School (Campus
- Middle school:Independence Junior High School
- Elementary school:Indian Hill Elementary School
Utilities
- Water:Lake Michigan
- Sewer:Public Sewer
Finances and disclosures
- Price:$489,900
- Price per sq. ft.:$203.96
- Tax amount:$7,335 (2024)
Features and amenities
- Laundry features:Dryer, Washer
Parking
- Total parking spaces:2
- Parking description:Asphalt, Attached Garage, Garage
- Garage:Yes
- Garage spaces:2.5
 Copyright 2026 Midwest Real Estate Data LLC. All rights reserved. The data relating to real estate for sale on this web site comes in part from the Broker Reciprocity Program of the Midwest Real Estate Data LLC. Listing information is deemed reliable but not guaranteed.
New listings near 1705 Spyglass Circle
- New
 $449,900Active3 beds 4 baths2,280 sq. ft.
11733 Seagull Lane, Palos Heights, IL 60463
MLS# 12751252Listed by: NEW HERITAGE REAL ESTATE - New
 $350,000Active2 beds 3 baths1,900 sq. ft.
13337 Ash Court, Palos Heights, IL 60463
MLS# 12751177Listed by: @PROPERTIES CHRISTIE'S INTERNATIONAL REAL ESTATE - New
 $399,900Active2 beds 2 baths1,123 sq. ft.
6900 W 125th Street, Palos Heights, IL 60463
MLS# 12749127Listed by: KELLER WILLIAMS PREFERRED RLTY - New
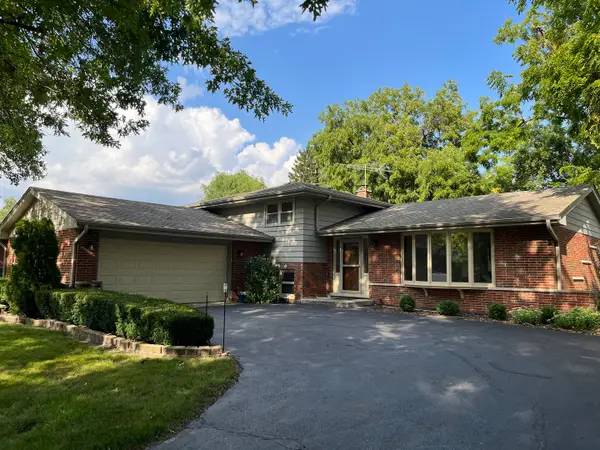 $389,900Active3 beds 2 baths1,398 sq. ft.
12923 S Forestview Road, Palos Heights, IL 60463
MLS# 12728229Listed by: RE/MAX OF NAPERVILLE  $425,000Pending3 beds 3 baths2,122 sq. ft.
6250 W 127th Place, Palos Heights, IL 60463
MLS# 12746852Listed by: @PROPERTIES CHRISTIE'S INTERNATIONAL REAL ESTATE- New
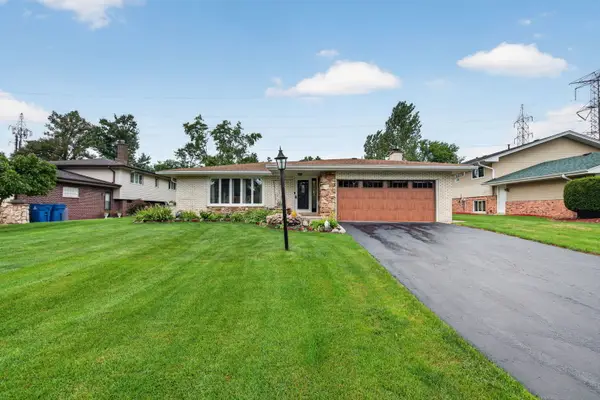 $475,000Active3 beds 3 baths2,159 sq. ft.
12756 S Cedar Lane, Palos Heights, IL 60463
MLS# 12740143Listed by: LORI BONAREK REALTY - New
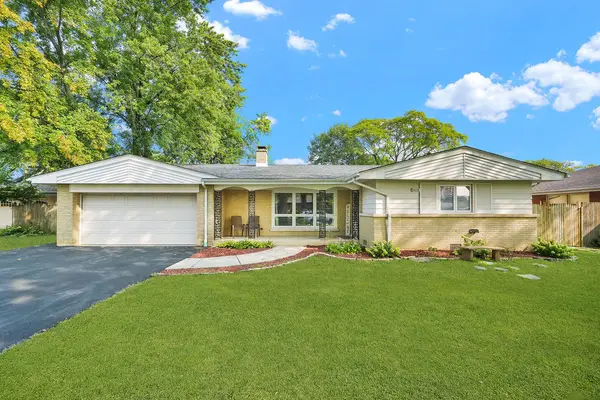 $429,900Active4 beds 3 baths2,300 sq. ft.
6238 W 128th Street, Palos Heights, IL 60463
MLS# 12744976Listed by: RE/MAX MI CASA  $399,900Pending4 beds 3 baths2,000 sq. ft.
12217 S Flambeau Drive, Palos Heights, IL 60463
MLS# 12724641Listed by: RE/MAX ALL PRO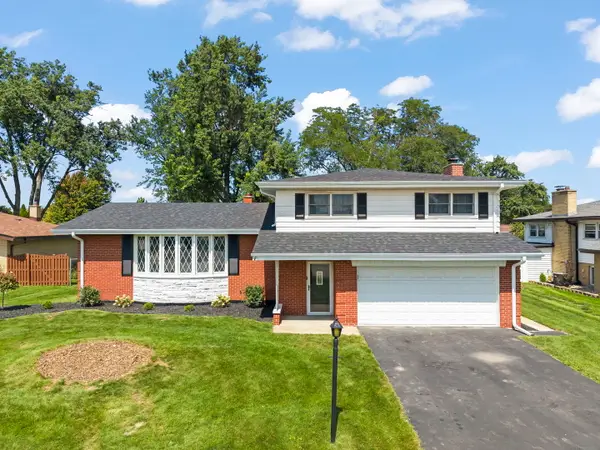 $509,900Pending3 beds 3 baths2,523 sq. ft.
6120 W 129th Street, Palos Heights, IL 60463
MLS# 12739651Listed by: KELLER WILLIAMS PREFERRED RLTY- New
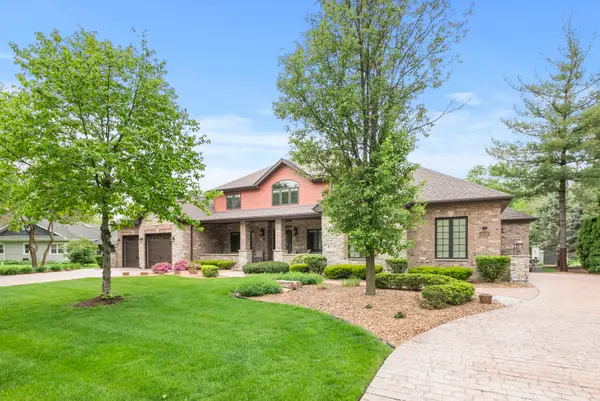 $1,299,999Active6 beds 5 baths6,200 sq. ft.
12132 S Harold Avenue, Palos Heights, IL 60463
MLS# 12748345Listed by: KELLER WILLIAMS PREFERRED RLTY


Protect your home and budget from life's surprises with an Assurant Home Warranty, backed by a partner that supports you through every step of homeownership. Explore Plans.
© 2023 - 2026 ERA Franchise Systems LLC. All rights reserved. ERA Franchise Systems LLC fully supports the principles of the Fair Housing Act and the Equal Opportunity Act. ERA, ERA Real Estate powered, and their respective logos are registered service marks of ERA Franchise Systems LLC. Each office is independently owned and operated.