
703 Feldner Court #703, Palos Heights, IL 60463
Local realty services provided by:ERA Partners
703 Feldner Court #703,Palos Heights, IL 60463
$429,000
- 2 Beds
- 2 Baths
- 1,560 sq. ft.
- Single family
- Active
Listed by: dawn dumas
Office: @home realty brokerage
MLS#:12776383
Source:MLSNI
Price summary
- Price:$429,000
- Price per sq. ft.:$275
- Monthly HOA dues:$350
About this home
Location! Location! Beautiful Move In condition townhome. This home has many updates. New windows '17, A/C '24, LVF Plank '24, Carpet '24, Dishwasher '25, Garage door opener & door spring '26. EV charging station in garage '26. Duct work cleaned Spring '26. 2 Large bedrooms. 2 full baths. Bonus room. All appliances stay. Window treatments stay. Walking distance to park and splash pad. For added peace of mind 1 year home warranty. There are no known issues with home. Being sold As-Is.
Contact an agent
Home facts
- Year built:1996
- Subdivision & Development:Villas of Palos Heights
- Listing ID #:12776383
- Updated:October 22, 2026 at 11:17 AM
Rooms and interior
- Bedrooms:2
- Total bathrooms:2
- Full bathrooms:2
- Rooms Total:6
- Dining Description:Combined With Living Room, L-Shaped
- Bathrooms Description:Separate Shower
- Kitchen Description:Dishwasher, Range, Refrigerator
- Living area:1,560 sq. ft.
Heating and cooling
- Cooling:Central Air
- Heating:Gas
- Central air:Yes
Structure and exterior
- Roof:Asphalt
- Year built:1996
- Building area:1,560 sq. ft.
- Lot Features:Common Grounds, Landscaped
- Foundation Description:Concrete Perimeter
Schools
- High school:A B Shepard High School (Campus
- Middle school:Independence Junior High School
- Elementary school:Chippewa Elementary School
Utilities
- Water:Lake Michigan
- Sewer:Public Sewer
Finances and disclosures
- Price:$429,000
- Price per sq. ft.:$275
- Tax amount:$7,668 (2025)
Features and amenities
- Laundry features:Dryer, Washer
Parking
- Total parking spaces:2
- Parking description:Asphalt, Attached Garage, Driveway, Garage, Unassigned
- Garage:Yes
- Garage spaces:2
 Copyright 2026 Midwest Real Estate Data LLC. All rights reserved. The data relating to real estate for sale on this web site comes in part from the Broker Reciprocity Program of the Midwest Real Estate Data LLC. Listing information is deemed reliable but not guaranteed. MLSNI Member Broker: Frank Scibior
New listings near 703 Feldner Court #703
- New
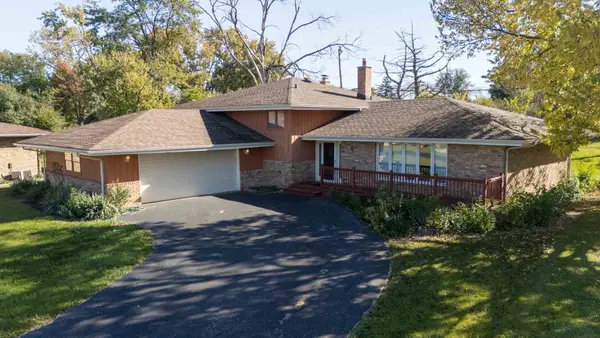 $389,900Active3 beds 3 baths1,755 sq. ft.
12839 S Ponderosa Drive, Palos Heights, IL 60463
MLS# 12786708Listed by: KELLER WILLIAMS PREFERRED RLTY - New
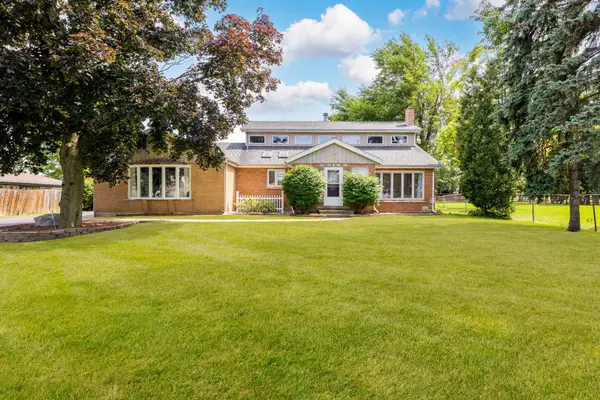 $510,000Active4 beds 4 baths3,600 sq. ft.
5821 W 127th Street, Palos Heights, IL 60463
MLS# 12791312Listed by: REALTY ONE GROUP HEARTLAND - New
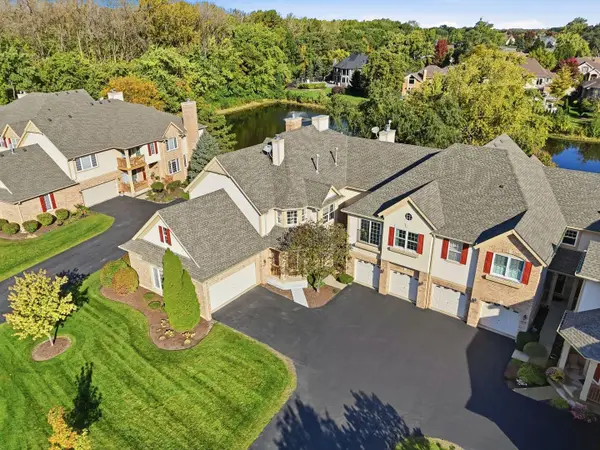 $365,000Active2 beds 2 baths2,337 sq. ft.
91 Spyglass Circle, Palos Heights, IL 60463
MLS# 12781824Listed by: COLDWELL BANKER REALTY - New
 $299,873Active2 beds 2 baths1,934 sq. ft.
7834 W Foresthill Court #2CR, Palos Heights, IL 60463
MLS# 12789498Listed by: RE/MAX 10 IN THE PARK - New
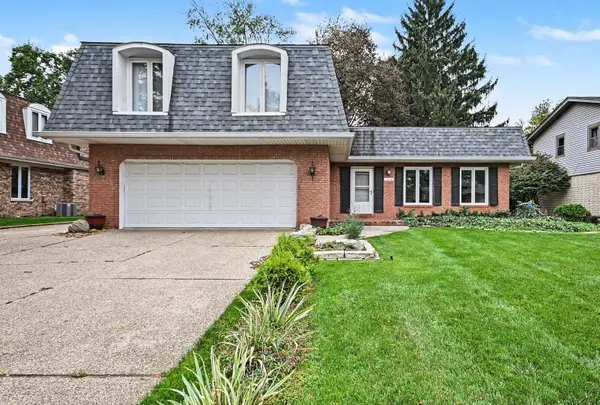 $429,900Active4 beds 3 baths2,200 sq. ft.
12516 S Nashville Avenue, Palos Heights, IL 60463
MLS# 12785699Listed by: HOMESMART REALTY GROUP 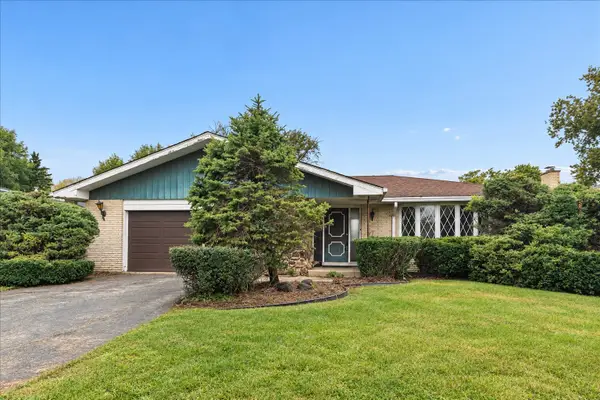 $375,000Pending3 beds 3 baths1,984 sq. ft.
12124 S Cheyenne Drive, Palos Heights, IL 60463
MLS# 12783221Listed by: @PROPERTIES CHRISTIES INTERNATIONAL REAL ESTATE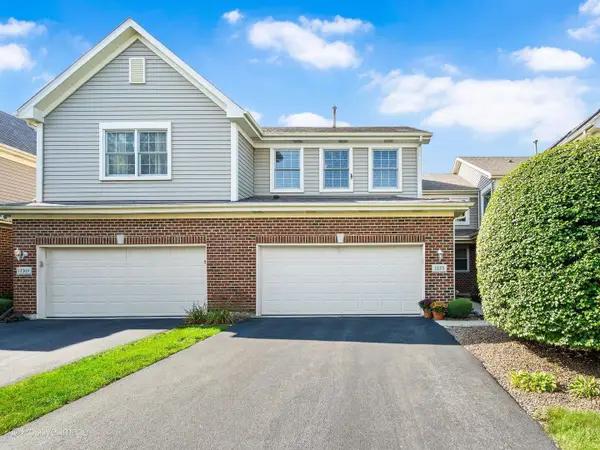 $389,000Pending3 beds 3 baths1,850 sq. ft.
13371 Ash Court, Palos Heights, IL 60463
MLS# 12787589Listed by: @PROPERTIES CHRISTIE'S INTERNATIONAL REAL ESTATE- New
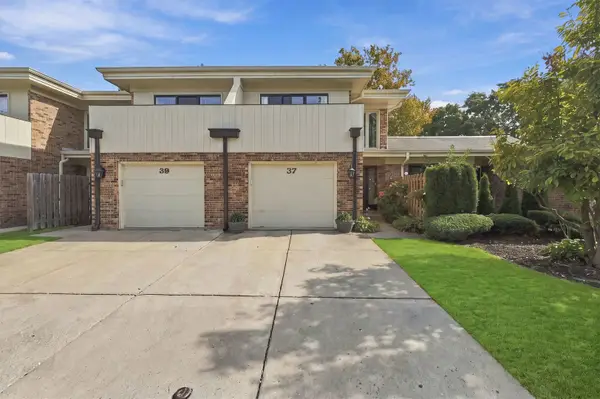 $345,000Active3 beds 3 baths1,800 sq. ft.
37 Sorrento Drive #37, Palos Heights, IL 60463
MLS# 12783060Listed by: COMPASS - New
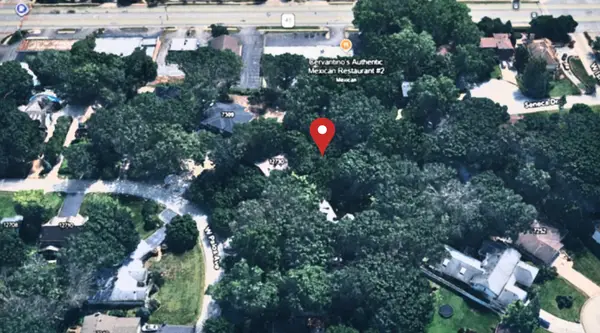 $225,000Active0.6 Acres
12730 S Palos Avenue, Palos Heights, IL 60463
MLS# 12784536Listed by: DPG REAL ESTATE AGENCY


Protect your home and budget from life's surprises with an Assurant Home Warranty, backed by a partner that supports you through every step of homeownership. Explore Plans.
© 2023 - 2026 ERA Franchise Systems LLC. All rights reserved. ERA Franchise Systems LLC fully supports the principles of the Fair Housing Act and the Equal Opportunity Act. ERA, ERA Real Estate powered, and their respective logos are registered service marks of ERA Franchise Systems LLC. Each office is independently owned and operated.