
7737 W Golf Drive #302, Palos Heights, IL 60463
Local realty services provided by:Results Realty ERA Powered
7737 W Golf Drive #302,Palos Heights, IL 60463
$249,000
- 2 Beds
- 2 Baths
- 1,250 sq. ft.
- Condominium
- Active
Listed by: george filippidis
Office: delta realty, corp.
MLS#:12699556
Source:MLSNI
Price summary
- Price:$249,000
- Price per sq. ft.:$199.2
- Monthly HOA dues:$546
About this home
2 Bedroom 2 Bathroom third floor condo in elevator Building! Top Floor Corner unit with lots of natural light. Underground heated parking (parking space 6). Large Living Room, separate formal dining room overlooking large balcony. Open kitchen to dining room. 2 large bedrooms and 2 full bathrooms. Large Walk in closet in primary bedroom. Lots of closet space throughout. Large laundry room for full size Washer and Dryer. GREAT SCHOOLS AND MAINTENANCE FREE LIVING AT IS BEST! ENJOY THE POOL, CLUBHOUSE AND EXERCISE FACILITIES. No exemptions currently on property taxes.
Contact an agent
Home facts
- Year built:1979
- Listing ID #:12699556
- Updated:July 09, 2026 at 03:49 PM
Rooms and interior
- Bedrooms:2
- Total bathrooms:2
- Full bathrooms:2
- Rooms Total:5
- Kitchen Description:Range, Refrigerator
- Living area:1,250 sq. ft.
Heating and cooling
- Cooling:Central Air
- Heating:Natural Gas
- Central air:Yes
Structure and exterior
- Roof:Asphalt
- Year built:1979
- Building area:1,250 sq. ft.
- Exterior Features:Balcony
Utilities
- Water:Lake Michigan, Public
- Sewer:Public Sewer
Finances and disclosures
- Price:$249,000
- Price per sq. ft.:$199.2
- Tax amount:$4,836 (2024)
Features and amenities
- Laundry features:Dryer, Washer
Parking
- Total parking spaces:1
- Parking description:Attached Garage, Garage
- Garage:Yes
- Garage spaces:1
 Copyright 2026 Midwest Real Estate Data LLC. All rights reserved. The data relating to real estate for sale on this web site comes in part from the Broker Reciprocity Program of the Midwest Real Estate Data LLC. Listing information is deemed reliable but not guaranteed.
New listings near 7737 W Golf Drive #302
- New
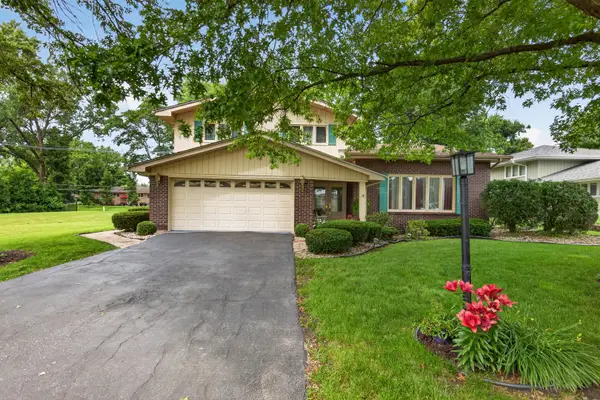 $619,900Active4 beds 3 baths3,300 sq. ft.
13030 S Cypress Lane, Palos Heights, IL 60463
MLS# 12693900Listed by: HOMESMART REALTY GROUP - New
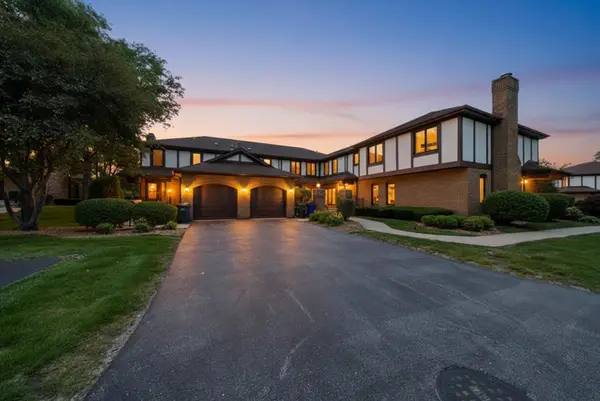 $319,000Active2 beds 2 baths1,200 sq. ft.
12254 S Dogwood Lane #1B, Palos Heights, IL 60463
MLS# 12698554Listed by: RE/MAX 10 IN THE PARK - New
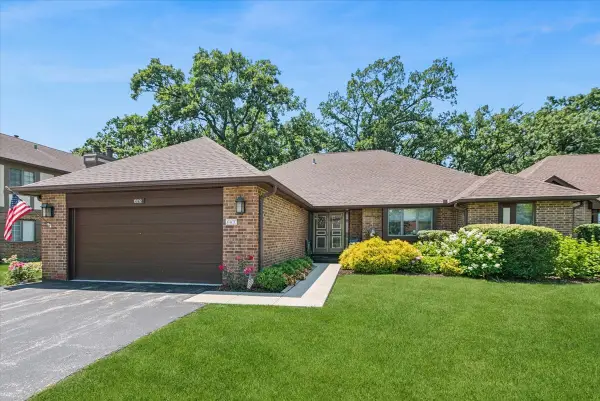 $474,900Active3 beds 4 baths3,012 sq. ft.
13232 S Oak Ridge Trail, Palos Heights, IL 60463
MLS# 12685134Listed by: BAIRD & WARNER - New
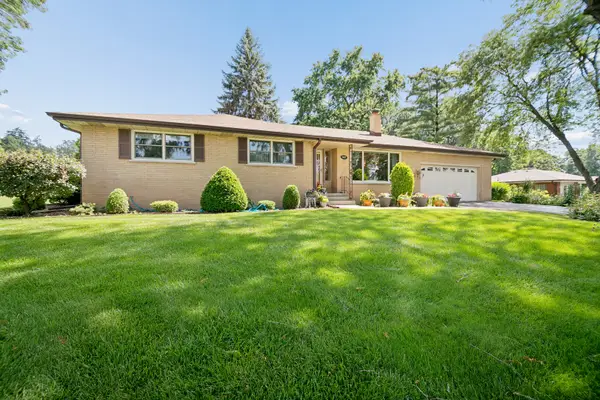 $380,000Active3 beds 2 baths1,619 sq. ft.
12822 S Westgate Drive, Palos Heights, IL 60463
MLS# 12691643Listed by: COLDWELL BANKER REAL ESTATE GROUP - New
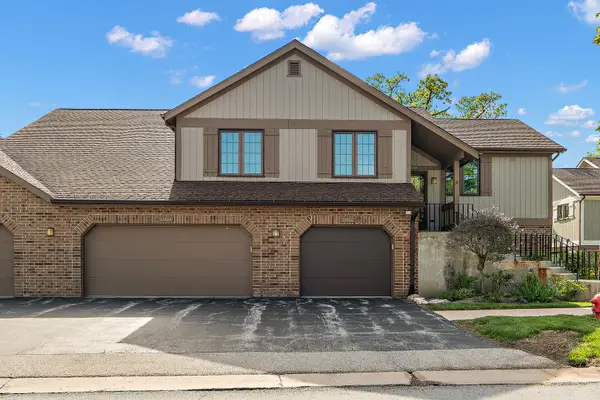 $349,900Active3 beds 2 baths1,735 sq. ft.
13434 S Westview Drive #Villa4, Palos Heights, IL 60463
MLS# 12648028Listed by: @PROPERTIES CHRISTIE'S INTERNATIONAL REAL ESTATE - New
 $393,900Active2 beds 3 baths2,957 sq. ft.
11720 Seagull Lane, Palos Heights, IL 60463
MLS# 12695827Listed by: AT HOME REALTY GROUP, INC. - New
 $269,900Active2 beds 2 baths1,354 sq. ft.
7822 W Arquilla Drive #7822, Palos Heights, IL 60463
MLS# 12689488Listed by: COLDWELL BANKER REALTY 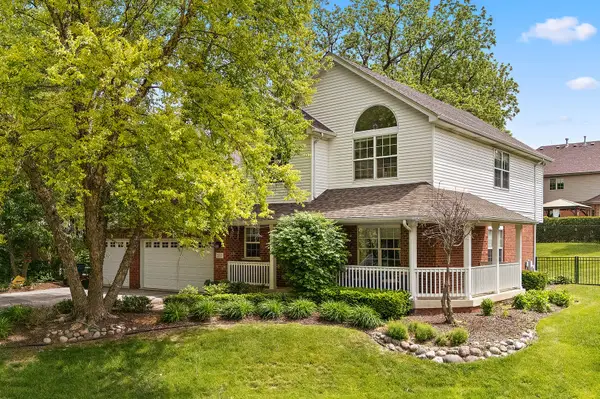 $684,900Pending4 beds 3 baths2,924 sq. ft.
12013 S 76th Avenue, Palos Heights, IL 60463
MLS# 12688868Listed by: RE/MAX 10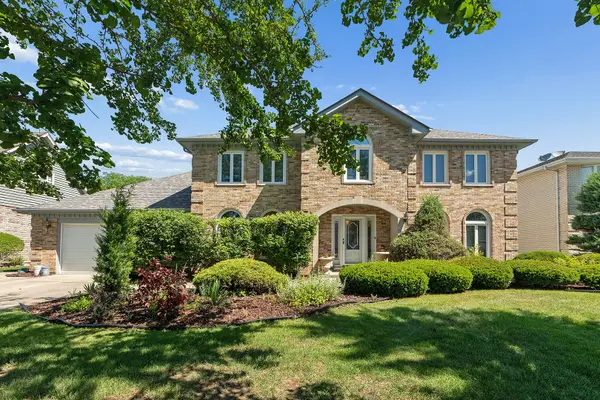 $549,900Pending5 beds 3 baths3,484 sq. ft.
6536 Deer Lane, Palos Heights, IL 60463
MLS# 12679530Listed by: @PROPERTIES CHRISTIE'S INTERNATIONAL REAL ESTATE


Protect your home and budget from life's surprises with an Assurant Home Warranty, backed by a partner that supports you through every step of homeownership. Explore Plans.
© 2023 - 2026 ERA Franchise Systems LLC. All rights reserved. ERA Franchise Systems LLC fully supports the principles of the Fair Housing Act and the Equal Opportunity Act. ERA, ERA Real Estate powered, and their respective logos are registered service marks of ERA Franchise Systems LLC. Each office is independently owned and operated.