
12822 S Westgate Drive, Palos Heights, IL 60463
Local realty services provided by:ERA Partners
12822 S Westgate Drive,Palos Heights, IL 60463
$380,000
- 3 Beds
- 2 Baths
- 1,619 sq. ft.
- Single family
- Pending
Listed by: linda hentsch
Office: coldwell banker real estate group
MLS#:12691643
Source:MLSNI
Price summary
- Price:$380,000
- Price per sq. ft.:$234.71
About this home
Lovely 3 Bedroom Ranch Brick Home on a Corner lot , located in Popular Westgate Valley Subdivision.This home boasts gleaming hardwood floors in Formal Living and Dining Room and down the hall. A Fireplace Showcases the Front Room. Large Windows in Front and Back letting in lots of Natural Sunlight with Cellular Shades. Eat in Kitchen has Ceramic Tile Floors, Abundandt Rich Oak Cabinets and Stainless Appliances ( Stove new in 2026 ) There is a half bath off the back of the kitchen. On the other side of the Dining Room is a door leading to a Carpeted 3 Seasons Room that the sellers just love to use. 3 Nice Size carpeted Bedrooms with Good Closet Space. Full Bath with Ceramic Tile and Separate Shower AND Tub. Very Large Full Basement is under the entire home with the Washer and Dryer and Laundry Tub, there is a Radon Mitigation System. and newer electrical panel and glass block windows... Abundant Perennials and beautiful landscapting adorn the yard . This home has been lovingly taken care of - but we are selling -AS-IS -as sellers are moving to Retirement Home .... See list of updates in Additional Comments ....
Contact an agent
Home facts
- Year built:1959
- Listing ID #:12691643
- Updated:August 23, 2026 at 08:22 AM
Rooms and interior
- Bedrooms:3
- Total bathrooms:2
- Full bathrooms:1
- Half bathrooms:1
- Rooms Total:6
- Dining Description:Combined With Living Room
- Bathrooms Description:Separate Shower
- Kitchen Description:Dishwasher, Microwave, Range, Refrigerator
- Basement Description:Full, Unfinished
- Living area:1,619 sq. ft.
Heating and cooling
- Cooling:Central Air
- Heating:Natural Gas
- Central air:Yes
Structure and exterior
- Roof:Asphalt
- Year built:1959
- Building area:1,619 sq. ft.
- Lot Features:Corner Lot
- Levels:1 Story
Utilities
- Water:Lake Michigan
- Sewer:Public Sewer
Finances and disclosures
- Price:$380,000
- Price per sq. ft.:$234.71
- Tax amount:$7,693 (2025)
Features and amenities
- Laundry features:Dryer, Washer
Parking
- Total parking spaces:2
- Parking description:Attached Garage, Concrete, Garage
- Garage:Yes
- Garage spaces:2
 Copyright 2026 Midwest Real Estate Data LLC. All rights reserved. The data relating to real estate for sale on this web site comes in part from the Broker Reciprocity Program of the Midwest Real Estate Data LLC. Listing information is deemed reliable but not guaranteed. MLSNI Member Broker: Frank Scibior
New listings near 12822 S Westgate Drive
- New
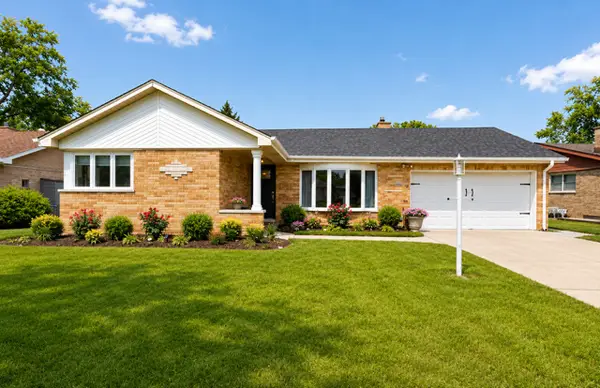 $489,000Active3 beds 2 baths1,656 sq. ft.
12607 S Meade Avenue, Palos Heights, IL 60463
MLS# 12737590Listed by: BERKSHIRE HATHAWAY HOMESERVICES STARCK REAL ESTATE - New
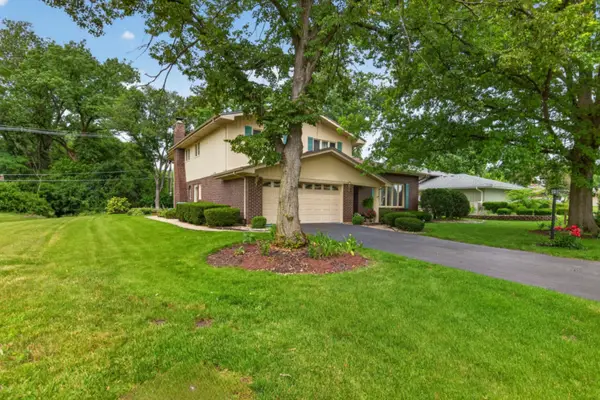 $569,900Active4 beds 3 baths3,300 sq. ft.
13030 S Cypress Lane, Palos Heights, IL 60463
MLS# 12737300Listed by: HOMESMART REALTY GROUP - New
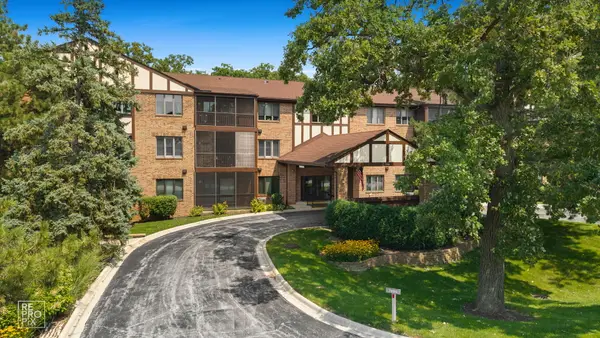 $279,900Active2 beds 2 baths1,571 sq. ft.
7800 W Foresthill Lane #204, Palos Heights, IL 60463
MLS# 12704755Listed by: RIVER WEST REALTY, INC. - New
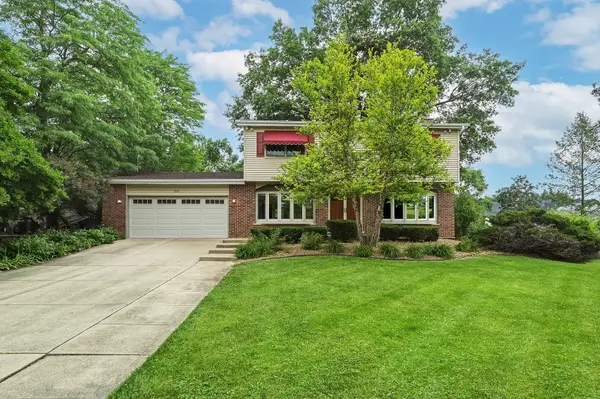 $440,000Active4 beds 2 baths2,228 sq. ft.
7774 W 135th Street, Palos Heights, IL 60463
MLS# 12580424Listed by: @PROPERTIES CHRISTIE'S INTERNATIONAL REAL ESTATE 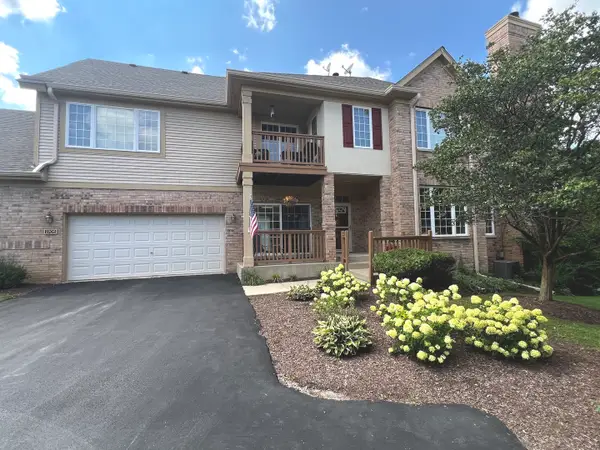 $399,000Pending2 beds 2 baths1,700 sq. ft.
2705 Medinah Court #2705, Palos Heights, IL 60463
MLS# 12730278Listed by: BAIRD & WARNER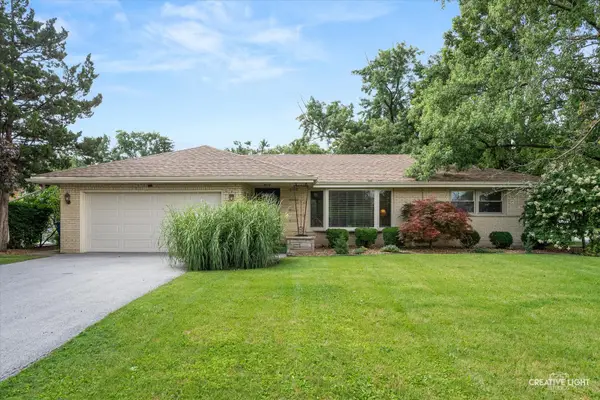 $375,000Pending3 beds 2 baths1,402 sq. ft.
6137 W 127th Street, Palos Heights, IL 60463
MLS# 12731417Listed by: KELLER WILLIAMS PREMIERE PROPERTIES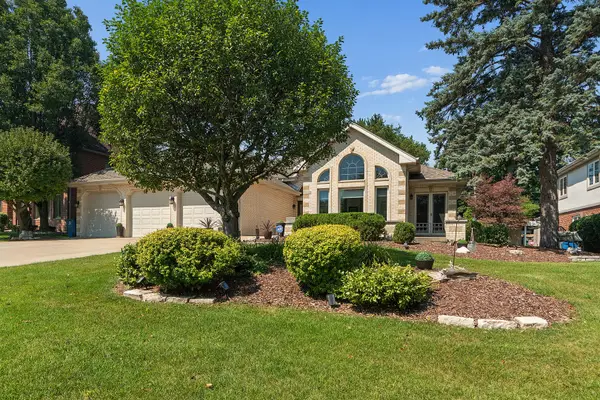 $649,900Pending4 beds 3 baths3,255 sq. ft.
12306 S Nagle Avenue, Palos Heights, IL 60463
MLS# 12733718Listed by: RE/MAX 1ST SERVICE- New
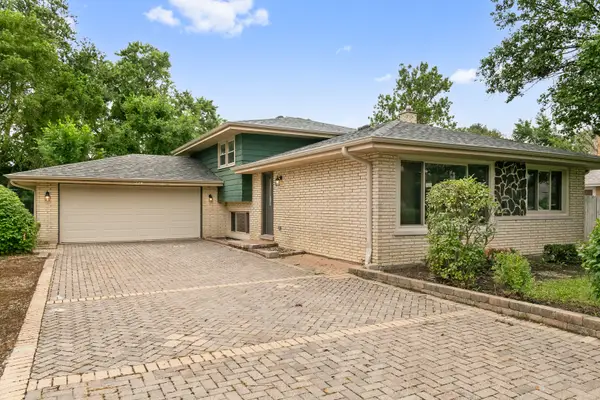 $419,000Active4 beds 2 baths2,225 sq. ft.
6833 W 127th Street, Palos Heights, IL 60463
MLS# 12729912Listed by: CHASE REAL ESTATE LLC  $449,000Pending2 beds 3 baths1,900 sq. ft.
13485 Turtle Pond Lane #5, Palos Heights, IL 60463
MLS# 12708666Listed by: COLDWELL BANKER REALTY $575,000Active4 beds 4 baths2,500 sq. ft.
13216 Greenleaf Trail, Palos Heights, IL 60463
MLS# 12727113Listed by: REALTY EXECUTIVES ELITE


Protect your home and budget from life's surprises with an Assurant Home Warranty, backed by a partner that supports you through every step of homeownership. Explore Plans.
© 2023 - 2026 ERA Franchise Systems LLC. All rights reserved. ERA Franchise Systems LLC fully supports the principles of the Fair Housing Act and the Equal Opportunity Act. ERA, ERA Real Estate powered, and their respective logos are registered service marks of ERA Franchise Systems LLC. Each office is independently owned and operated.