
7774 W 135th Street, Palos Heights, IL 60463
Local realty services provided by:Results Realty ERA Powered
7774 W 135th Street,Palos Heights, IL 60463
$440,000
- 4 Beds
- 2 Baths
- 2,228 sq. ft.
- Single family
- Pending
Listed by: rosaria becker
Office: @properties christie's international real estate
MLS#:12580424
Source:MLSNI
Price summary
- Price:$440,000
- Price per sq. ft.:$197.49
About this home
Welcome to this lovingly maintained home, proudly owned by the same family for over 50 years. Nestled on a beautiful, private 1/2-acre wooded lot, with over 100' setback, in the highly desirable Oak Hills neighborhood, this property offers a rare combination of space, privacy, and endless potential. Ideally located just minutes from Oak Hills Golf Club, scenic forest preserves, parks, walking trails, shopping, dining, and major transportation, this is a rare opportunity to own a well-cared-for home on one of Oak Hills' most desirable lots. Inside, you'll find four spacious bedrooms and two full bathrooms, including a convenient full bath on the main level. Hardwood flooring extends throughout the first floor, while the second-floor bedrooms feature comfortable carpeting. The inviting living room centers around a cozy fireplace, creating the perfect gathering space for family and friends. The eat-in kitchen offers plenty of room for everyday dining, and the unfinished basement provides abundant storage or the opportunity to create additional living space tailored to your needs. Step outside to enjoy your own backyard retreat featuring a patio, storage shed, and dedicated dog kennel, all surrounded by mature trees that create exceptional privacy. The property also includes a private well for landscape irrigation while benefiting from Lake Michigan water service for the home-offering the best of both convenience and efficiency. A long driveway with side pad is perfect for multiple cars and recreational vehicles. Recent capital updates include newer siding and roof (2024), garage door (2022). Bring your decorating ideas and make this exceptional property your own. Property conveyed "AS IS"....
Contact an agent
Home facts
- Year built:1972
- Listing ID #:12580424
- Updated:October 08, 2026 at 08:47 AM
Rooms and interior
- Bedrooms:4
- Total bathrooms:2
- Full bathrooms:2
- Rooms Total:8
- Dining Description:Separate Dining Room
- Kitchen Description:Dishwasher, Microwave, Range, Refrigerator
- Basement Description:Full, Partially Finished
- Living area:2,228 sq. ft.
Heating and cooling
- Cooling:Central Air
- Heating:Forced Air, Natural Gas
- Central air:Yes
Structure and exterior
- Roof:Asphalt
- Year built:1972
- Building area:2,228 sq. ft.
- Lot area:0.5 Acres
- Lot Features:Landscaped, Mature Trees
- Foundation Description:Concrete Perimeter
- Levels:2 Story
Utilities
- Water:Lake Michigan
- Sewer:Public Sewer
Finances and disclosures
- Price:$440,000
- Price per sq. ft.:$197.49
- Tax amount:$8,162 (2024)
Features and amenities
- Laundry features:Dryer, Washer
- Amenities:Backup Sump Pump, Ceiling Fan(s), Fan-Whole House, Sump Pump
Parking
- Total parking spaces:8
- Parking description:Attached Garage, Concrete, Driveway, Garage, Side Apron
- Garage:Yes
- Garage spaces:2.5
 Copyright 2026 Midwest Real Estate Data LLC. All rights reserved. The data relating to real estate for sale on this web site comes in part from the Broker Reciprocity Program of the Midwest Real Estate Data LLC. Listing information is deemed reliable but not guaranteed.
New listings near 7774 W 135th Street
- New
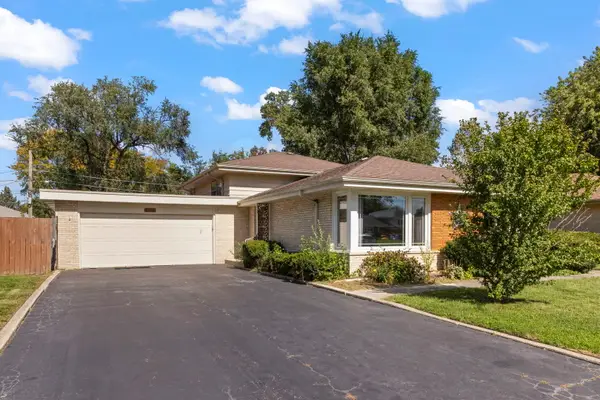 $325,000Active3 beds 2 baths1,747 sq. ft.
6908 W Edgewood Road, Palos Heights, IL 60463
MLS# 12778996Listed by: @PROPERTIES CHRISTIES INTERNATIONAL REAL ESTATE - New
 $559,000Active4 beds 3 baths2,100 sq. ft.
12431 S 76th Avenue, Palos Heights, IL 60463
MLS# 12774785Listed by: @PROPERTIES CHRISTIES INTERNATIONAL REAL ESTATE - New
 $155,000Active1 beds 1 baths750 sq. ft.
12820 S 71st Avenue #101, Palos Heights, IL 60463
MLS# 12777302Listed by: KELLER WILLIAMS PREFERRED RLTY - New
 $399,000Active3 beds 3 baths
6117 Princeton Lane #6117, Palos Heights, IL 60463
MLS# 12722972Listed by: BERKSHIRE HATHAWAY HOMESERVICES CHICAGO - New
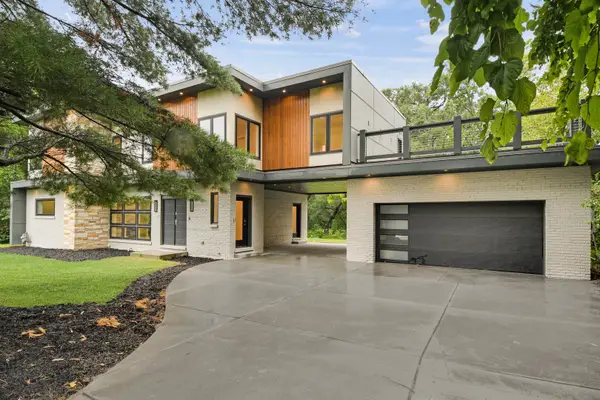 $999,873Active5 beds 5 baths3,400 sq. ft.
12632 S 73rd Avenue, Palos Heights, IL 60463
MLS# 12751583Listed by: RE/MAX 10 IN THE PARK  $300,000Pending4 beds 2 baths1,600 sq. ft.
7307 W College Drive, Palos Heights, IL 60463
MLS# 12772272Listed by: RE/MAX PREMIER $550,000Active4 beds 4 baths2,500 sq. ft.
13216 Greenleaf Trail, Palos Heights, IL 60463
MLS# 12768886Listed by: REALTY EXECUTIVES ELITE $329,900Pending4 beds 2 baths1,582 sq. ft.
6138 W 127th Place, Palos Heights, IL 60463
MLS# 12743614Listed by: KELLER WILLIAMS PREFERRED RLTY $419,000Active4 beds 2 baths2,225 sq. ft.
6833 W 127th Street, Palos Heights, IL 60463
MLS# 12769025Listed by: CHASE REAL ESTATE LLC $535,000Active3 beds 2 baths2,960 sq. ft.
12449 S Mcvickers Avenue, Palos Heights, IL 60463
MLS# 12762871Listed by: @PROPERTIES CHRISTIES INTERNATIONAL REAL ESTATE


Protect your home and budget from life's surprises with an Assurant Home Warranty, backed by a partner that supports you through every step of homeownership. Explore Plans.
© 2023 - 2026 ERA Franchise Systems LLC. All rights reserved. ERA Franchise Systems LLC fully supports the principles of the Fair Housing Act and the Equal Opportunity Act. ERA, ERA Real Estate powered, and their respective logos are registered service marks of ERA Franchise Systems LLC. Each office is independently owned and operated.