
12604 S Pawnee Road, Palos Park, IL 60464
Local realty services provided by:ERA Naper Realty
12604 S Pawnee Road,Palos Park, IL 60464
$1,275,000
- 4 Beds
- 3 Baths
- 3,137 sq. ft.
- Single family
- Active
Listed by: christine wilczek, jason bacza
Office: realty executives elite
MLS#:12741186
Source:MLSNI
Price summary
- Price:$1,275,000
- Price per sq. ft.:$406.44
About this home
Extraordinary RANCH home designed by Keck and Keck architects. This estate features the perfect blend of modern and contemporary luxury living. Nestled on an incredible 1.5-acre wooded lot surrounded by towering, majestic trees. "Keck" signature trademarks include a steel roof with steel trusses, distinct floor-to-ceiling windows and overall simplicity in design. The inviting entryway opens in a true open concept layout ideal for entertaining. Stunning chef's kitchen boasts sleek modern cabinetry, quartz countertops, an upgraded appliance package, a wine station and fridge, a massive island with a waterfall edge and a beautiful pantry closet with a barn door. The formal living room or sitting area includes a feature wall with special millwork design and flows effortlessly into the dining room and family room. The family room includes reeded wood wall details, a built-in fireplace, and an elongated mantel. The relaxing master retreat is the ideal space to reset and has a sliding door to the outdoors to enjoy the peaceful grounds. Three additional bedrooms and three full bathrooms on the main level feature custom finishes, steam showers and floating vanities. Spacious mud room is the perfect drop station with plenty of room for all your home essentials. Spectacular TREX decking with steel railing allows for indoor and outdoor entertaining, bringing nature both inside and out. A gorgeous expansive patio area has access to an additional outbuilding that can be used for different flex spaces and includes its own HVAC. Prime Palos Park location close to shopping, dining, the famous Plush Horse Ice Cream Parlor, and more. Unique opportunity to own a one of a kind masterpiece. Be sure to watch the full length video....
Contact an agent
Home facts
- Year built:2023
- Listing ID #:12741186
- Updated:September 06, 2026 at 11:02 AM
Rooms and interior
- Bedrooms:4
- Total bathrooms:3
- Full bathrooms:3
- Rooms Total:8
- Bathrooms Description:European Shower, Full Body Spray Shower, Separate Shower
- Kitchen Description:Cooktop, Dishwasher, Microwave, Range, Range Hood, Refrigerator, Wine Refrigerator
- Living area:3,137 sq. ft.
Heating and cooling
- Cooling:Central Air
- Heating:Forced Air, Natural Gas
- Central air:Yes
Structure and exterior
- Roof:Rubber
- Year built:2023
- Building area:3,137 sq. ft.
- Lot area:1.6 Acres
- Lot Features:Mature Trees, Wooded
- Architectural Style:Contemporary
- Foundation Description:Concrete Perimeter
- Levels:1 Story
Finances and disclosures
- Price:$1,275,000
- Price per sq. ft.:$406.44
- Tax amount:$15,517 (2025)
Features and amenities
- Laundry features:Dryer, Washer
Parking
- Total parking spaces:2
- Parking description:Attached Garage, Brick Driveway, Garage
- Garage:Yes
- Garage spaces:2.5
 Copyright 2026 Midwest Real Estate Data LLC. All rights reserved. The data relating to real estate for sale on this web site comes in part from the Broker Reciprocity Program of the Midwest Real Estate Data LLC. Listing information is deemed reliable but not guaranteed.
New listings near 12604 S Pawnee Road
- New
 $280,000Active2 beds 2 baths1,400 sq. ft.
9811 W Creek Road #E2, Palos Park, IL 60464
MLS# 12751357Listed by: RE/MAX MILLENNIUM 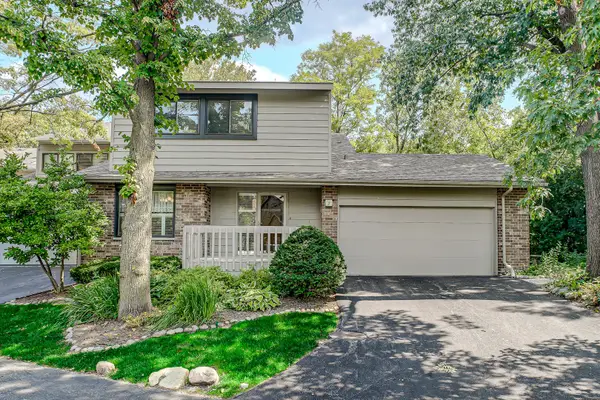 $390,000Pending4 beds 3 baths1,908 sq. ft.
7 Brook Lane, Palos Park, IL 60464
MLS# 12740548Listed by: HOME SOURCE REALTY, INC- New
 $699,000Active4 beds 3 baths2,583 sq. ft.
11901 W 118th Street, Palos Park, IL 60464
MLS# 12709596Listed by: CENTURY 21 CIRCLE  $1,195,000Active6 beds 6 baths6,485 sq. ft.
8510 W 122nd Place, Palos Park, IL 60464
MLS# 12741120Listed by: REALTY EXECUTIVES ELITE $349,000Active2 beds 2 baths1,680 sq. ft.
11553 Autobahn Drive E #201, Palos Park, IL 60464
MLS# 12739294Listed by: VILLAGE REALTY, INC.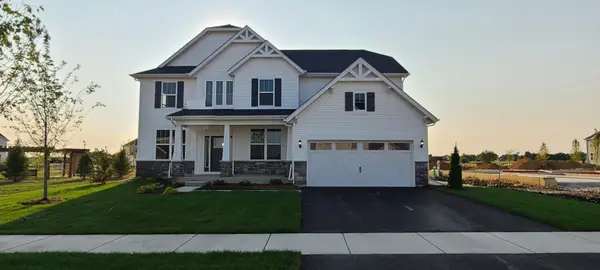 $907,508Pending4 beds 3 baths3,277 sq. ft.
12648 Maggie Drive, Lemont, IL 60439
MLS# 12741136Listed by: TWIN VINES REAL ESTATE SVCS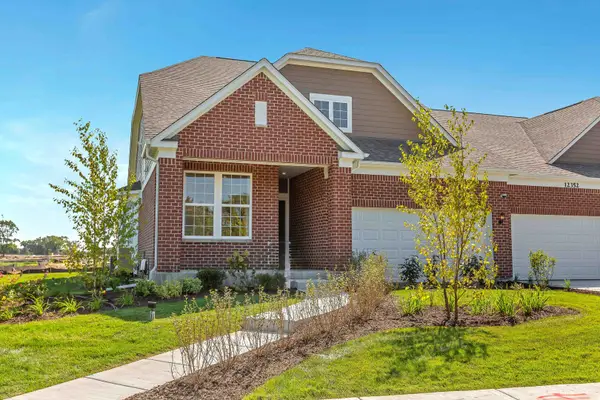 $481,321Pending2 beds 2 baths1,683 sq. ft.
12465 Portrush Lane #28902, Lemont, IL 60439
MLS# 12741201Listed by: TWIN VINES REAL ESTATE SVCS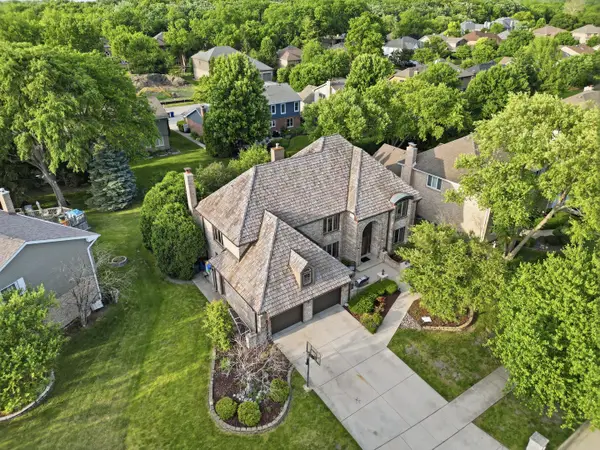 $800,000Active5 beds 3 baths3,830 sq. ft.
10650 Wildwood Drive, Palos Park, IL 60464
MLS# 12740328Listed by: BETTER HOMES & GARDENS REAL ESTATE $750,000Pending4 beds 3 baths3,330 sq. ft.
12734 Trinity Way, Lemont, IL 60439
MLS# 12730539Listed by: KELLER WILLIAMS INFINITY


Protect your home and budget from life's surprises with an Assurant Home Warranty, backed by a partner that supports you through every step of homeownership. Explore Plans.
© 2023 - 2026 ERA Franchise Systems LLC. All rights reserved. ERA Franchise Systems LLC fully supports the principles of the Fair Housing Act and the Equal Opportunity Act. ERA, ERA Real Estate powered, and their respective logos are registered service marks of ERA Franchise Systems LLC. Each office is independently owned and operated.