
305 Jackson Street, Park Forest, IL 60466
Local realty services provided by:Results Realty ERA Powered
305 Jackson Street,Park Forest, IL 60466
$269,900
- 4 Beds
- 2 Baths
- 1,606 sq. ft.
- Single family
- Active
Upcoming open houses
- Sat, Oct 2401:00 pm - 02:30 pm
- Sun, Oct 2501:00 pm - 02:30 pm
Listed by: william bates jr
Office: exit strategy realty
MLS#:12674341
Source:MLSNI
Price summary
- Price:$269,900
- Price per sq. ft.:$168.06
About this home
Welcome home to your 4-bedroom, 2-bathroom split-level home in Park Forest! Completely remodeled, it offers a large living room with a wood-burning fireplace and plenty of natural light. The dining room connects to an eat-in kitchen with quartz countertops, soft close cabinets and drawers, and new stainless-steel appliances. Recessed ceiling lighting is featured throughout the first floor and lower level. Upstairs, find three bedrooms with refinished hardwood floors and ample closet space, plus a renovated full bathroom which can be accessed from the master bedroom or the hallway. The lower level hosts a family room, a fourth bedroom, a second full bathroom, and a laundry room with washer, dryer, utility sink, and sump pump. A large, fenced backyard and a two-car garage complete the package. Schedule your showing today!
Contact an agent
Home facts
- Year built:1965
- Listing ID #:12674341
- Updated:October 22, 2026 at 11:17 AM
Rooms and interior
- Bedrooms:4
- Total bathrooms:2
- Full bathrooms:2
- Rooms Total:8
- Dining Description:Separate Dining Room
- Kitchen Description:Dishwasher, Disposal, Microwave, Range, Refrigerator, Stainless Steel Appliance(s)
- Basement Description:Partial, Partially Finished
- Living area:1,606 sq. ft.
Heating and cooling
- Cooling:Central Air
- Heating:Forced Air, Natural Gas
- Central air:Yes
Structure and exterior
- Year built:1965
- Building area:1,606 sq. ft.
- Levels:Split Level
Utilities
- Water:Public
- Sewer:Public Sewer
Finances and disclosures
- Price:$269,900
- Price per sq. ft.:$168.06
- Tax amount:$12,160 (2025)
Features and amenities
- Laundry features:Dryer, Washer
Parking
- Total parking spaces:2
- Parking description:Concrete, Detached Garage, Garage
- Garage:Yes
- Garage spaces:2
 Copyright 2026 Midwest Real Estate Data LLC. All rights reserved. The data relating to real estate for sale on this web site comes in part from the Broker Reciprocity Program of the Midwest Real Estate Data LLC. Listing information is deemed reliable but not guaranteed.
New listings near 305 Jackson Street
- New
 $140,000Active2 beds 1 baths949 sq. ft.
328 Blackhawk Drive, Park Forest, IL 60466
MLS# 12783545Listed by: EXP REALTY - New
 $150,000Active2 beds 1 baths949 sq. ft.
327 Marquette Street, Park Forest, IL 60466
MLS# 12785202Listed by: KOMAR - New
 $219,900Active3 beds 2 baths1,248 sq. ft.
29 W Rocket Circle, Park Forest, IL 60466
MLS# 12789419Listed by: INFINITI PROPERTIES, INC. - New
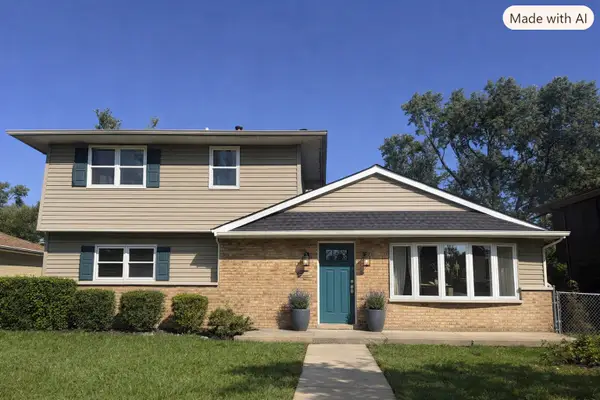 $49,900Active4 beds 2 baths1,680 sq. ft.
132 Nauvoo Street, Park Forest, IL 60466
MLS# 12787650Listed by: CENTURY 21 NEW BEGINNINGS - New
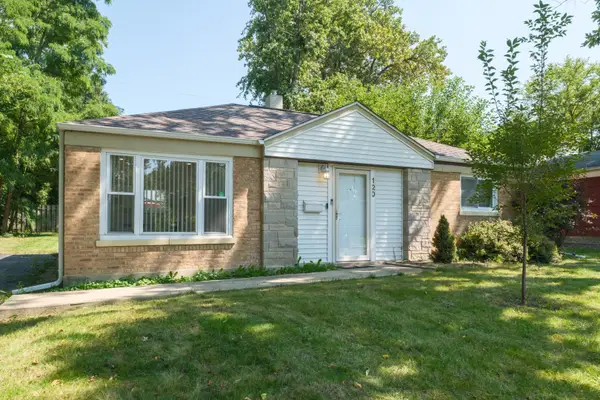 $139,900Active2 beds 1 baths1,250 sq. ft.
120 Marquette Street, Park Forest, IL 60466
MLS# 12789347Listed by: TERRELL PATTERSON - New
 Active2 beds 1 baths974 sq. ft.
332 Neola Street, Park Forest, IL 60466
MLS# 12789252Listed by: REALHOME SERVICES & SOLUTIONS, INC. - New
 $139,900Active3 beds 2 baths1,020 sq. ft.
108 Algonquin Street, Park Forest, IL 60466
MLS# 12788170Listed by: A.R.E. PARTNERS INC. - New
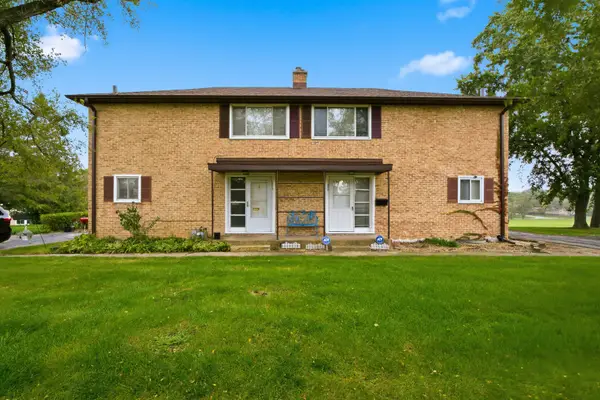 $89,900Active3 beds 2 baths1,200 sq. ft.
33 Michael Road, Park Forest, IL 60466
MLS# 12768156Listed by: WIRTZ REAL ESTATE GROUP INC. - New
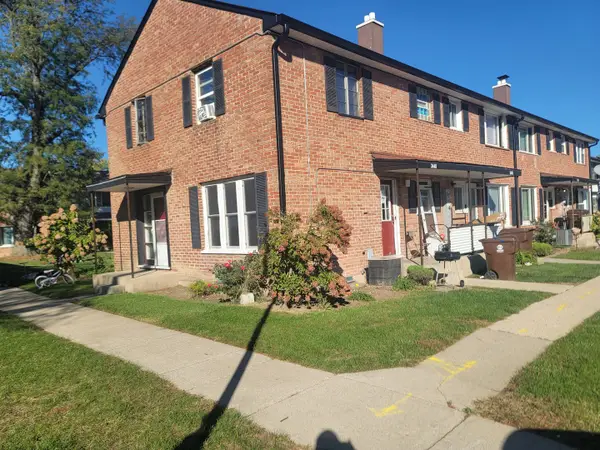 $65,000Active3 beds 1 baths1,000 sq. ft.
3448 Western Avenue #3448, Park Forest, IL 60466
MLS# 12787949Listed by: AXEN REALTY 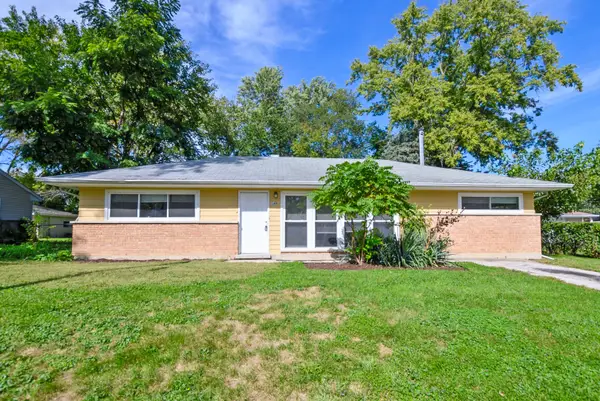 $110,000Pending3 beds 1 baths1,313 sq. ft.
140 Nashua Street, Park Forest, IL 60466
MLS# 12787446Listed by: HARKINS & ASSOCIATES, INC.


Protect your home and budget from life's surprises with an Assurant Home Warranty, backed by a partner that supports you through every step of homeownership. Explore Plans.
© 2023 - 2026 ERA Franchise Systems LLC. All rights reserved. ERA Franchise Systems LLC fully supports the principles of the Fair Housing Act and the Equal Opportunity Act. ERA, ERA Real Estate powered, and their respective logos are registered service marks of ERA Franchise Systems LLC. Each office is independently owned and operated.