
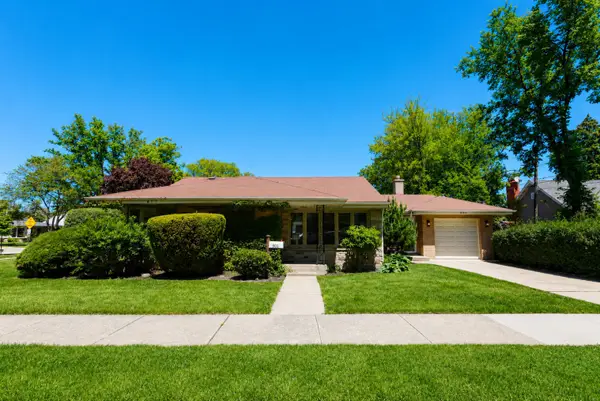
1114 Devon Avenue, Park Ridge, IL 60068
Local realty services provided by:ERA Naper Realty
1114 Devon Avenue,Park Ridge, IL 60068
$495,000
- 3 Beds
- 1 Baths
- 1,407 sq. ft.
- Single family
- Active
Listed by: jocelyn mcgovern
Office: re/max properties northwest
MLS#:12652817
Source:MLSNI
Price summary
- Price:$495,000
- Price per sq. ft.:$351.81
About this home
Nestled in a highly desirable Park Ridge location, this charming ranch offers the perfect blend of comfort, natural light, and convenience. Ideally situated near vibrant restaurants, boutique shops, parks, and top-rated Park Ridge schools, this home delivers an exceptional lifestyle. Step inside to discover a sun-filled, inviting interior where large windows and an open, airy feel create a warm and welcoming atmosphere throughout. This ranch features three well-appointed bedrooms and thoughtfully designed living spaces that offer both functionality and charm. The cozy kitchen and adjoining dining area provide an ideal setting for everyday living and casual gatherings. A true highlight of the home is the versatile sunroom/family room-an expansive bonus space bathed in natural light, perfect for relaxing with a book, entertaining guests, or enjoying views of the backyard. Outside, the lovely backyard offers a peaceful retreat with ample space for outdoor dining, play, or gardening, enhancing the home's overall appeal. Blending comfort, character, and an unbeatable location, this delightful ranch is a great opportunity to live in Park Ridge....
Contact an agent
Home facts
- Year built:1954
- Listing ID #:12652817
- Updated:May 25, 2026 at 10:55 AM
Rooms and interior
- Bedrooms:3
- Total bathrooms:1
- Full bathrooms:1
- Rooms Total:7
- Dining Description:Combined With Living Room
- Kitchen Description:Dishwasher, Disposal, Microwave, Range, Refrigerator
- Living area:1,407 sq. ft.
Heating and cooling
- Cooling:Central Air
- Heating:Forced Air, Natural Gas
- Central air:Yes
Structure and exterior
- Year built:1954
- Building area:1,407 sq. ft.
- Architectural Style:Ranch
- Foundation Description:Concrete Perimeter
- Levels:1 Story
Schools
- High school:Maine South High School
- Middle school:Lincoln Middle School
- Elementary school:Theodore Roosevelt Elementary Sc
Utilities
- Water:Lake Michigan
- Sewer:Public Sewer
Finances and disclosures
- Price:$495,000
- Price per sq. ft.:$351.81
- Tax amount:$8,186 (2023)
Features and amenities
- Laundry features:Dryer, Washer
Parking
- Total parking spaces:2
- Parking description:Concrete, Detached Garage, Garage
- Garage:Yes
- Garage spaces:2
 Copyright 2026 Midwest Real Estate Data LLC. All rights reserved. The data relating to real estate for sale on this web site comes in part from the Broker Reciprocity Program of the Midwest Real Estate Data LLC. Listing information is deemed reliable but not guaranteed.
New listings near 1114 Devon Avenue
- New
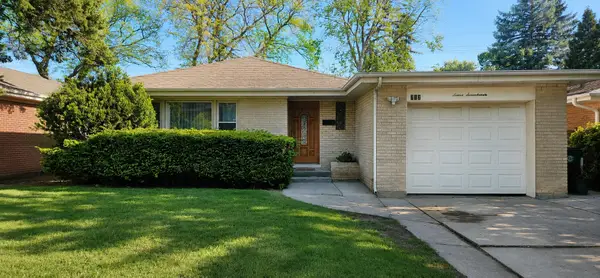 $549,000Active3 beds 2 baths1,217 sq. ft.
717 Oakton Street, Park Ridge, IL 60068
MLS# 12060142Listed by: AMERICAN PATRIOT REALTY, INC. - New
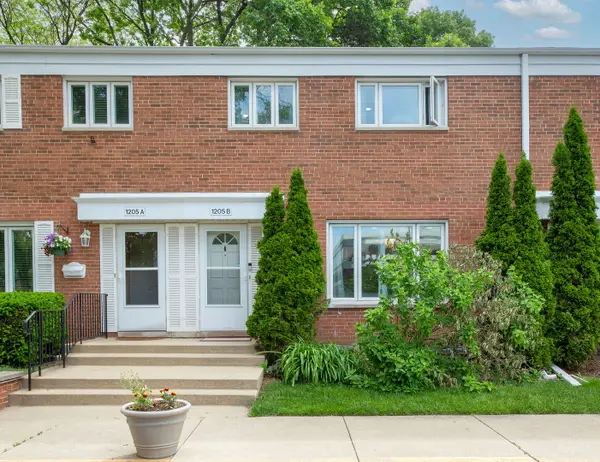 $355,000Active3 beds 2 baths1,296 sq. ft.
1205 Peterson Avenue #B, Park Ridge, IL 60068
MLS# 12655565Listed by: @PROPERTIES CHRISTIE'S INTERNATIONAL REAL ESTATE - New
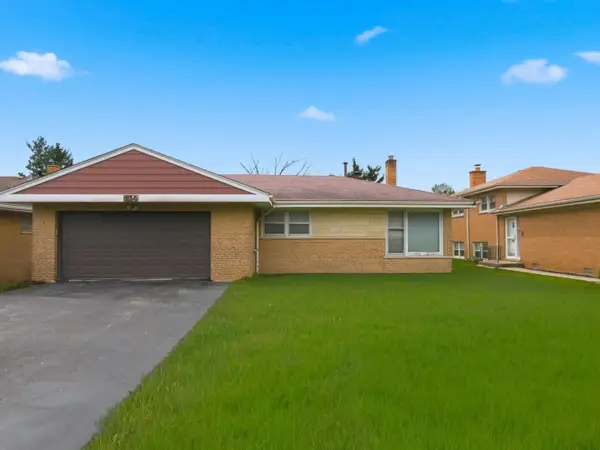 $450,000Active3 beds 3 baths
814 N Greenwood Avenue, Park Ridge, IL 60068
MLS# 12655987Listed by: RE/MAX PROPERTIES NORTHWEST - New
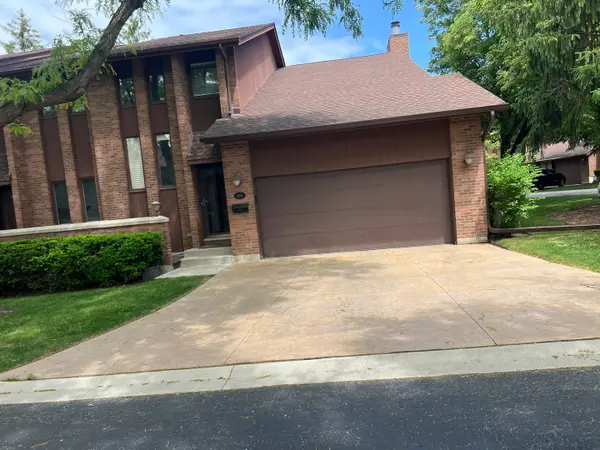 $649,000Active3 beds 4 baths2,004 sq. ft.
1016 Rene Court, Park Ridge, IL 60068
MLS# 12656221Listed by: BAIRD & WARNER - New
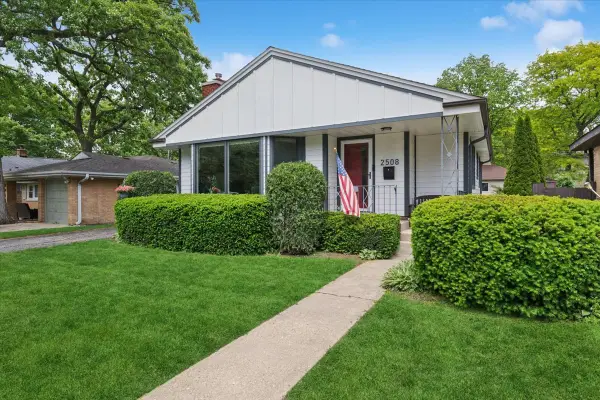 $525,000Active3 beds 2 baths1,275 sq. ft.
2508 W Sibley Street, Park Ridge, IL 60068
MLS# 12653604Listed by: BAIRD & WARNER - New
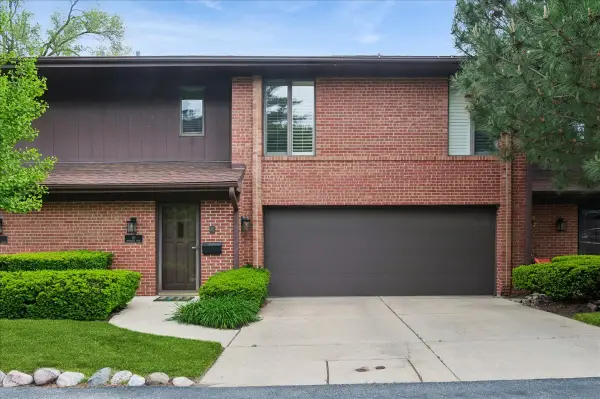 $575,000Active3 beds 3 baths
90 Boardwalk Place, Park Ridge, IL 60068
MLS# 12651184Listed by: BAIRD & WARNER - New
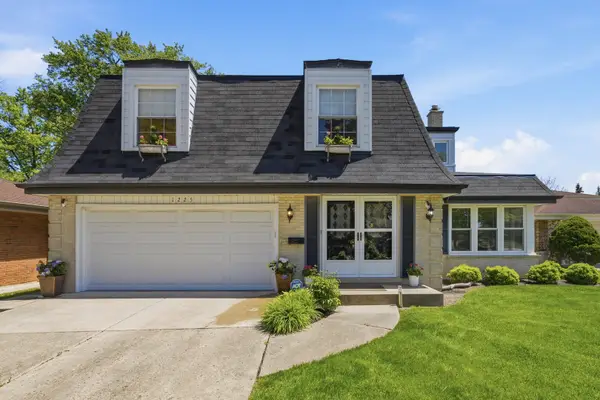 $735,000Active4 beds 3 baths3,014 sq. ft.
1225 Crain Street, Park Ridge, IL 60068
MLS# 12613223Listed by: IMPERO PROPERTIES - New
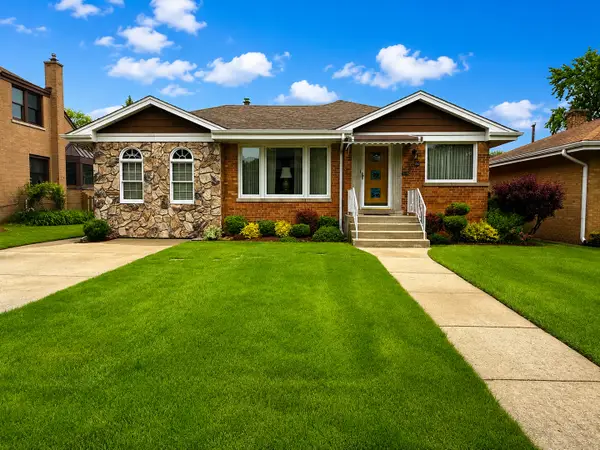 $585,000Active2 beds 2 baths1,389 sq. ft.
108 Imperial Street, Park Ridge, IL 60068
MLS# 12652625Listed by: @PROPERTIES CHRISTIE'S INTERNATIONAL REAL ESTATE - Open Mon, 1 to 3:30pmNew
 $509,000Active3 beds 1 baths1,250 sq. ft.
901 Park Plaine Avenue, Park Ridge, IL 60068
MLS# 12621001Listed by: CENTURY 21 UNIVERSAL


Protect your home and budget from life's surprises with an Assurant Home Warranty, backed by a partner that supports you through every step of homeownership. Explore Plans.
© 2023 - 2026 ERA Franchise Systems LLC. All rights reserved. ERA Franchise Systems LLC fully supports the principles of the Fair Housing Act and the Equal Opportunity Act. ERA, ERA Real Estate powered, and their respective logos are registered service marks of ERA Franchise Systems LLC. Each office is independently owned and operated.