
717 Oakton Street, Park Ridge, IL 60068
Local realty services provided by:ERA Partners
717 Oakton Street,Park Ridge, IL 60068
$514,900
- 4 Beds
- 2 Baths
- 2,175 sq. ft.
- Single family
- Pending
Listed by: sorin bucur
Office: american patriot realty, inc.
MLS#:12060142
Source:MLSNI
Price summary
- Price:$514,900
- Price per sq. ft.:$236.74
About this home
Exceptional All-Brick Ranch in Desirable Park Ridge! Lovingly maintained by long-time owners who raised their family here, this exceptional all-brick ranch offers a rare combination of space, updates, and convenience in sought-after Park Ridge. Ideally situated with easy access to shopping, dining, parks, schools, and transportation, this move-in-ready home features a beautifully updated kitchen, hardwood floors throughout, elegant finishes, and a private enclosed backyard perfect for entertaining, pets, and everyday enjoyment. A bright and inviting front entrance opens to a thoughtfully designed floor plan that is ideal for families, first-time homebuyers or pet lovers. The updated kitchen is both stylish and functional, featuring rich wood cabinetry, granite countertops, stainless steel appliances, a striking mosaic tile backsplash, and a center island with additional storage and seating. Abundant natural light and modern finishes make it a welcoming space for everyday living and entertaining. Beautiful hardwood floors extend throughout the home, complemented by spacious bedrooms, elegant crown molding, and tastefully updated bathrooms showcasing marble tile and granite finishes. The generous family room and versatile bonus room provide flexible living options, whether used as a home office, fitness area, playroom, or guest suite. Step outside to a large, private, enclosed backyard that serves as a peaceful retreat from the day's activities. Perfect for entertaining, gardening, relaxing, and letting children or pets play, this inviting outdoor space has been enjoyed by the same family for many years. Combining an outstanding location, quality finishes, and versatile living spaces, this move-in-ready home reflects years of pride in ownership and is truly a-must-see!...
Contact an agent
Home facts
- Year built:1964
- Listing ID #:12060142
- Updated:October 08, 2026 at 08:47 AM
Rooms and interior
- Bedrooms:4
- Total bathrooms:2
- Full bathrooms:2
- Rooms Total:7
- Bathrooms Description:Double Sinks, Whirlpool
- Kitchen Description:Dishwasher, Disposal, Microwave, Range, Refrigerator
- Basement Description:Finished, Full
- Living area:2,175 sq. ft.
Heating and cooling
- Cooling:Central Air
- Heating:Natural Gas
- Central air:Yes
Structure and exterior
- Roof:Asphalt
- Year built:1964
- Building area:2,175 sq. ft.
- Architectural Style:Ranch
- Levels:1 Story
Schools
- High school:Maine South High School
- Middle school:Emerson Middle School
- Elementary school:Eugene Field Elementary School
Utilities
- Water:Lake Michigan
- Sewer:Public Sewer
Finances and disclosures
- Price:$514,900
- Price per sq. ft.:$236.74
- Tax amount:$8,611 (2024)
Features and amenities
- Laundry features:Dryer, Washer
Parking
- Total parking spaces:1
- Parking description:Attached Garage, Concrete, Garage
- Garage:Yes
- Garage spaces:1
 Copyright 2026 Midwest Real Estate Data LLC. All rights reserved. The data relating to real estate for sale on this web site comes in part from the Broker Reciprocity Program of the Midwest Real Estate Data LLC. Listing information is deemed reliable but not guaranteed. MLSNI Member Broker: Frank Scibior
New listings near 717 Oakton Street
- New
 $369,900Active2 beds 3 baths1,800 sq. ft.
416 S Dee Road, Park Ridge, IL 60068
MLS# 12761754Listed by: COLDWELL BANKER REALTY - Open Sat, 12 to 2pmNew
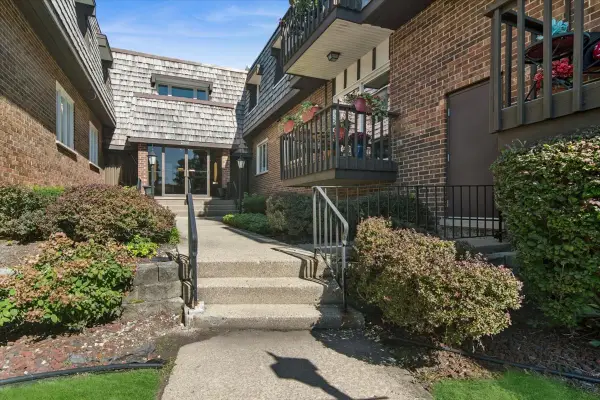 $359,900Active2 beds 2 baths1,276 sq. ft.
2300 W Talcott Road #2B1, Park Ridge, IL 60068
MLS# 12776612Listed by: BAIRD & WARNER - New
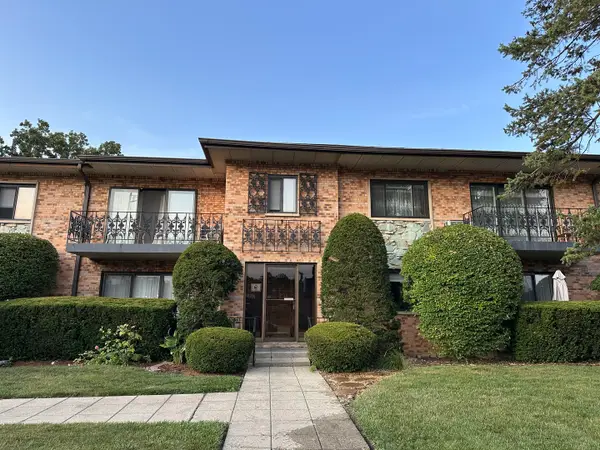 $309,900Active2 beds 2 baths1,175 sq. ft.
1033 Busse Highway #2A, Park Ridge, IL 60068
MLS# 12779388Listed by: K & L REALTY, INC - Open Sat, 11am to 12:30pmNew
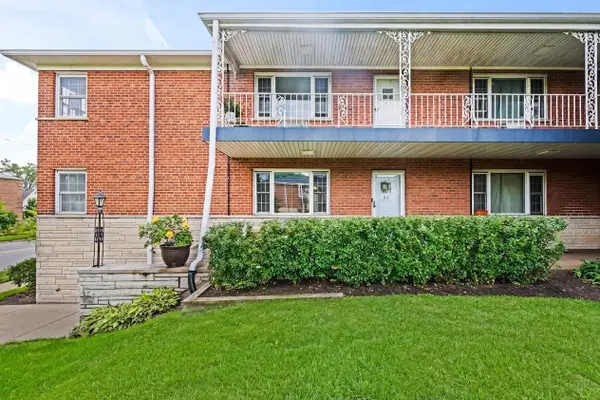 $199,000Active2 beds 1 baths805 sq. ft.
1445 W Touhy Avenue #9A, Park Ridge, IL 60068
MLS# 12730300Listed by: COMPASS - Open Sat, 12 to 3pmNew
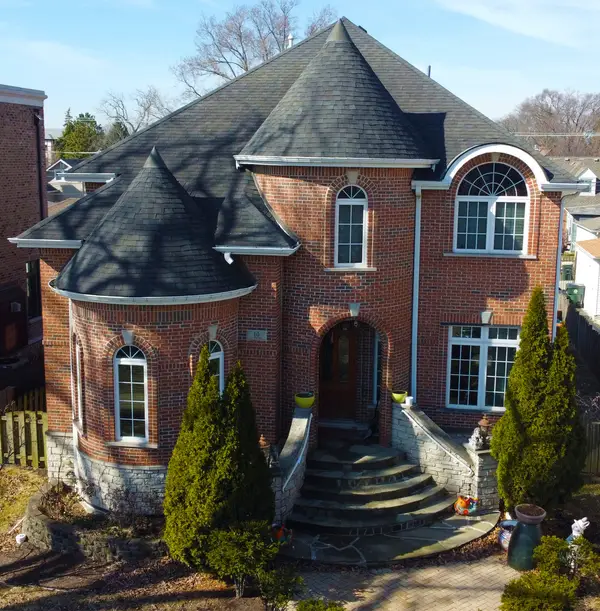 $995,000Active4 beds 4 baths2,870 sq. ft.
10 N Delphia Avenue, Park Ridge, IL 60068
MLS# 12748379Listed by: CHICAGO 3 POINT 0 - New
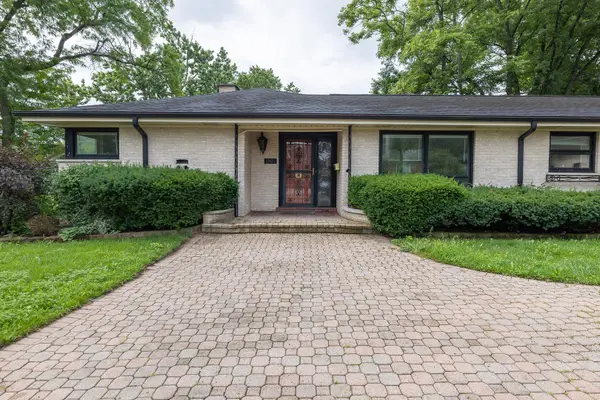 $610,000Active2 beds 3 baths1,361 sq. ft.
1501 W Talcott Road, Park Ridge, IL 60068
MLS# 12776771Listed by: PETER DROSSOS REAL ESTATE - Open Sun, 1 to 3pmNew
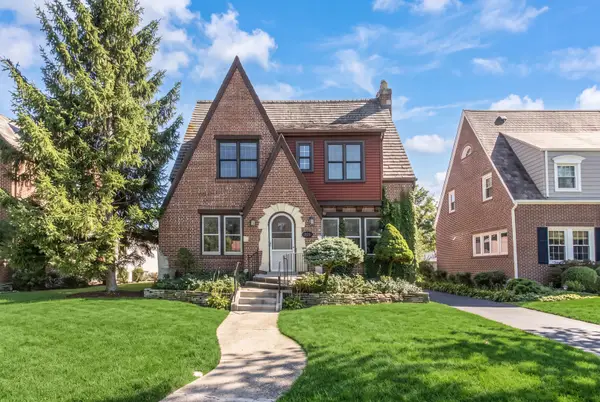 $774,900Active3 beds 3 baths1,862 sq. ft.
221 East Avenue, Park Ridge, IL 60068
MLS# 12774468Listed by: @PROPERTIES CHRISTIES INTERNATIONAL REAL ESTATE - New
 $265,000Active2 beds 2 baths1,415 sq. ft.
201 Thames Parkway #3A, Park Ridge, IL 60068
MLS# 12775898Listed by: MARROUS & COMPANY - New
 $269,900Active2 beds 2 baths1,300 sq. ft.
200 S Dee Road #1A, Park Ridge, IL 60068
MLS# 12772610Listed by: COLDWELL BANKER REALTY - New
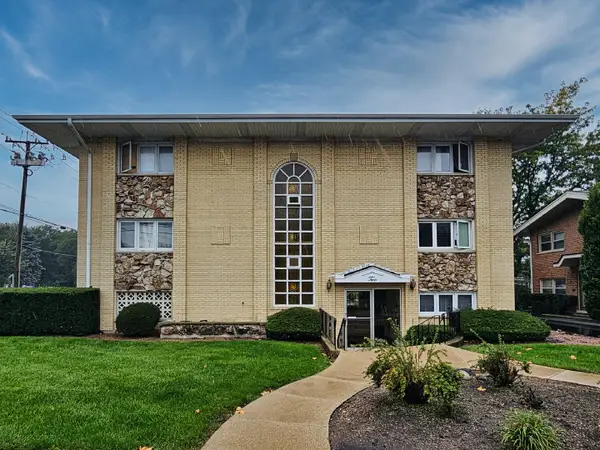 $218,800Active1 beds 1 baths900 sq. ft.
2 N Dee Road #203, Park Ridge, IL 60068
MLS# 12774806Listed by: CHICAGOLAND BROKERS INC.


Protect your home and budget from life's surprises with an Assurant Home Warranty, backed by a partner that supports you through every step of homeownership. Explore Plans.
© 2023 - 2026 ERA Franchise Systems LLC. All rights reserved. ERA Franchise Systems LLC fully supports the principles of the Fair Housing Act and the Equal Opportunity Act. ERA, ERA Real Estate powered, and their respective logos are registered service marks of ERA Franchise Systems LLC. Each office is independently owned and operated.