
120 Boardwalk Place #120, Park Ridge, IL 60068
Local realty services provided by:ERA Partners
120 Boardwalk Place #120,Park Ridge, IL 60068
$699,000
- 4 Beds
- 4 Baths
- 3,600 sq. ft.
- Condominium
- Active
Listed by: mary szyjka
Office: charles rutenberg realty of il
MLS#:12683547
Source:MLSNI
Price summary
- Price:$699,000
- Price per sq. ft.:$194.17
- Monthly HOA dues:$717
About this home
Rarely available 4-bedroom, 3.1-bath townhouse with approximately 3,600 sq. ft. in Park Ridge's sought-after Boardwalk Place subdivision. Ideally located steps from the pool and clubhouse, with beautiful views and direct backyard access to the Maine Park Nature Center prairie walk and pond, plus the Des Plaines River Trail just across Talcott Rd. Outstanding Park Ridge schools. The spacious, well-maintained layout offers hardwood floors throughout the first floor, two fireplaces, and an open flow between the living room, dining room, and family room. The updated kitchen features custom cabinetry, granite countertops, stainless steel appliances, including a double oven, recessed lighting, a breakfast bar, and views of the family room. Sliding doors open to the patio and private backyard. Upstairs, the generous primary suite includes two walk-in closets and an updated bath with dual vanities. Two additional large bedrooms, a full bath, and conveniently located laundry complete the second level. The walk-out lower level adds exceptional flexibility with a recreation room, fourth bedroom, full bath, and kitchenette/wet bar-ideal for guests, extended family, or a private living area. Additional updates include a new garage door, water heater, furnace, carpet, and updated bathrooms and more. A rare combination of space, flexibility, and an enviable setting within Boardwalk Place....
Contact an agent
Home facts
- Year built:1980
- Subdivision & Development:Boardwalk
- Listing ID #:12683547
- Updated:October 22, 2026 at 11:17 AM
Rooms and interior
- Bedrooms:4
- Total bathrooms:4
- Full bathrooms:3
- Half bathrooms:1
- Rooms Total:8
- Dining Description:Separate Dining Room
- Bathrooms Description:Separate Shower
- Kitchen Description:Bar Fridge, Dishwasher, Disposal, Double Oven, Microwave, Refrigerator
- Living area:3,600 sq. ft.
Heating and cooling
- Cooling:Central Air, Zoned
- Heating:Electric, Forced Air, Individual Room Controls, Natural Gas, Sep Heating Systems - 2+, Zoned
- Central air:Yes
Structure and exterior
- Roof:Asphalt
- Year built:1980
- Building area:3,600 sq. ft.
- Lot Features:Common Grounds, Landscaped
- Exterior Features:Fire Pit, Outdoor Grill
- Foundation Description:Concrete Perimeter
Schools
- High school:Maine South High School
- Middle school:Emerson Middle School
- Elementary school:George B Carpenter Elementary Sc
Utilities
- Water:Lake Michigan
- Sewer:Public Sewer
Finances and disclosures
- Price:$699,000
- Price per sq. ft.:$194.17
- Tax amount:$14,073 (2023)
Features and amenities
- Laundry features:Dryer, Washer
- Amenities:CO Detectors, Ceiling Fan(s), Security System, Sprinkler-Lawn, TV-Cable
- Pool features:Pool
Parking
- Total parking spaces:4
- Parking description:Attached Garage, Concrete, Driveway, Garage
- Garage:Yes
- Garage spaces:2
 Copyright 2026 Midwest Real Estate Data LLC. All rights reserved. The data relating to real estate for sale on this web site comes in part from the Broker Reciprocity Program of the Midwest Real Estate Data LLC. Listing information is deemed reliable but not guaranteed. MLSNI Member Broker: Frank Scibior
New listings near 120 Boardwalk Place #120
- New
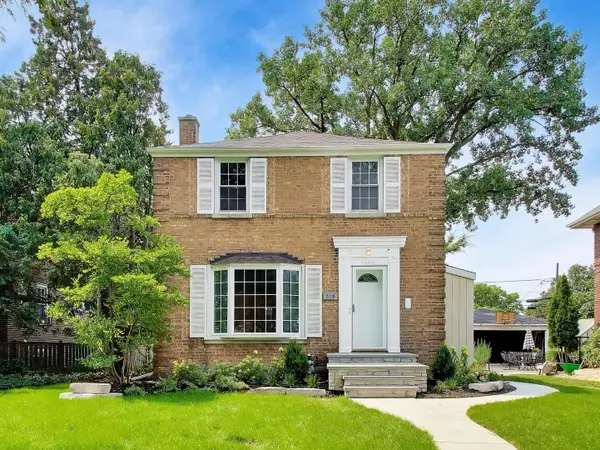 $774,000Active4 beds 3 baths1,665 sq. ft.
310 S Delphia Avenue, Park Ridge, IL 60068
MLS# 12791162Listed by: COMPASS - New
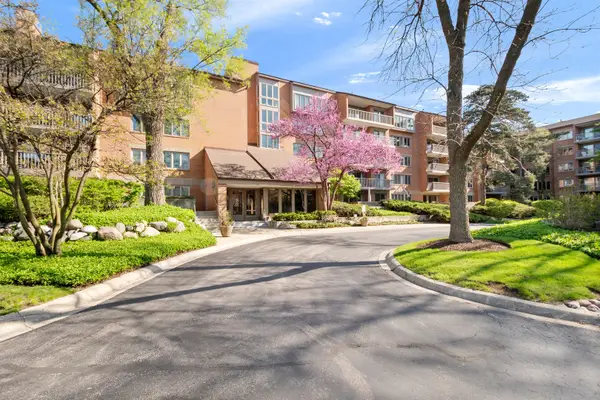 $449,900Active2 beds 2 baths1,500 sq. ft.
22 Park Lane #204, Park Ridge, IL 60068
MLS# 12790660Listed by: RE/MAX PROPERTIES NORTHWEST - Open Sat, 11am to 1pmNew
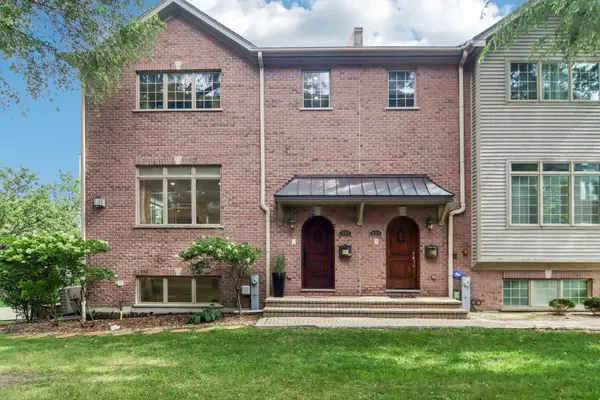 $842,500Active3 beds 4 baths2,602 sq. ft.
463 Summit Avenue #D, Park Ridge, IL 60068
MLS# 12790666Listed by: REDFIN CORPORATION - New
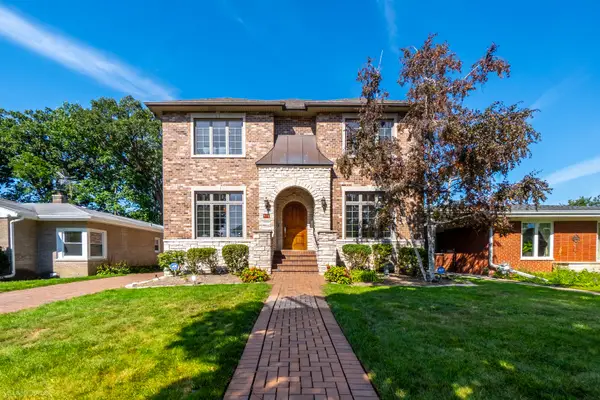 $1,150,000Active5 beds 5 baths3,388 sq. ft.
824 Shibley Avenue, Park Ridge, IL 60068
MLS# 12758787Listed by: COMPASS - New
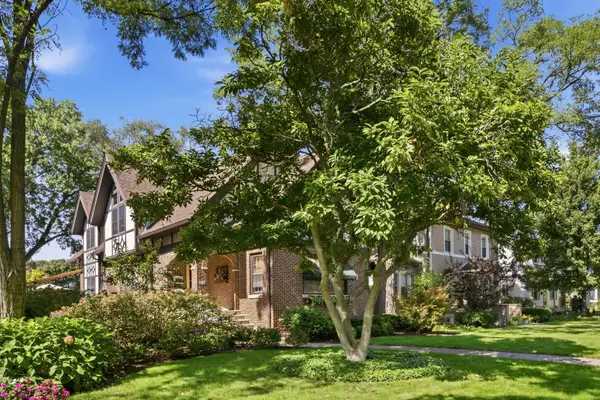 $999,999Active4 beds 4 baths3,000 sq. ft.
812 Courtland Avenue, Park Ridge, IL 60068
MLS# 12788527Listed by: EXP REALTY - New
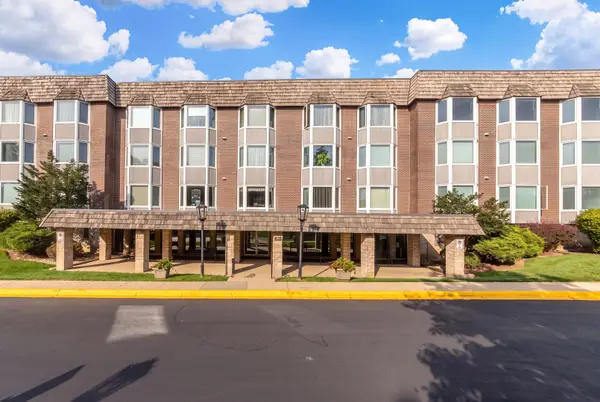 $275,000Active2 beds 2 baths1,330 sq. ft.
400 Ascot Drive #3E, Park Ridge, IL 60068
MLS# 12784839Listed by: @PROPERTIES CHRISTIES INTERNATIONAL REAL ESTATE - New
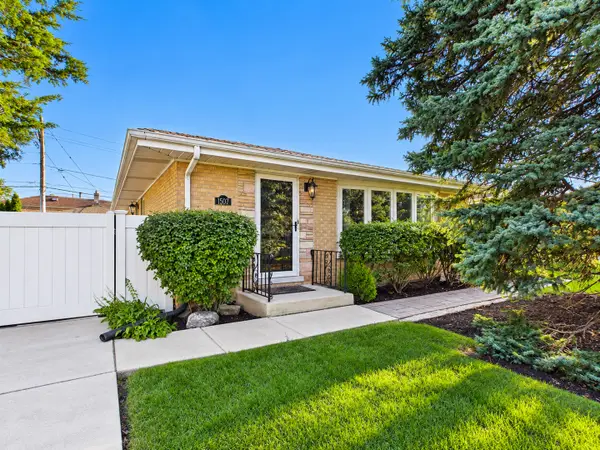 $549,000Active4 beds 2 baths1,248 sq. ft.
1507 Oakton Street, Park Ridge, IL 60068
MLS# 12774172Listed by: RE/MAX PREMIER - Open Sat, 12 to 2pmNew
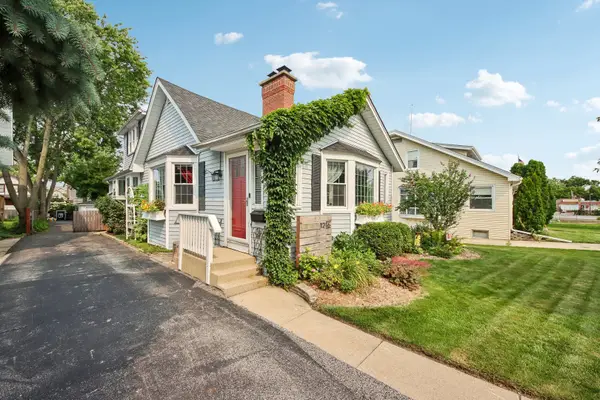 $570,000Active3 beds 2 baths
1216 Canfield Road, Park Ridge, IL 60068
MLS# 12787421Listed by: REDFIN CORPORATION - New
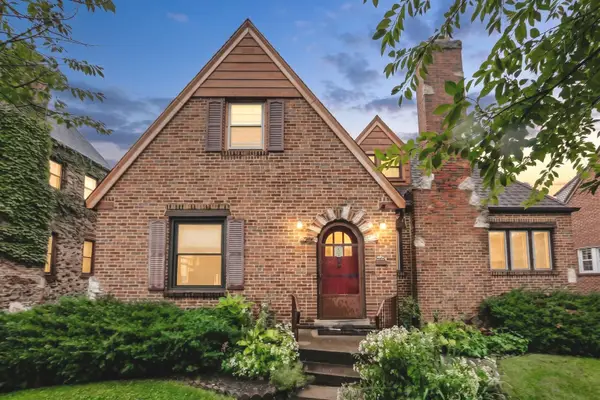 $524,900Active0 Acres
229 East Avenue, Park Ridge, IL 60068
MLS# 12774695Listed by: EXP REALTY 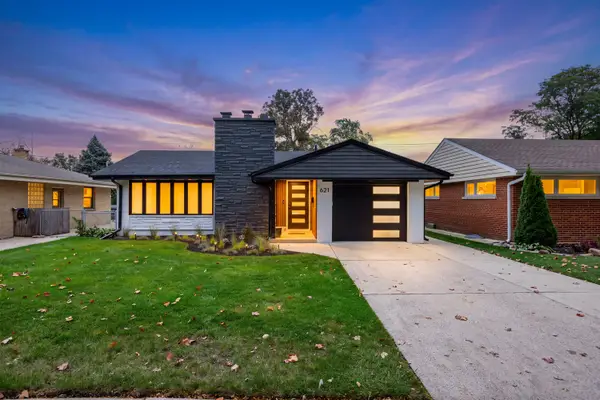 $849,900Pending4 beds 2 baths2,869 sq. ft.
621 N Hamlin Avenue, Park Ridge, IL 60068
MLS# 12786095Listed by: SKY HIGH REAL ESTATE INC.


Protect your home and budget from life's surprises with an Assurant Home Warranty, backed by a partner that supports you through every step of homeownership. Explore Plans.
© 2023 - 2026 ERA Franchise Systems LLC. All rights reserved. ERA Franchise Systems LLC fully supports the principles of the Fair Housing Act and the Equal Opportunity Act. ERA, ERA Real Estate powered, and their respective logos are registered service marks of ERA Franchise Systems LLC. Each office is independently owned and operated.