
1401 Brophy Avenue, Park Ridge, IL 60068
Local realty services provided by:ERA Naper Realty
Listed by: michael doran
Office: doran & associates
MLS#:12695057
Source:MLSNI
Price summary
- Price:$479,900
- Price per sq. ft.:$342.54
About this home
MULTIPLE OFFERS RECEIVED. HIGHEST AND BEST DUE BY MONDAY 7/6 AT NOON. Large predominantly brick bi-level home with hardwood floors, fireplace and a large two car detached garage with workshop. Large living room and dining room. Good sized second floor bedrooms. Updated bath. Brick fireplace in lower level family room. Lower level includes family room, full bath, separate laundry room with access to back yard. Extra large 2 car garage has a separate workshop for the handyman. Paver brick patio in partially fenced back yard. Estate sale being sold As-Is.
Contact an agent
Home facts
- Year built:1958
- Listing ID #:12695057
- Updated:July 08, 2026 at 10:28 AM
Rooms and interior
- Bedrooms:3
- Total bathrooms:2
- Full bathrooms:2
- Rooms Total:7
- Dining Description:L-Shaped
- Kitchen Description:Dishwasher, Range, Range Hood, Refrigerator
- Basement Description:Finished, Partial
- Living area:1,401 sq. ft.
Heating and cooling
- Cooling:Central Air
- Heating:Natural Gas, Steam
- Central air:Yes
Structure and exterior
- Roof:Asphalt
- Year built:1958
- Building area:1,401 sq. ft.
- Architectural Style:Bi-level
- Foundation Description:Concrete Perimeter
- Levels:Split Level
Schools
- High school:Maine South High School
- Middle school:Lincoln Middle School
- Elementary school:Theodore Roosevelt Elementary Sc
Utilities
- Water:Lake Michigan, Public
- Sewer:Public Sewer
Finances and disclosures
- Price:$479,900
- Price per sq. ft.:$342.54
- Tax amount:$4,750 (2023)
Features and amenities
- Laundry features:Dryer, Washer
Parking
- Total parking spaces:2
- Parking description:Concrete, Detached Garage, Garage
- Garage:Yes
- Garage spaces:2
 Copyright 2026 Midwest Real Estate Data LLC. All rights reserved. The data relating to real estate for sale on this web site comes in part from the Broker Reciprocity Program of the Midwest Real Estate Data LLC. Listing information is deemed reliable but not guaranteed.
New listings near 1401 Brophy Avenue
- New
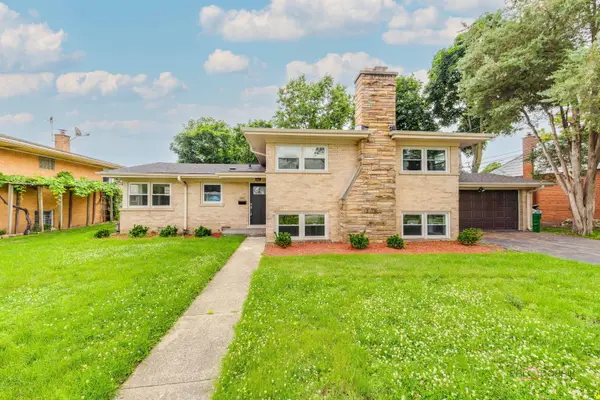 $659,500Active5 beds 2 baths2,133 sq. ft.
2913 W Sibley Street, Park Ridge, IL 60068
MLS# 12694080Listed by: REALTY ADVISORS ELITE LLC - Open Sat, 12 to 2pmNew
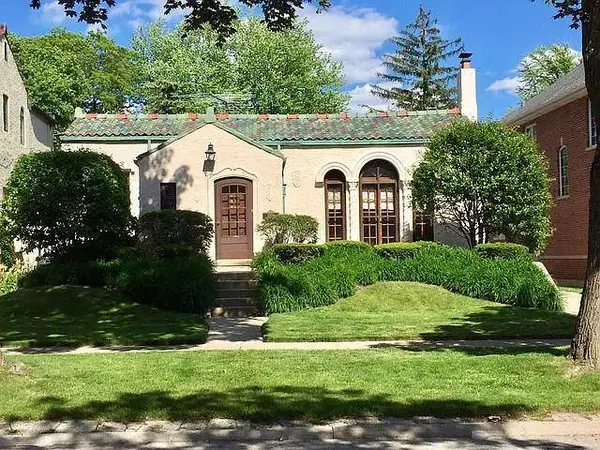 $550,000Active2 beds 1 baths1,251 sq. ft.
1309 S Crescent Avenue, Park Ridge, IL 60068
MLS# 12698353Listed by: BAIRD & WARNER - New
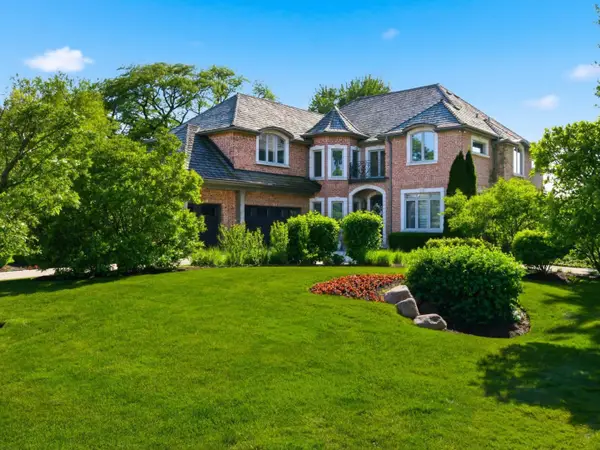 $3,300,000Active6 beds 7 baths4,760 sq. ft.
809 Edgemont Lane, Park Ridge, IL 60068
MLS# 12670039Listed by: RE/MAX PROPERTIES NORTHWEST - Open Sat, 12 to 2pmNew
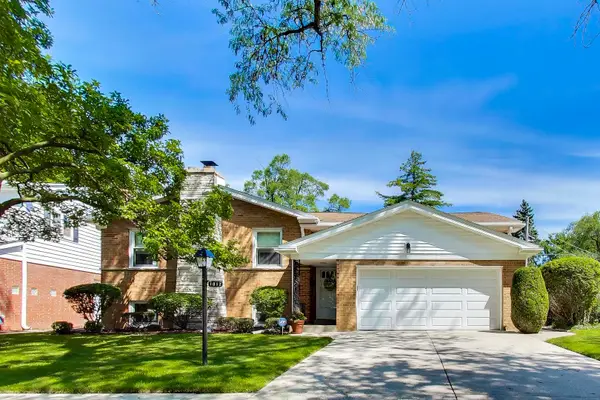 $789,000Active4 beds 4 baths3,178 sq. ft.
1012 Bonita Drive, Park Ridge, IL 60068
MLS# 12696851Listed by: @PROPERTIES CHRISTIE'S INTERNATIONAL REAL ESTATE - New
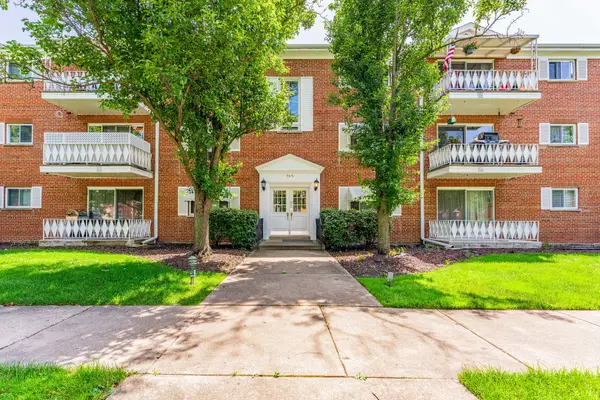 $269,000Active2 beds 1 baths
705 N Western Avenue #1C, Park Ridge, IL 60068
MLS# 12698038Listed by: REALTY OF AMERICA, LLC - New
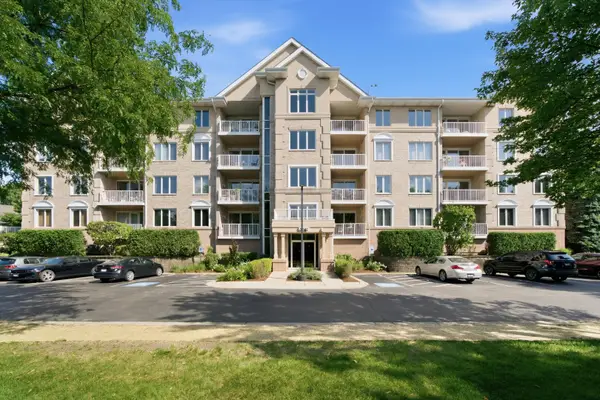 $399,900Active2 beds 2 baths1,849 sq. ft.
Address Withheld By Seller, Park Ridge, IL 60068
MLS# 12695217Listed by: REAL BROKER LLC - New
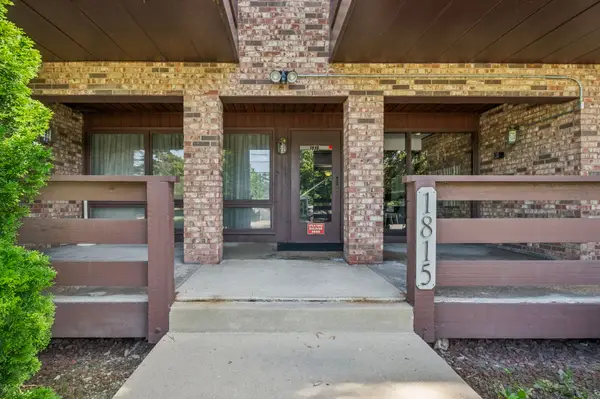 $149,000Active1 beds 1 baths
1815 Oakton Street #2E, Park Ridge, IL 60068
MLS# 12676215Listed by: BAIRD & WARNER - New
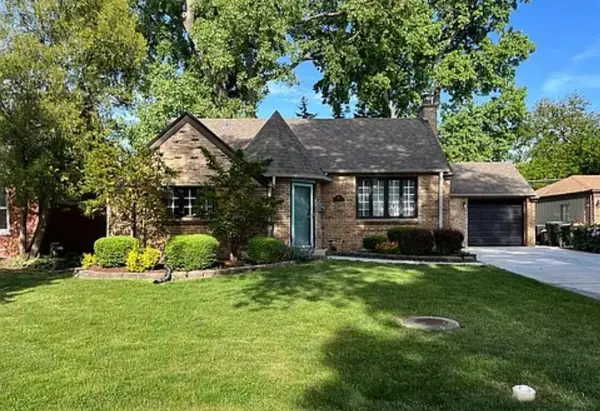 $685,000Active4 beds 2 baths2,400 sq. ft.
427 S Western Avenue, Park Ridge, IL 60068
MLS# 12694834Listed by: CIRCLE ONE REALTY - New
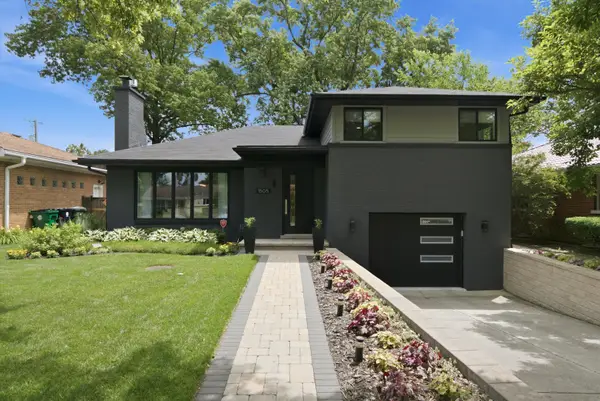 $665,000Active3 beds 2 baths1,266 sq. ft.
1505 Hoffman Avenue, Park Ridge, IL 60068
MLS# 12693959Listed by: BERKSHIRE HATHAWAY HOMESERVICES CHICAGO


Protect your home and budget from life's surprises with an Assurant Home Warranty, backed by a partner that supports you through every step of homeownership. Explore Plans.
© 2023 - 2026 ERA Franchise Systems LLC. All rights reserved. ERA Franchise Systems LLC fully supports the principles of the Fair Housing Act and the Equal Opportunity Act. ERA, ERA Real Estate powered, and their respective logos are registered service marks of ERA Franchise Systems LLC. Each office is independently owned and operated.