
427 S Western Avenue, Park Ridge, IL 60068
Local realty services provided by:ERA Naper Realty
427 S Western Avenue,Park Ridge, IL 60068
$685,000
- 4 Beds
- 2 Baths
- 2,400 sq. ft.
- Single family
- Active
Listed by: ryan cherney
Office: circle one realty
MLS#:12694834
Source:MLSNI
Price summary
- Price:$685,000
- Price per sq. ft.:$285.42
About this home
Prime Park Ridge location - fully remodeled and move-in ready Welcome to this beautifully updated home on a large lot in a highly sought-after neighborhood. Enjoy a fully modernized living space surrounded by top-tier community amenities. Premier location Top schools: Next to awardwinning Park Ridge Elementary; walking distance to the Middle School and Maine South High School. Recreation: Steps from Centennial Park Rec Center featuring pools, gym, indoor track, and more. Convenience: Close to parks, shopping, dining, and major commuter routes. Turnkey updates and premium features New Paint (2026) Full remodel (2023): Kitchen - Granite countertops and stainless steel appliances. Bathrooms - Two pristine full baths, including a primary bath with a marble double shower. New Furnace, Water Heater, Washer, Dryer and Chest Freezer (2026) Flexible lower level: Second full bath and a 4th bedroom on the basement level with separate entry through the garage-ideal for guests, multigenerational living, or potential rental income. Laundry options: Existing washer/dryer in basement; adding a firstfloor laundry could create two distinct living spaces. Movein ready: Fresh finishes, modern fixtures, and thoughtful updates throughout. Property highlights Large lot with room to relax, play, or garden Bright, open living areas with updated flooring and lighting Ample storage and functional layout for everyday living Pre-approval letters Required with Any Offer Note: All information deemed reliable but not guaranteed; buyer to verify schools and measurements....
Contact an agent
Home facts
- Year built:1939
- Listing ID #:12694834
- Updated:July 07, 2026 at 11:18 AM
Rooms and interior
- Bedrooms:4
- Total bathrooms:2
- Full bathrooms:2
- Rooms Total:7
- Dining Description:Combined With Family Room
- Bathrooms Description:Double Shower
- Kitchen Description:Dishwasher, Freezer, Microwave, Range, Range Hood, Refrigerator, Stainless Steel Appliance(s)
- Basement Description:Finished, Full
- Living area:2,400 sq. ft.
Heating and cooling
- Cooling:Central Air
- Heating:Electric, Natural Gas
- Central air:Yes
Structure and exterior
- Roof:Asphalt
- Year built:1939
- Building area:2,400 sq. ft.
- Architectural Style:Bungalow
- Foundation Description:Concrete Perimeter
- Levels:1 Story
Schools
- High school:Maine South High School
- Middle school:Lincoln Middle School
- Elementary school:George Washington Elementary Sch
Utilities
- Water:Lake Michigan
- Sewer:Public Sewer
Finances and disclosures
- Price:$685,000
- Price per sq. ft.:$285.42
- Tax amount:$12,170 (2024)
Features and amenities
- Laundry features:Dryer, Washer
- Amenities:CO Detectors, Ceiling Fan(s)
Parking
- Total parking spaces:1
- Parking description:Attached Garage, Concrete, Garage
- Garage:Yes
- Garage spaces:1
 Copyright 2026 Midwest Real Estate Data LLC. All rights reserved. The data relating to real estate for sale on this web site comes in part from the Broker Reciprocity Program of the Midwest Real Estate Data LLC. Listing information is deemed reliable but not guaranteed.
New listings near 427 S Western Avenue
- New
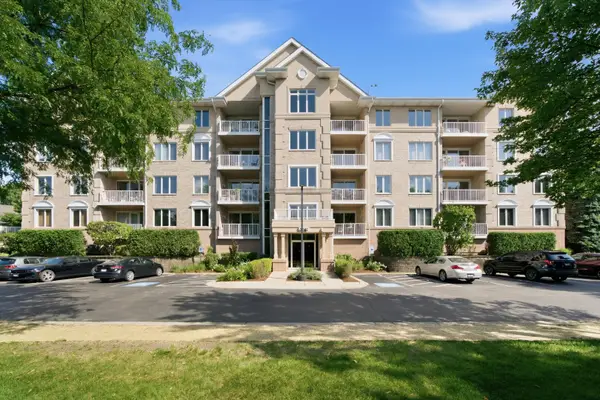 $399,900Active2 beds 2 baths1,849 sq. ft.
Address Withheld By Seller, Park Ridge, IL 60068
MLS# 12695217Listed by: REAL BROKER LLC - New
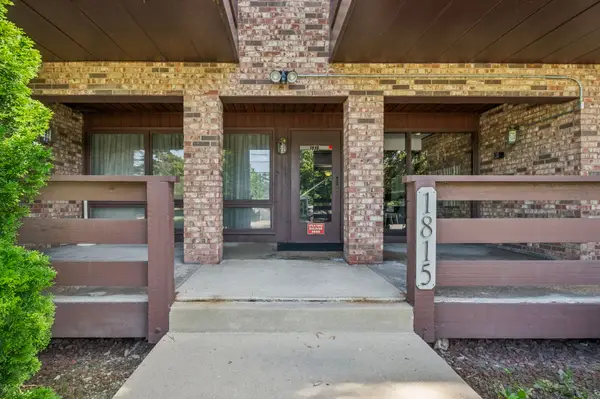 $149,000Active1 beds 1 baths
1815 Oakton Street #2E, Park Ridge, IL 60068
MLS# 12676215Listed by: BAIRD & WARNER - New
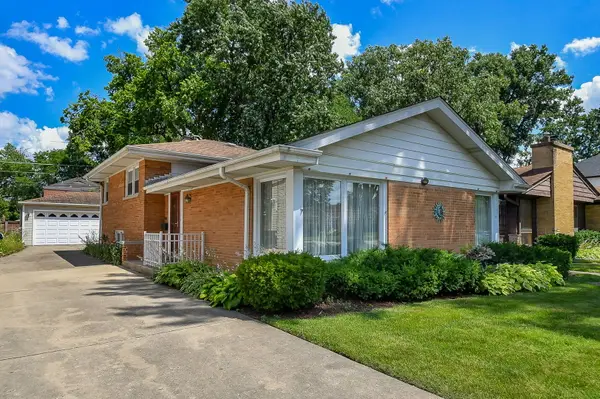 $479,900Active3 beds 2 baths1,401 sq. ft.
1401 Brophy Avenue, Park Ridge, IL 60068
MLS# 12695057Listed by: DORAN & ASSOCIATES - New
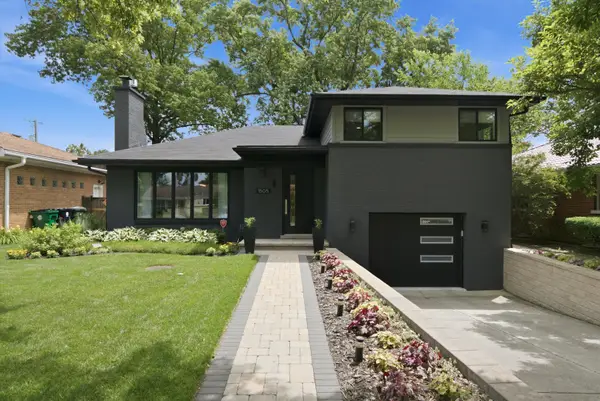 $665,000Active3 beds 2 baths1,266 sq. ft.
1505 Hoffman Avenue, Park Ridge, IL 60068
MLS# 12693959Listed by: BERKSHIRE HATHAWAY HOMESERVICES CHICAGO - New
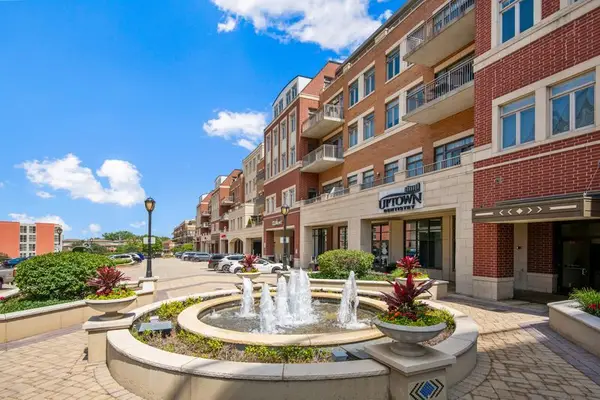 $595,000Active2 beds 2 baths1,400 sq. ft.
120 N Northwest Highway N #307, Park Ridge, IL 60068
MLS# 12682147Listed by: H&S REAL ESTATE BROKERS - New
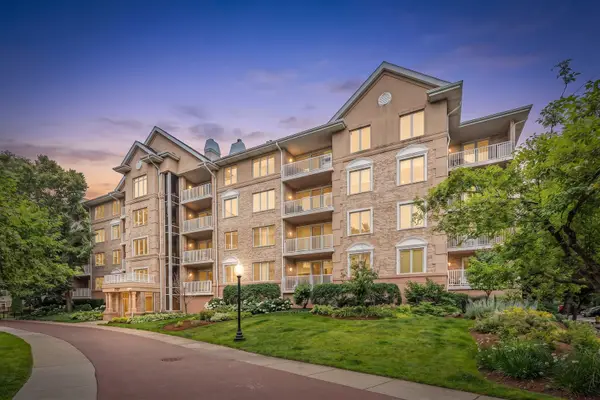 $409,000Active2 beds 2 baths1,381 sq. ft.
Address Withheld By Seller, Park Ridge, IL 60068
MLS# 12617459Listed by: AMERICAN REALTY SERVICES, INC. - New
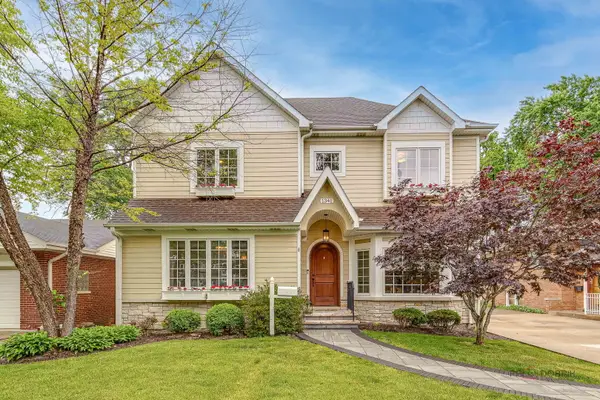 $1,299,000Active4 beds 5 baths4,300 sq. ft.
1341 Brophy Avenue, Park Ridge, IL 60068
MLS# 12692835Listed by: BERKSHIRE HATHAWAY HOMESERVICES CHICAGO - New
 $399,900Active2 beds 2 baths1,790 sq. ft.
1705 Pavilion Way #208, Park Ridge, IL 60068
MLS# 12689465Listed by: CHICAGO REALTY PROFESSIONALS - New
 $1,170,000Active5 beds 4 baths4,928 sq. ft.
1704 Marguerite Street, Park Ridge, IL 60068
MLS# 12624533Listed by: RE/MAX PROPERTIES NORTHWEST


Protect your home and budget from life's surprises with an Assurant Home Warranty, backed by a partner that supports you through every step of homeownership. Explore Plans.
© 2023 - 2026 ERA Franchise Systems LLC. All rights reserved. ERA Franchise Systems LLC fully supports the principles of the Fair Housing Act and the Equal Opportunity Act. ERA, ERA Real Estate powered, and their respective logos are registered service marks of ERA Franchise Systems LLC. Each office is independently owned and operated.