
1705 S Ashland Avenue, Park Ridge, IL 60068
Local realty services provided by:ERA Partners
1705 S Ashland Avenue,Park Ridge, IL 60068
$369,900
- 2 Beds
- 1 Baths
- 1,155 sq. ft.
- Single family
- Active
Listed by: lynn bjorvik, josephine ceglarek
Office: coldwell banker realty
MLS#:12731121
Source:MLSNI
Price summary
- Price:$369,900
- Price per sq. ft.:$320.26
About this home
Opportunity Awaits! This brick 2-bedroom, 1-bath home offers fantastic potential for investors searching for their next project or homeowners ready to bring their own ideas and personal style to life. Updated windows fill the home with natural light, while the original oak hardwood floors are in good condition and offer plenty of character. The functional floor plan features an eat-in kitchen with adjacent dining space and comfortable living areas. Outside, a full concrete side driveway leads to a spacious backyard with plenty of room to relax, entertain, or garden. The 2.5-car detached garage provides generous space for vehicles, storage, and outdoor equipment. Conveniently located near shopping, expressways, and public transportation. Bring your creativity and imagine the possibilities! Estate sale-property will be conveyed in "as-is" condition.
Contact an agent
Home facts
- Year built:1953
- Listing ID #:12731121
- Updated:August 15, 2026 at 11:13 AM
Rooms and interior
- Bedrooms:2
- Total bathrooms:1
- Full bathrooms:1
- Rooms Total:5
- Kitchen Description:Range, Refrigerator
- Living area:1,155 sq. ft.
Heating and cooling
- Cooling:Central Air
- Heating:Forced Air, Natural Gas
- Central air:Yes
Structure and exterior
- Year built:1953
- Building area:1,155 sq. ft.
- Architectural Style:Ranch
- Levels:1 Story
Schools
- High school:Maine South High School
- Middle school:Lincoln Middle School
- Elementary school:Theodore Roosevelt Elementary Sc
Utilities
- Water:Lake Michigan
- Sewer:Public Sewer
Finances and disclosures
- Price:$369,900
- Price per sq. ft.:$320.26
- Tax amount:$3,344 (2024)
Features and amenities
- Laundry features:Dryer, Washer
Parking
- Total parking spaces:2
- Parking description:Concrete, Detached Garage, Garage
- Garage:Yes
- Garage spaces:2
 Copyright 2026 Midwest Real Estate Data LLC. All rights reserved. The data relating to real estate for sale on this web site comes in part from the Broker Reciprocity Program of the Midwest Real Estate Data LLC. Listing information is deemed reliable but not guaranteed. MLSNI Member Broker: Frank Scibior
New listings near 1705 S Ashland Avenue
- New
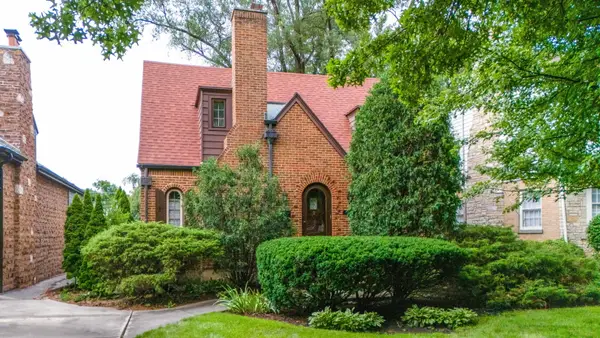 $749,000Active2 beds 2 baths1,600 sq. ft.
820 S Crescent Avenue, Park Ridge, IL 60068
MLS# 12725022Listed by: BERKSHIRE HATHAWAY HOMESERVICES CHICAGO - Open Sun, 12 to 2pmNew
 $834,999Active4 beds 3 baths1,618 sq. ft.
310 S Delphia Avenue, Park Ridge, IL 60068
MLS# 12731724Listed by: COMPASS - Open Sun, 12 to 2pmNew
 $689,900Active4 beds 3 baths1,096 sq. ft.
1508 Potter Road, Park Ridge, IL 60068
MLS# 12725222Listed by: CENTURY 21 CIRCLE - New
 $209,000Active2 beds 1 baths850 sq. ft.
8 N Home Avenue #1N, Park Ridge, IL 60068
MLS# 12728210Listed by: HOMECOIN.COM - Open Sat, 12 to 2pmNew
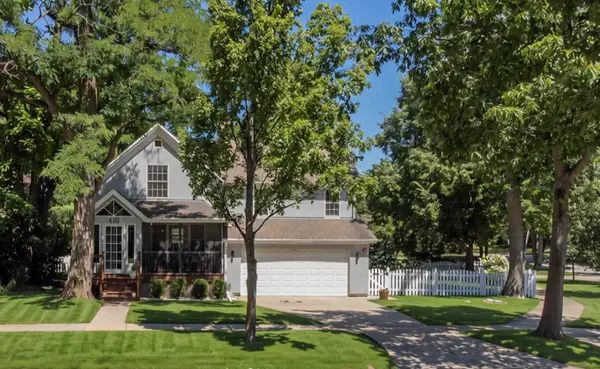 $1,000,000Active4 beds 5 baths2,500 sq. ft.
410 Belleplaine Avenue, Park Ridge, IL 60068
MLS# 12686766Listed by: @PROPERTIES CHRISTIE'S INTERNATIONAL REAL ESTATE - Open Sat, 1 to 3pmNew
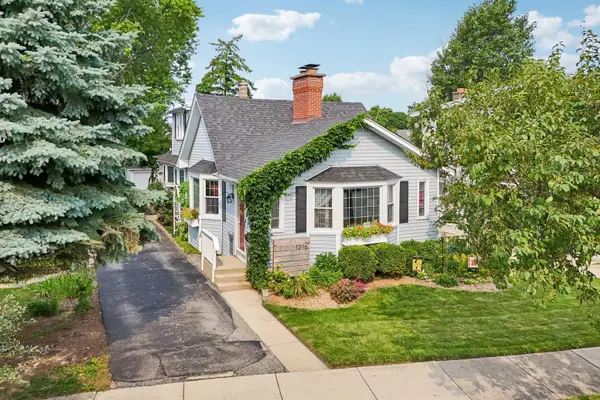 $599,000Active3 beds 2 baths
1216 Canfield Road, Park Ridge, IL 60068
MLS# 12726166Listed by: REDFIN CORPORATION - New
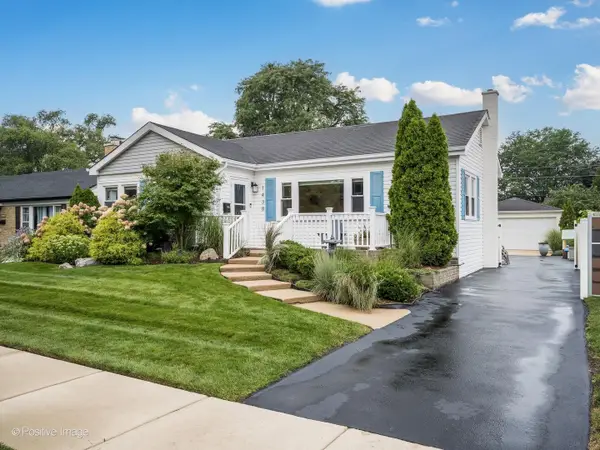 $589,000Active3 beds 2 baths
1438 Hoffman Avenue, Park Ridge, IL 60068
MLS# 12729424Listed by: COMPASS - New
 $499,999Active0 Acres
510 N Aldine Avenue, Park Ridge, IL 60068
MLS# 12730619Listed by: BAIRD & WARNER - New
 $749,900Active3 beds 3 baths
188 W Kathleen Drive, Park Ridge, IL 60068
MLS# 12729994Listed by: SKY HIGH REAL ESTATE INC.


Protect your home and budget from life's surprises with an Assurant Home Warranty, backed by a partner that supports you through every step of homeownership. Explore Plans.
© 2023 - 2026 ERA Franchise Systems LLC. All rights reserved. ERA Franchise Systems LLC fully supports the principles of the Fair Housing Act and the Equal Opportunity Act. ERA, ERA Real Estate powered, and their respective logos are registered service marks of ERA Franchise Systems LLC. Each office is independently owned and operated.