
820 S Crescent Avenue, Park Ridge, IL 60068
Local realty services provided by:Results Realty ERA Powered
820 S Crescent Avenue,Park Ridge, IL 60068
$749,000
- 2 Beds
- 2 Baths
- 1,600 sq. ft.
- Single family
- Active
Listed by: lisa lucas
Office: berkshire hathaway homeservices chicago
MLS#:12725022
Source:MLSNI
Price summary
- Price:$749,000
- Price per sq. ft.:$468.13
About this home
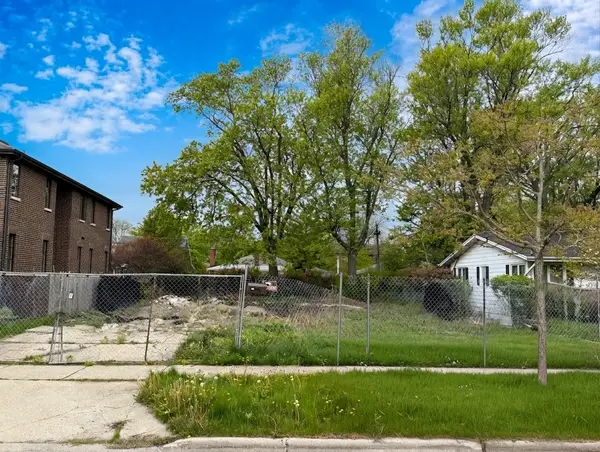
A rare opportunity to own a choice property with an exceptional 50' x 177' homesite in one of Park Ridge's most desirable neighborhoods. With its impressive depth, mature landscaping, convenient wide alley access, and the long-term value of an exceptional homesite, properties like this are becoming increasingly difficult to find. The property is currently improved with a classic English home offering 2 bedrooms, 1.1 baths, and a 2.5-car detached garage. Update, renovate, expand, or explore the opportunity to create a custom home that takes full advantage of this substantial property. Ideally located near Roosevelt Elementary and minutes from Uptown Park Ridge, Metra, restaurants, shopping, and parks, 820 S. Crescent offers a compelling combination of land, location, and future potential. Property is being conveyed "AS IS"
Contact an agent
Home facts
- Year built:1931
- Listing ID #:12725022
- Updated:August 15, 2026 at 11:13 AM
Rooms and interior
- Bedrooms:2
- Total bathrooms:2
- Full bathrooms:1
- Half bathrooms:1
- Rooms Total:6
- Dining Description:Separate Dining Room
- Kitchen Description:Dishwasher, Microwave, Range, Refrigerator
- Basement Description:Full, Partially Finished
- Living area:1,600 sq. ft.
Heating and cooling
- Cooling:Window Unit(s)
- Heating:Natural Gas, Steam
Structure and exterior
- Roof:Asphalt
- Year built:1931
- Building area:1,600 sq. ft.
- Lot area:8850 Acres
- Foundation Description:Concrete Perimeter
- Levels:2 Story
Schools
- High school:Maine South High School
- Middle school:Lincoln Middle School
- Elementary school:Theodore Roosevelt Elementary Sc
Utilities
- Water:Public
- Sewer:Public Sewer
Finances and disclosures
- Price:$749,000
- Price per sq. ft.:$468.13
- Tax amount:$12,956 (2024)
Features and amenities
- Laundry features:Dryer, Washer
Parking
- Total parking spaces:2
- Parking description:Concrete, Detached Garage, Garage
- Garage:Yes
- Garage spaces:2.1
 Copyright 2026 Midwest Real Estate Data LLC. All rights reserved. The data relating to real estate for sale on this web site comes in part from the Broker Reciprocity Program of the Midwest Real Estate Data LLC. Listing information is deemed reliable but not guaranteed.
New listings near 820 S Crescent Avenue
- New
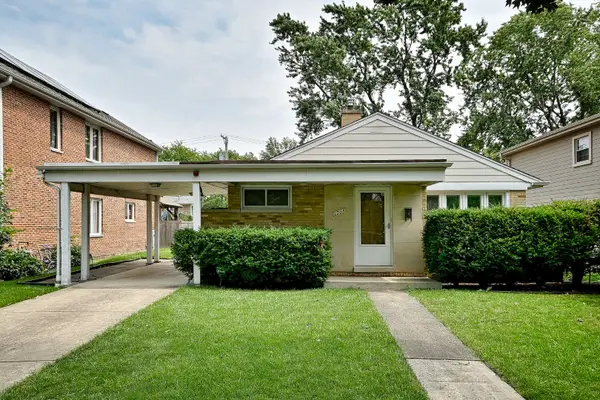 $369,900Active2 beds 1 baths1,155 sq. ft.
1705 S Ashland Avenue, Park Ridge, IL 60068
MLS# 12731121Listed by: COLDWELL BANKER REALTY - Open Sun, 12 to 2pmNew
 $834,999Active4 beds 3 baths1,618 sq. ft.
310 S Delphia Avenue, Park Ridge, IL 60068
MLS# 12731724Listed by: COMPASS - Open Sun, 12 to 2pmNew
 $689,900Active4 beds 3 baths1,096 sq. ft.
1508 Potter Road, Park Ridge, IL 60068
MLS# 12725222Listed by: CENTURY 21 CIRCLE - New
 $209,000Active2 beds 1 baths850 sq. ft.
8 N Home Avenue #1N, Park Ridge, IL 60068
MLS# 12728210Listed by: HOMECOIN.COM - Open Sat, 12 to 2pmNew
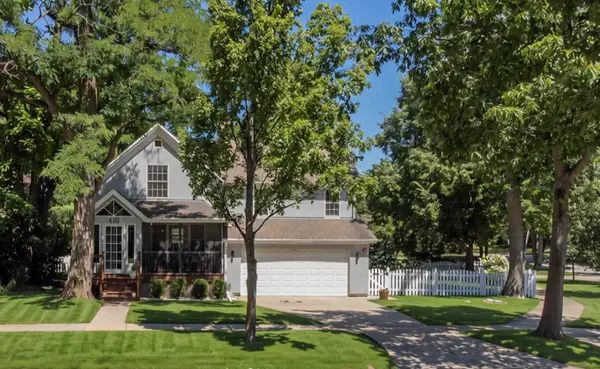 $1,000,000Active4 beds 5 baths2,500 sq. ft.
410 Belleplaine Avenue, Park Ridge, IL 60068
MLS# 12686766Listed by: @PROPERTIES CHRISTIE'S INTERNATIONAL REAL ESTATE - Open Sat, 1 to 3pmNew
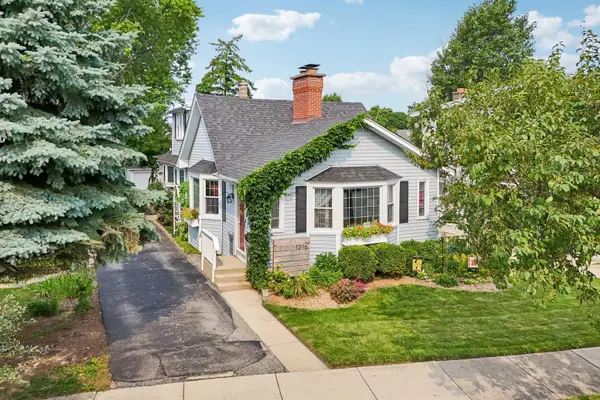 $599,000Active3 beds 2 baths
1216 Canfield Road, Park Ridge, IL 60068
MLS# 12726166Listed by: REDFIN CORPORATION - New
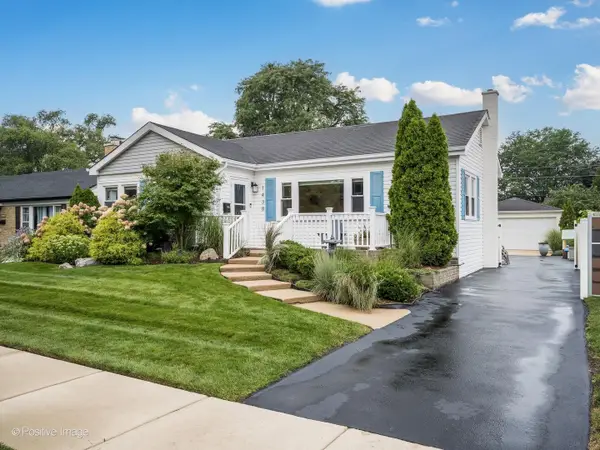 $589,000Active3 beds 2 baths
1438 Hoffman Avenue, Park Ridge, IL 60068
MLS# 12729424Listed by: COMPASS - New
 $499,999Active0 Acres
510 N Aldine Avenue, Park Ridge, IL 60068
MLS# 12730619Listed by: BAIRD & WARNER - New
 $749,900Active3 beds 3 baths
188 W Kathleen Drive, Park Ridge, IL 60068
MLS# 12729994Listed by: SKY HIGH REAL ESTATE INC.


Protect your home and budget from life's surprises with an Assurant Home Warranty, backed by a partner that supports you through every step of homeownership. Explore Plans.
© 2023 - 2026 ERA Franchise Systems LLC. All rights reserved. ERA Franchise Systems LLC fully supports the principles of the Fair Housing Act and the Equal Opportunity Act. ERA, ERA Real Estate powered, and their respective logos are registered service marks of ERA Franchise Systems LLC. Each office is independently owned and operated.