
2004 Newton Avenue, Park Ridge, IL 60068
Local realty services provided by:ERA Partners
Listed by: mark kloss
Office: @properties christie's international real estate
MLS#:12729914
Source:MLSNI
Price summary
- Price:$459,500
- Price per sq. ft.:$478.65
About this home
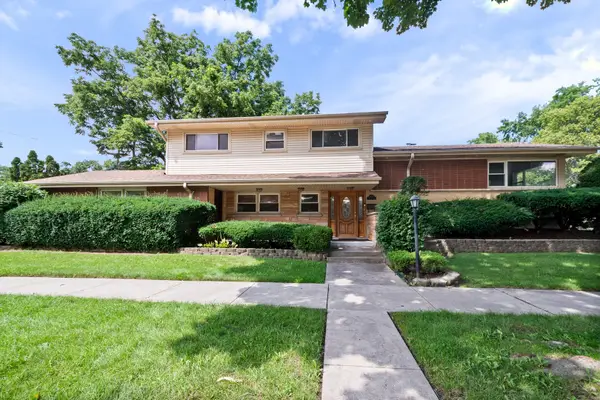
Nestled in a fantastic Park Ridge neighborhood - this all brick center entrance Georgian 2 story home with its original charm and features in place combined with updates makes for your perfect starter or manageable residence (also perfect for expansion in future) in a highly sought after school district (Maine South HS). Hardwood floors, plaster walls, formal living room, separate dining room, cute kitchen with 42 inch maple cabinets, stainless steel appliances, granite countertops, grouted vinyl tile, window over sink and another overlooking an incredible private cedar fenced-in backyard. Full drywall finished basement includes recessed lighting, glass block window privacy, walk-in closet storage and laundry furnace room. Outside: Concrete side drive with swing gate leads you to extended concrete patio with adjoining stone pavers patio area making for larger gatherings, fire pit sitting walls, planter columns, raised plant beds and garden berm. Custom built playhouse/playset will remain with home (has rubber mulch base). Updates include: Furnace & Central Air Sept 2023, refrigerator & dishwasher 2023, Roof 2016, All windows 2010, fence 2012 and patio upgrades 2013. Home has electrical connection set up for outside generator option. Located in a convenient Park Ridge location, you'll enjoy access to transportation into & return from downtown Chicago, including the Cumberland Blue Line, O'Hare Airport and nearby expressways. Walk to Walgreens, close to Mariano's and South Park food & shopping. Location is just minutes to Downtown Park Ridge, Edison Park and Rosemont Entertainment District for shopping, food and fun....
Contact an agent
Home facts
- Year built:1943
- Listing ID #:12729914
- Updated:September 17, 2026 at 10:48 PM
Rooms and interior
- Bedrooms:2
- Total bathrooms:1
- Full bathrooms:1
- Rooms Total:6
- Dining Description:Separate Dining Room
- Kitchen Description:Dishwasher, Microwave, Range, Refrigerator, Stainless Steel Appliance(s)
- Basement Description:Finished, Full
- Living area:960 sq. ft.
Heating and cooling
- Cooling:Central Air
- Heating:Forced Air, Natural Gas
- Central air:Yes
Structure and exterior
- Roof:Asphalt
- Year built:1943
- Building area:960 sq. ft.
- Lot area:0.14 Acres
- Lot Features:Landscaped
- Architectural Style:Georgian
- Foundation Description:Concrete Perimeter
- Levels:2 Story
Schools
- High school:Maine South High School
- Middle school:Lincoln Middle School
- Elementary school:Theodore Roosevelt Elementary Sc
Utilities
- Water:Lake Michigan
- Sewer:Public Sewer
Finances and disclosures
- Price:$459,500
- Price per sq. ft.:$478.65
- Tax amount:$8,871 (2025)
Features and amenities
- Laundry features:Dryer, Washer
- Amenities:Ceiling Fan(s), TV-Cable
Parking
- Total parking spaces:1
- Parking description:Concrete, Detached Garage, Garage
- Garage:Yes
- Garage spaces:1
 Copyright 2026 Midwest Real Estate Data LLC. All rights reserved. The data relating to real estate for sale on this web site comes in part from the Broker Reciprocity Program of the Midwest Real Estate Data LLC. Listing information is deemed reliable but not guaranteed. MLSNI Member Broker: Frank Scibior
New listings near 2004 Newton Avenue
- New
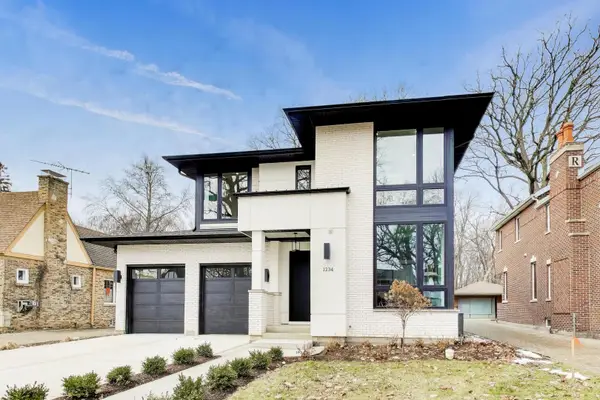 $1,750,000Active5 beds 4 baths3,514 sq. ft.
1234 S Western Avenue, Park Ridge, IL 60068
MLS# 12761967Listed by: @PROPERTIES CHRISTIE'S INTERNATIONAL REAL ESTATE - Open Sat, 1 to 3:30pmNew
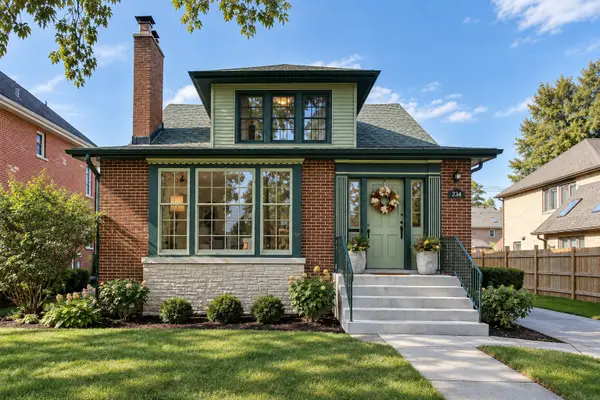 $715,000Active5 beds 3 baths3,412 sq. ft.
234 Belleplaine Avenue, Park Ridge, IL 60068
MLS# 12761342Listed by: FULTON GRACE REALTY - New
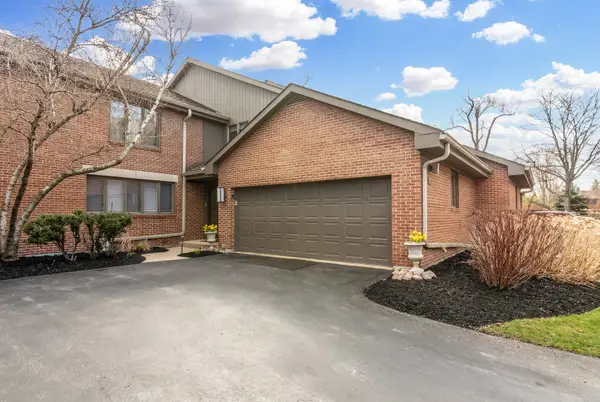 $768,900Active3 beds 3 baths3,600 sq. ft.
49 Park Lane #49, Park Ridge, IL 60068
MLS# 12761827Listed by: COLDWELL BANKER REALTY - New
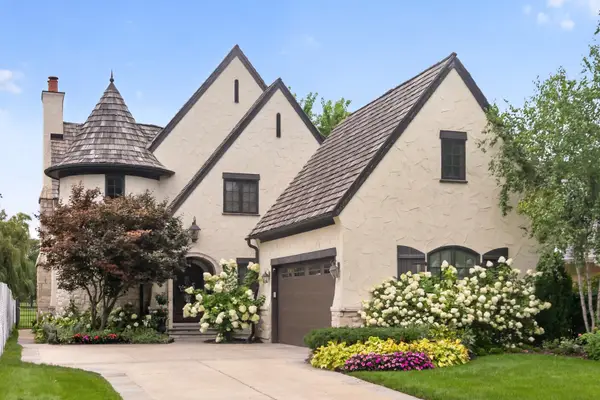 $2,250,000Active5 beds 5 baths4,000 sq. ft.
928 Hastings Street, Park Ridge, IL 60068
MLS# 12757644Listed by: COMPASS - Open Sat, 2 to 4pmNew
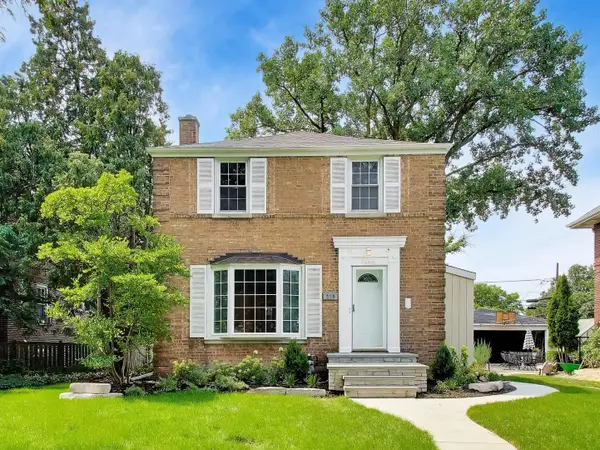 $834,000Active4 beds 3 baths1,665 sq. ft.
310 S Delphia Avenue, Park Ridge, IL 60068
MLS# 12759980Listed by: COMPASS - New
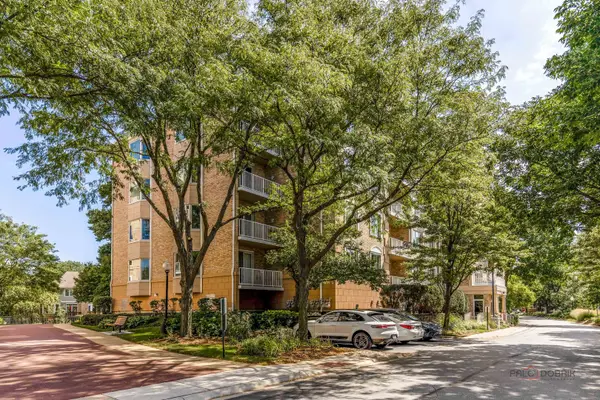 $419,000Active2 beds 2 baths2,000 sq. ft.
1705 Pavilion Way #407, Park Ridge, IL 60068
MLS# 12758835Listed by: BERKSHIRE HATHAWAY HOMESERVICES CHICAGO - New
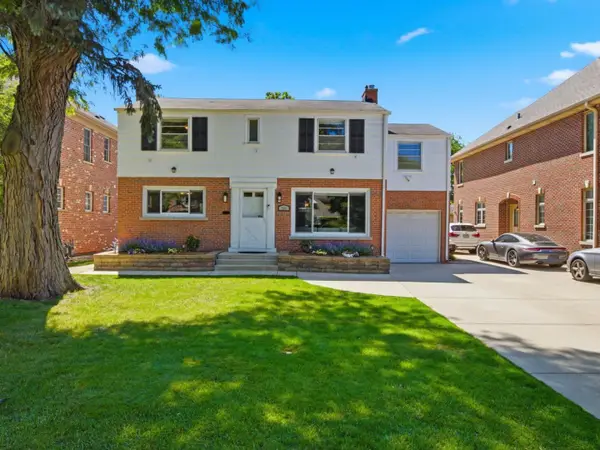 $730,000Active4 beds 2 baths1,708 sq. ft.
204 S Home Avenue, Park Ridge, IL 60068
MLS# 12759289Listed by: RE/MAX PROPERTIES NORTHWEST - New
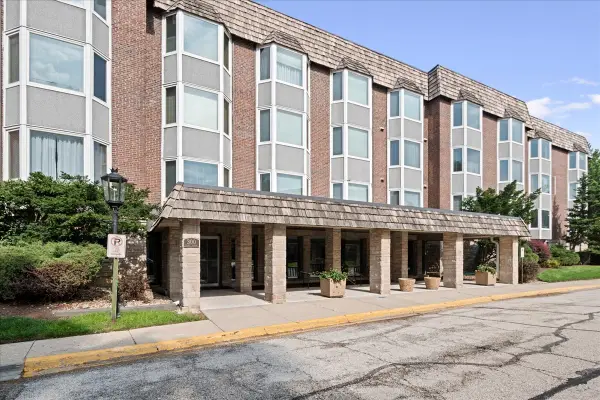 $255,000Active2 beds 2 baths1,297 sq. ft.
300 Thames Parkway #3F, Park Ridge, IL 60068
MLS# 12758615Listed by: RE/MAX PROPERTIES NORTHWEST - New
 $774,900Active5 beds 3 baths3,000 sq. ft.
600 Florence Drive, Park Ridge, IL 60068
MLS# 12758573Listed by: RE/MAX PROPERTIES NORTHWEST


Protect your home and budget from life's surprises with an Assurant Home Warranty, backed by a partner that supports you through every step of homeownership. Explore Plans.
© 2023 - 2026 ERA Franchise Systems LLC. All rights reserved. ERA Franchise Systems LLC fully supports the principles of the Fair Housing Act and the Equal Opportunity Act. ERA, ERA Real Estate powered, and their respective logos are registered service marks of ERA Franchise Systems LLC. Each office is independently owned and operated.