
234 Belleplaine Avenue, Park Ridge, IL 60068
Local realty services provided by:ERA Partners
234 Belleplaine Avenue,Park Ridge, IL 60068
$715,000
- 5 Beds
- 3 Baths
- 3,412 sq. ft.
- Single family
- Active
Upcoming open houses
- Sat, Sep 1901:00 pm - 03:30 pm
Listed by: alex kruser
Office: fulton grace realty
MLS#:12761342
Source:MLSNI
Price summary
- Price:$715,000
- Price per sq. ft.:$209.55
About this home
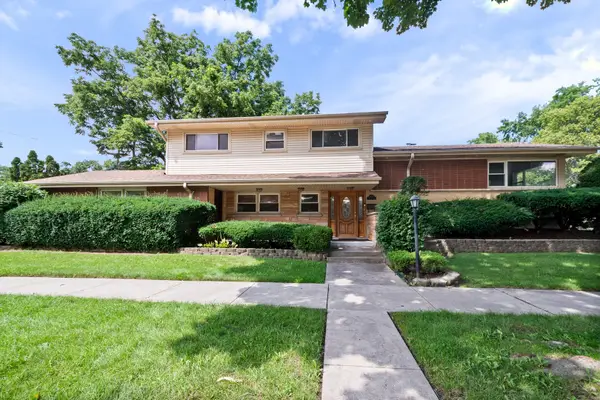
Charming and spacious 5-bedroom, 2.5-bath home plus office/den on an oversized lot in highly desirable Park Ridge. The home opens to a bright entryway with a large coat closet, striking staircase, and spacious living room centered around a beautiful wood-burning fireplace. Just beyond is the formal dining room, featuring large bay windows and plenty of room for entertaining. Recently refinished original oak floors run throughout much of the main level. The refreshed kitchen features new high-end appliances, while the main level also offers a full size bedroom, spacious office/den, and fully remodeled full bath-providing plenty of flexibility for guests, work-from-home space, or main-level living. Upstairs are four additional bedrooms, including a generously sized primary bedroom that comfortably accommodates a king-size bed and features an en-suite half bath. The partially finished basement adds even more usable space, with a cozy brick fireplace, room for a guest bedroom or additional living area, and another full bathroom, and full sized laundry. Outside, the oversized, well-maintained yard offers plenty of room to relax, garden, or entertain. A driveway from the street leads to a two-car garage, rounding out a home with an unusual amount of space and flexibility inside and out. Home has had many recent upgrades not limited to: full roof replacement, tuckpointing, new spacepak central AC, new front steps, new windows where needed, new fence, and new electrical panel....
Contact an agent
Home facts
- Listing ID #:12761342
- Updated:September 17, 2026 at 11:55 AM
Rooms and interior
- Bedrooms:5
- Total bathrooms:3
- Full bathrooms:2
- Half bathrooms:1
- Rooms Total:11
- Dining Description:Separate Dining Room
- Basement Description:Full, Partially Finished
- Living area:3,412 sq. ft.
Heating and cooling
- Heating:Radiator(s), Steam
Structure and exterior
- Roof:Asphalt
- Building area:3,412 sq. ft.
- Architectural Style:Queen Anne
- Levels:1.5 Story
Schools
- High school:Maine South High School
- Middle school:Lincoln Middle School
Utilities
- Water:Lake Michigan
- Sewer:Public Sewer
Finances and disclosures
- Price:$715,000
- Price per sq. ft.:$209.55
- Tax amount:$9,584 (2025)
Parking
- Total parking spaces:2
- Parking description:Concrete, Detached Garage, Garage
- Garage:Yes
- Garage spaces:2
 Copyright 2026 Midwest Real Estate Data LLC. All rights reserved. The data relating to real estate for sale on this web site comes in part from the Broker Reciprocity Program of the Midwest Real Estate Data LLC. Listing information is deemed reliable but not guaranteed. MLSNI Member Broker: Frank Scibior
New listings near 234 Belleplaine Avenue
- New
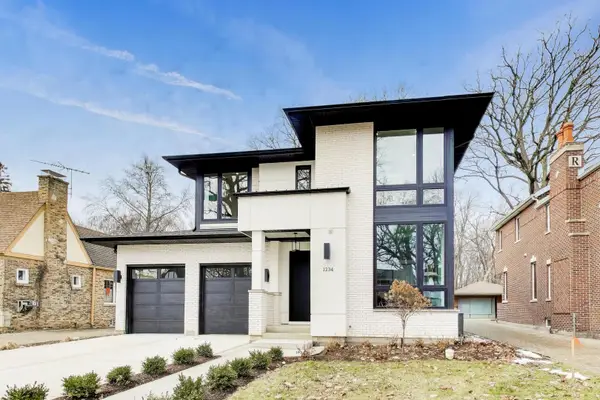 $1,750,000Active5 beds 4 baths3,514 sq. ft.
1234 S Western Avenue, Park Ridge, IL 60068
MLS# 12761967Listed by: @PROPERTIES CHRISTIE'S INTERNATIONAL REAL ESTATE - New
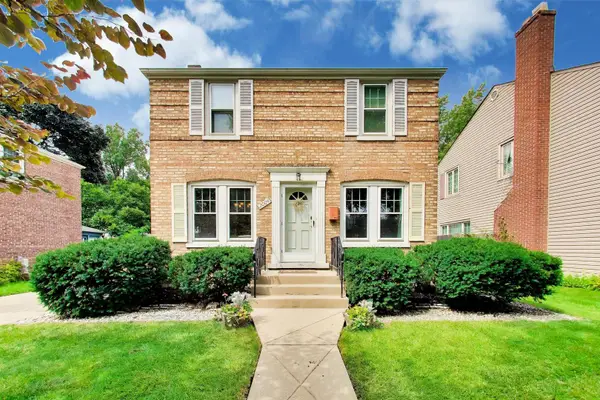 $459,500Active2 beds 1 baths960 sq. ft.
2004 Newton Avenue, Park Ridge, IL 60068
MLS# 12729914Listed by: @PROPERTIES CHRISTIE'S INTERNATIONAL REAL ESTATE - New
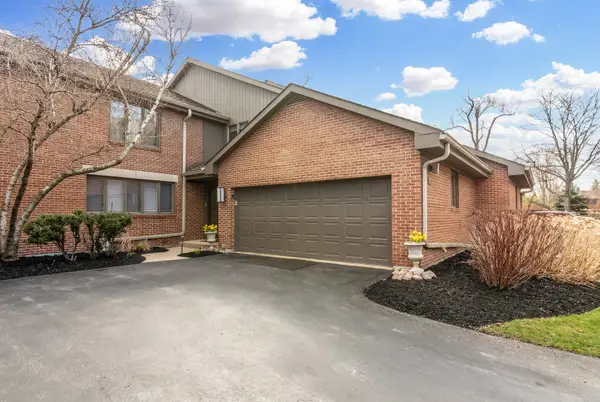 $768,900Active3 beds 3 baths3,600 sq. ft.
49 Park Lane #49, Park Ridge, IL 60068
MLS# 12761827Listed by: COLDWELL BANKER REALTY - New
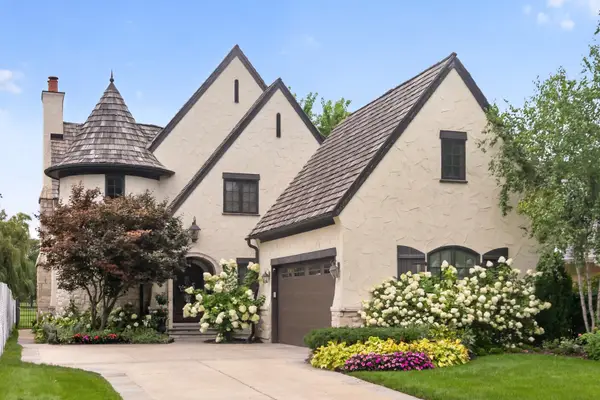 $2,250,000Active5 beds 5 baths4,000 sq. ft.
928 Hastings Street, Park Ridge, IL 60068
MLS# 12757644Listed by: COMPASS - Open Sat, 2 to 4pmNew
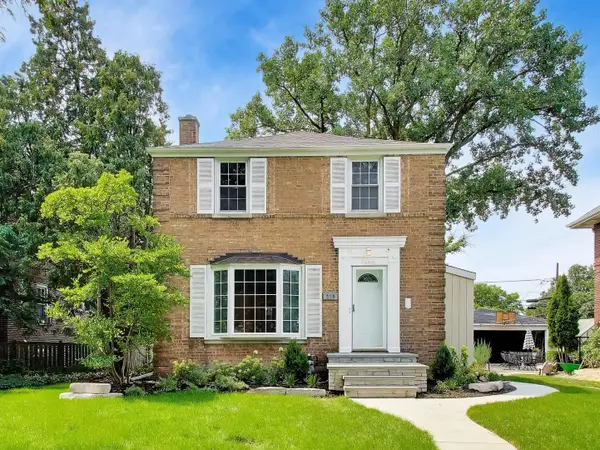 $834,000Active4 beds 3 baths1,665 sq. ft.
310 S Delphia Avenue, Park Ridge, IL 60068
MLS# 12759980Listed by: COMPASS - New
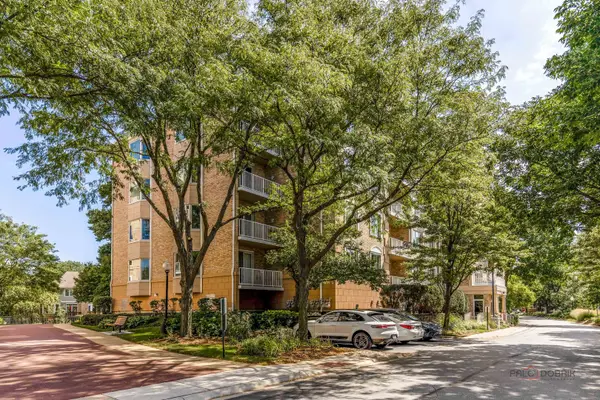 $419,000Active2 beds 2 baths2,000 sq. ft.
1705 Pavilion Way #407, Park Ridge, IL 60068
MLS# 12758835Listed by: BERKSHIRE HATHAWAY HOMESERVICES CHICAGO - New
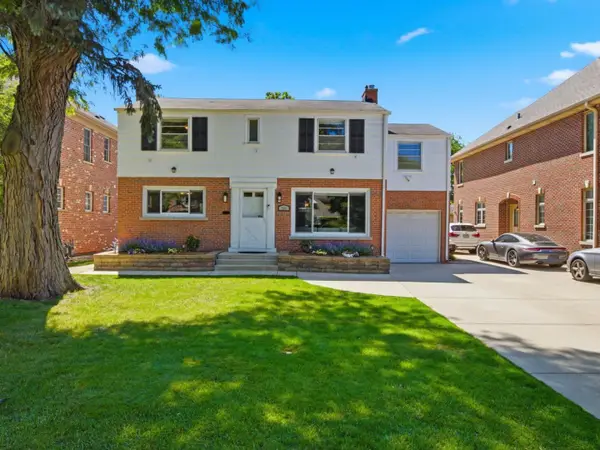 $730,000Active4 beds 2 baths1,708 sq. ft.
204 S Home Avenue, Park Ridge, IL 60068
MLS# 12759289Listed by: RE/MAX PROPERTIES NORTHWEST - New
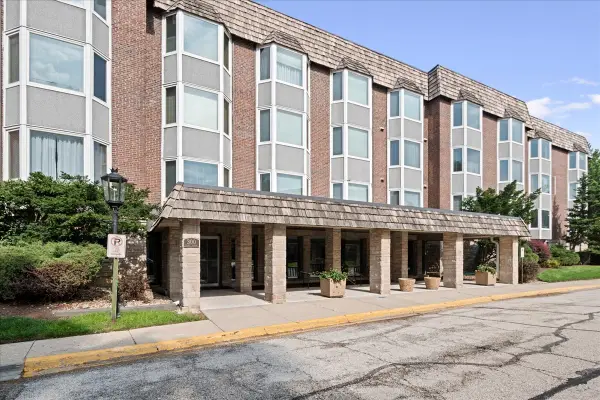 $255,000Active2 beds 2 baths1,297 sq. ft.
300 Thames Parkway #3F, Park Ridge, IL 60068
MLS# 12758615Listed by: RE/MAX PROPERTIES NORTHWEST - New
 $774,900Active5 beds 3 baths3,000 sq. ft.
600 Florence Drive, Park Ridge, IL 60068
MLS# 12758573Listed by: RE/MAX PROPERTIES NORTHWEST


Protect your home and budget from life's surprises with an Assurant Home Warranty, backed by a partner that supports you through every step of homeownership. Explore Plans.
© 2023 - 2026 ERA Franchise Systems LLC. All rights reserved. ERA Franchise Systems LLC fully supports the principles of the Fair Housing Act and the Equal Opportunity Act. ERA, ERA Real Estate powered, and their respective logos are registered service marks of ERA Franchise Systems LLC. Each office is independently owned and operated.