
243 W Patton Street, Paxton, IL 60957
Local realty services provided by:ERA Naper Realty
243 W Patton Street,Paxton, IL 60957
$159,900
- 3 Beds
- 3 Baths
- 1,692 sq. ft.
- Single family
- Active
Listed by: jeanette during
Office: town & country realty,llp
MLS#:12589396
Source:MLSNI
Price summary
- Price:$159,900
- Price per sq. ft.:$94.5
About this home
Welcome home to this inviting 3-bedroom, 2.5-bath home offering a spacious layout and plenty of room to make it your own. Step inside to a large living room featuring a cozy wood-burning fireplace and an open archway leading into the dining room, creating a great flow for everyday living and entertaining. The kitchen is equipped with updated appliances and offers a functional workspace. The main floor includes two comfortable bedrooms located near a full bathroom, along with a versatile den that sits next to a convenient half bath. The den provides easy access to the backyard, where you'll find a patio perfect for relaxing or grilling, as well as a one-car detached garage. Downstairs, the basement offers endless possibilities with a large open area currently featuring a bar and a second wood-burning fireplace, ideal for a future family room, game room, or entertaining space. Upstairs, you'll discover the third bedroom, a full bathroom, and built-in storage that adds both character and functionality. With generous living spaces, multiple gathering areas, and room to personalize, this home is ready for its next owners to make it their own. Updates include new waterproof vinyl flooring, fresh paint on trim and walls on the majority of the main level and some updated lighting....
Contact an agent
Home facts
- Year built:1946
- Listing ID #:12589396
- Updated:July 07, 2026 at 11:18 AM
Rooms and interior
- Bedrooms:3
- Total bathrooms:3
- Full bathrooms:2
- Half bathrooms:1
- Rooms Total:7
- Kitchen Description:Dishwasher, Microwave, Range, Refrigerator
- Basement Description:Full, Unfinished
- Living area:1,692 sq. ft.
Heating and cooling
- Cooling:Central Air
- Heating:Electric, Forced Air
- Central air:Yes
Structure and exterior
- Roof:Asphalt
- Year built:1946
- Building area:1,692 sq. ft.
- Foundation Description:Block
- Levels:1.5 Story
Schools
- High school:Pbl High School
- Middle school:Pbl Junior High School
- Elementary school:Clara Peterson Elementary School
Utilities
- Water:Public
- Sewer:Public Sewer
Finances and disclosures
- Price:$159,900
- Price per sq. ft.:$94.5
- Tax amount:$4,359 (2025)
Parking
- Total parking spaces:1
- Parking description:Attached Garage, Concrete, Garage
- Garage:Yes
- Garage spaces:1
 Copyright 2026 Midwest Real Estate Data LLC. All rights reserved. The data relating to real estate for sale on this web site comes in part from the Broker Reciprocity Program of the Midwest Real Estate Data LLC. Listing information is deemed reliable but not guaranteed.
New listings near 243 W Patton Street
- New
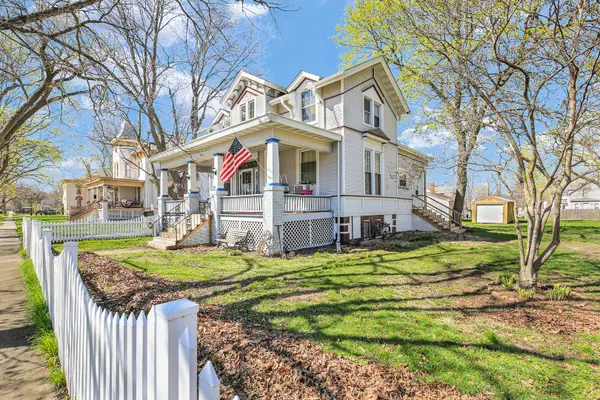 $194,900Active4 beds 2 baths2,180 sq. ft.
343 W Center Street, Paxton, IL 60957
MLS# 12690412Listed by: LENINGTON REALTY 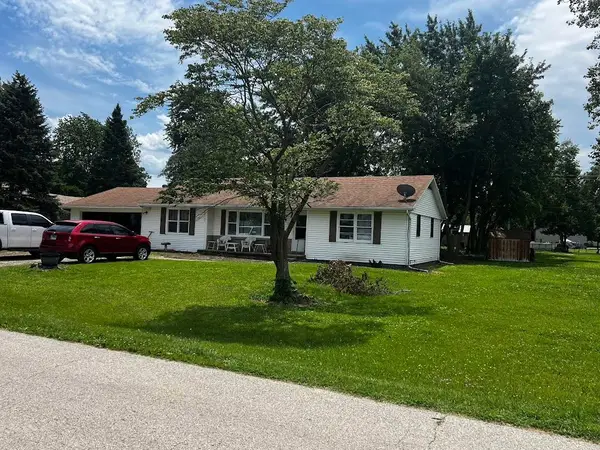 $165,000Pending3 beds 2 baths1,348 sq. ft.
312 E Chestnut Street, Paxton, IL 60957
MLS# 12685217Listed by: LENINGTON REALTY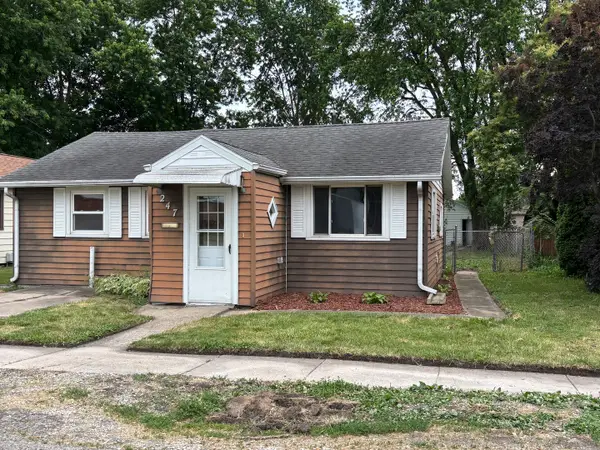 $141,400Active3 beds 2 baths1,140 sq. ft.
247 E Holmes Street, Paxton, IL 60957
MLS# 12684785Listed by: LENINGTON REALTY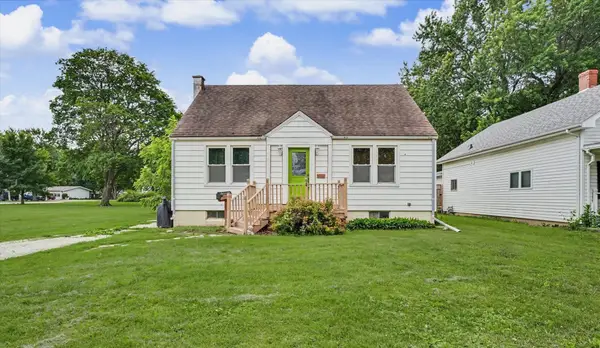 $125,000Active2 beds 2 baths1,275 sq. ft.
308 W Spruce Street, Paxton, IL 60957
MLS# 12682098Listed by: KELLER WILLIAMS-TREC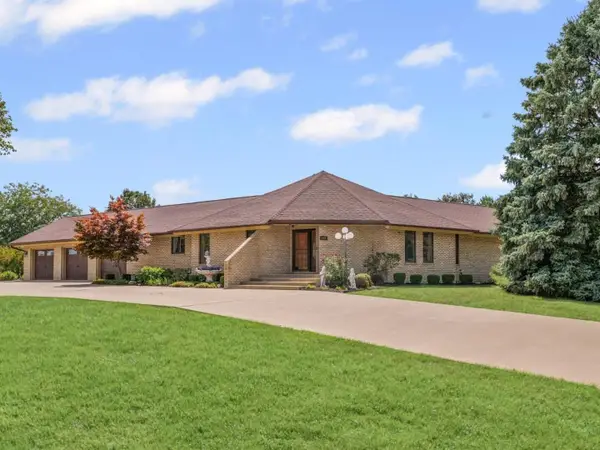 $379,900Active2 beds 3 baths1,679 sq. ft.
800 Cambridge Drive, Paxton, IL 60957
MLS# 12679953Listed by: LENINGTON REALTY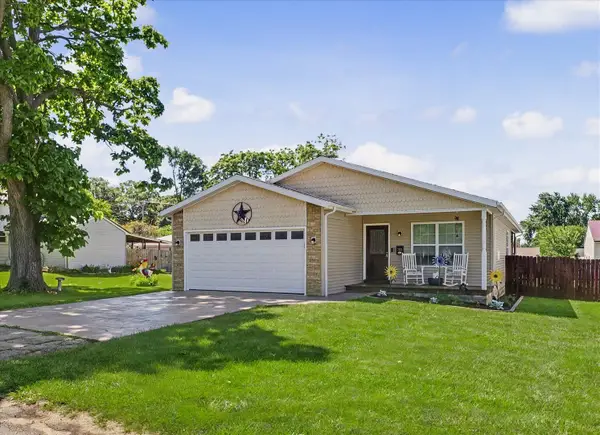 $215,000Pending3 beds 2 baths1,530 sq. ft.
320 E Bogardus Street, Paxton, IL 60957
MLS# 12639310Listed by: NATE EVANS GROUP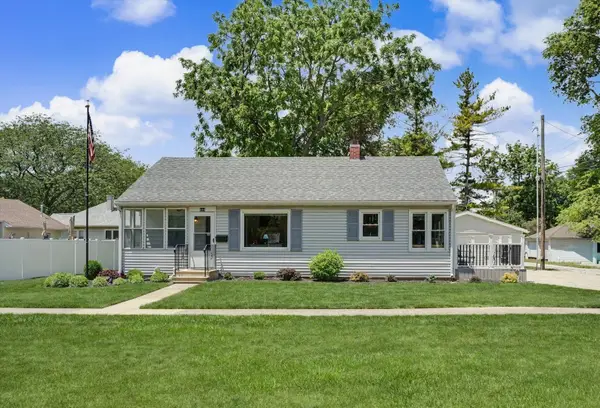 $149,000Pending2 beds 1 baths949 sq. ft.
444 S Union Street, Paxton, IL 60957
MLS# 12662181Listed by: KELLER WILLIAMS-TREC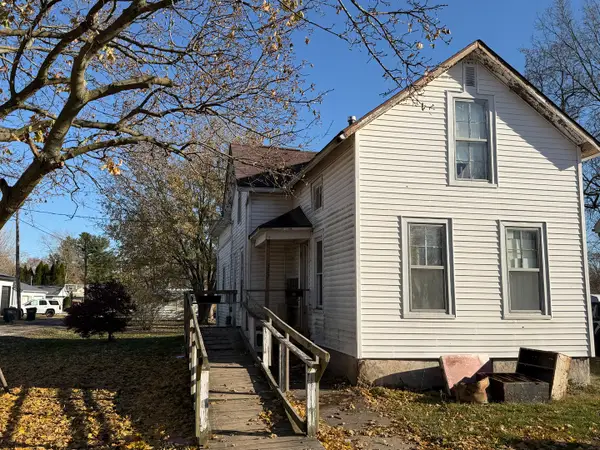 $39,900Active4 beds 1 baths1,890 sq. ft.
327 S Elm Street, Paxton, IL 60957
MLS# 12632058Listed by: KELLER WILLIAMS-TREC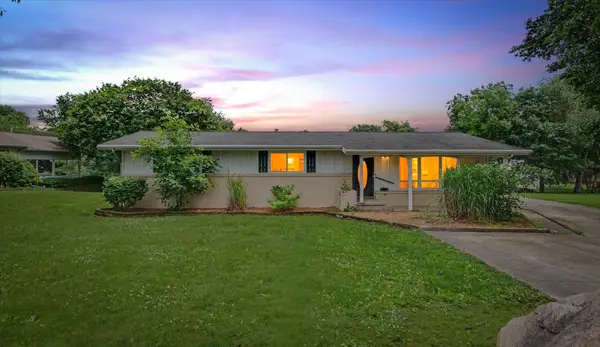 $165,000Pending3 beds 2 baths1,282 sq. ft.
Address Withheld By Seller, Paxton, IL 60957
MLS# 12671690Listed by: NATE EVANS GROUP


Protect your home and budget from life's surprises with an Assurant Home Warranty, backed by a partner that supports you through every step of homeownership. Explore Plans.
© 2023 - 2026 ERA Franchise Systems LLC. All rights reserved. ERA Franchise Systems LLC fully supports the principles of the Fair Housing Act and the Equal Opportunity Act. ERA, ERA Real Estate powered, and their respective logos are registered service marks of ERA Franchise Systems LLC. Each office is independently owned and operated.