
312 E Chestnut Street, Paxton, IL 60957
Local realty services provided by:Results Realty ERA Powered
312 E Chestnut Street,Paxton, IL 60957
$165,000
- 3 Beds
- 2 Baths
- 1,348 sq. ft.
- Single family
- Pending
Listed by: ramona harper
Office: lenington realty
MLS#:12685217
Source:MLSNI
Price summary
- Price:$165,000
- Price per sq. ft.:$122.4
About this home
Three bedroom, two bath ranch home in Paxton. Several updates have been made. Spacious living room area. Newer kitchen cabinetry installed in kitchen; cabinets not finished just in case buyer wants a certain stain or color. Eat in kitchen/dining room combo. Refrigerator, stove, and dishwasher. Extra room could be office area or room of choice. Deck/porch area off kitchen area. Two car attached garage; detached storage garage. Let this be your new address.
Contact an agent
Home facts
- Year built:1965
- Listing ID #:12685217
- Updated:July 07, 2026 at 10:28 AM
Rooms and interior
- Bedrooms:3
- Total bathrooms:2
- Full bathrooms:2
- Rooms Total:7
- Kitchen Description:Dishwasher, Range, Refrigerator
- Living area:1,348 sq. ft.
Heating and cooling
- Cooling:Central Air
- Heating:Natural Gas
- Central air:Yes
Structure and exterior
- Year built:1965
- Building area:1,348 sq. ft.
- Architectural Style:Ranch
- Levels:1 Story
Schools
- High school:Pbl High School
- Middle school:Pbl Junior High School
- Elementary school:Clara Peterson Elementary School
Utilities
- Water:Public
- Sewer:Public Sewer
Finances and disclosures
- Price:$165,000
- Price per sq. ft.:$122.4
- Tax amount:$2,015 (2024)
Parking
- Total parking spaces:4
- Parking description:Attached Garage, Garage
- Garage:Yes
- Garage spaces:2
 Copyright 2026 Midwest Real Estate Data LLC. All rights reserved. The data relating to real estate for sale on this web site comes in part from the Broker Reciprocity Program of the Midwest Real Estate Data LLC. Listing information is deemed reliable but not guaranteed.
New listings near 312 E Chestnut Street
- New
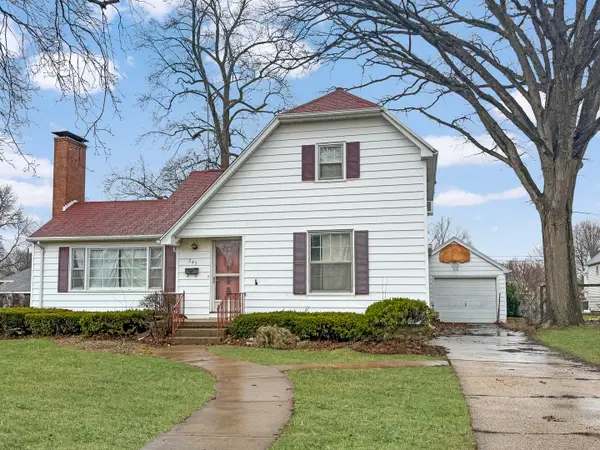 $159,900Active3 beds 3 baths1,692 sq. ft.
243 W Patton Street, Paxton, IL 60957
MLS# 12589396Listed by: TOWN & COUNTRY REALTY,LLP - New
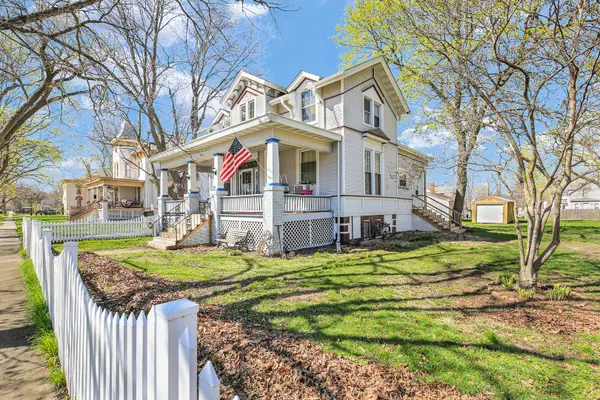 $194,900Active4 beds 2 baths2,180 sq. ft.
343 W Center Street, Paxton, IL 60957
MLS# 12690412Listed by: LENINGTON REALTY 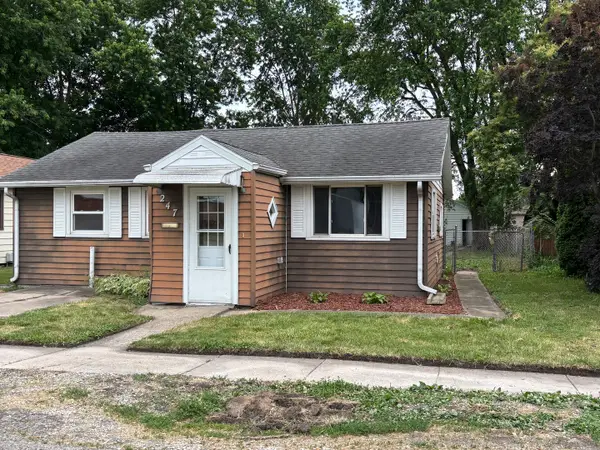 $141,400Active3 beds 2 baths1,140 sq. ft.
247 E Holmes Street, Paxton, IL 60957
MLS# 12684785Listed by: LENINGTON REALTY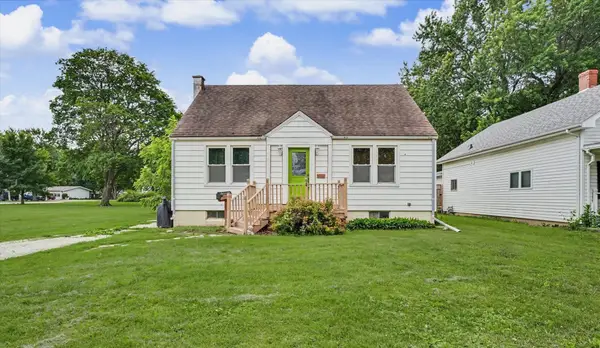 $125,000Active2 beds 2 baths1,275 sq. ft.
308 W Spruce Street, Paxton, IL 60957
MLS# 12682098Listed by: KELLER WILLIAMS-TREC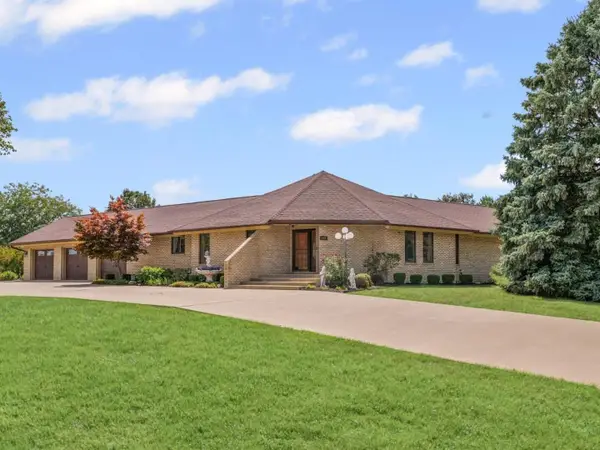 $379,900Active2 beds 3 baths1,679 sq. ft.
800 Cambridge Drive, Paxton, IL 60957
MLS# 12679953Listed by: LENINGTON REALTY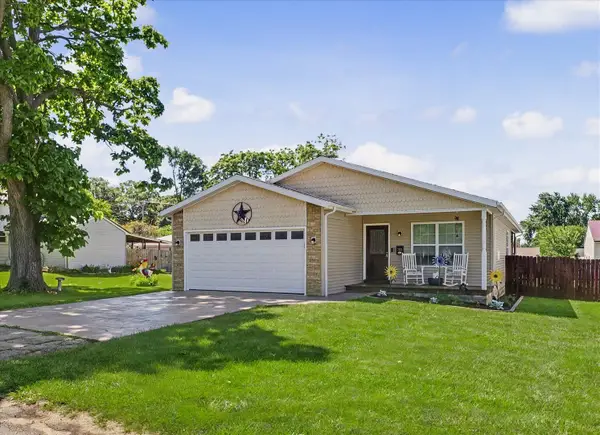 $215,000Pending3 beds 2 baths1,530 sq. ft.
320 E Bogardus Street, Paxton, IL 60957
MLS# 12639310Listed by: NATE EVANS GROUP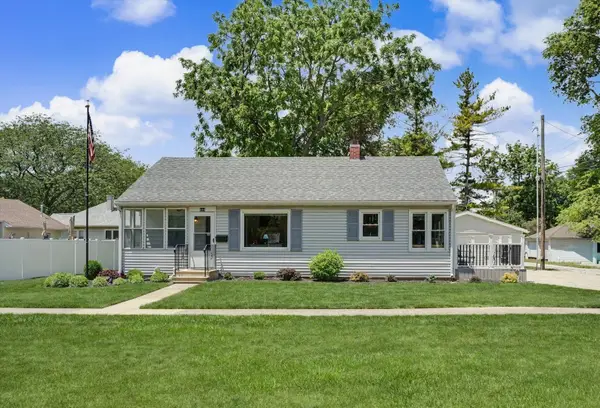 $149,000Pending2 beds 1 baths949 sq. ft.
444 S Union Street, Paxton, IL 60957
MLS# 12662181Listed by: KELLER WILLIAMS-TREC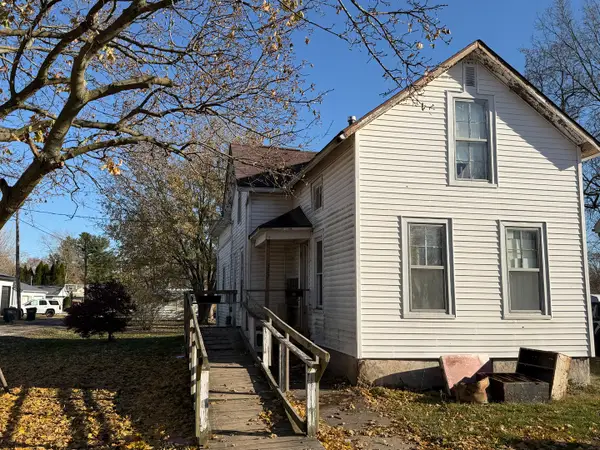 $39,900Active4 beds 1 baths1,890 sq. ft.
327 S Elm Street, Paxton, IL 60957
MLS# 12632058Listed by: KELLER WILLIAMS-TREC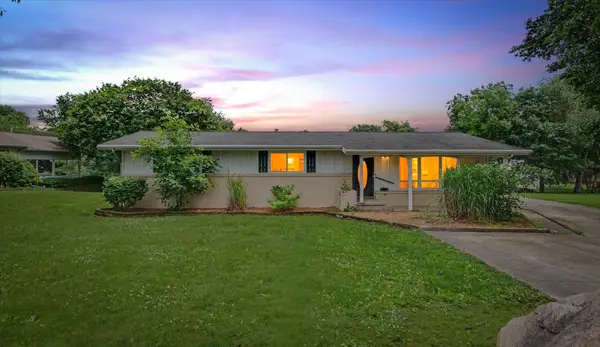 $165,000Pending3 beds 2 baths1,282 sq. ft.
Address Withheld By Seller, Paxton, IL 60957
MLS# 12671690Listed by: NATE EVANS GROUP


Protect your home and budget from life's surprises with an Assurant Home Warranty, backed by a partner that supports you through every step of homeownership. Explore Plans.
© 2023 - 2026 ERA Franchise Systems LLC. All rights reserved. ERA Franchise Systems LLC fully supports the principles of the Fair Housing Act and the Equal Opportunity Act. ERA, ERA Real Estate powered, and their respective logos are registered service marks of ERA Franchise Systems LLC. Each office is independently owned and operated.