
434 W Center Street, Paxton, IL 60957
Local realty services provided by:Results Realty ERA Powered
434 W Center Street,Paxton, IL 60957
$259,900
- 4 Beds
- 2 Baths
- 2,129 sq. ft.
- Single family
- Active
Listed by: joe reinhart
Office: kief realty
MLS#:12765521
Source:MLSNI
Price summary
- Price:$259,900
- Price per sq. ft.:$122.08
About this home
Welcome to one of Paxton's most charming historic homes! This stunning Victorian offers over 2,100 square feet of character-filled living space on a spacious double lot just blocks from parks and schools. Rich original woodwork, vintage stained glass, pocket doors, oak hardwood floors, 10-foot ceilings, and a beautifully crafted staircase showcase the timeless craftsmanship rarely found today. The main floor features gathering spaces including a large, updated eat-in kitchen, remodeled bathroom, formal dining area, family room, and inviting enclosed porch. The large covered front porch is accented by beautiful stained glass, as well as a new custom-built Andersen storm door that both matches the home's personality and provides modern features. Upstairs you'll find four spacious bedrooms, including three with brand-new carpet, providing room for family, guests, or hobbies. Major recent improvements offer peace of mind, including a Trane furnace and central air system less than one year old, some replacement windows, updated almost all plumbing, new sump pump, and water heater (2022). Outside, enjoy relaxing on the covered front porch, screened porch, deck, gazebo, or fenced backyard. A huge plus is the impressive garage and outbuilding setup featuring room for up to four vehicles plus a finished carriage house that makes an ideal home office, studio, workshop, business space, or private retreat. Combining historic charm with modern updates, this one-of-a-kind property is an opportunity you won't want to miss. Home is being sold as-is....
Contact an agent
Home facts
- Year built:1935
- Listing ID #:12765521
- Updated:October 06, 2026 at 11:20 AM
Rooms and interior
- Bedrooms:4
- Total bathrooms:2
- Full bathrooms:2
- Rooms Total:8
- Kitchen Description:Dishwasher, Range, Refrigerator
- Basement Description:Full, Unfinished
- Living area:2,129 sq. ft.
Heating and cooling
- Cooling:Central Air
- Heating:Natural Gas
- Central air:Yes
Structure and exterior
- Year built:1935
- Building area:2,129 sq. ft.
- Lot area:0.4 Acres
- Architectural Style:Victorian
- Levels:2 Story
Schools
- High school:Pbl High School
- Middle school:Pbl Junior High School
- Elementary school:Clara Peterson Elementary School
Utilities
- Water:Public
- Sewer:Public Sewer
Finances and disclosures
- Price:$259,900
- Price per sq. ft.:$122.08
- Tax amount:$2,591 (2024)
Parking
- Total parking spaces:4
- Parking description:Detached Garage, Garage
- Garage:Yes
- Garage spaces:4
 Copyright 2026 Midwest Real Estate Data LLC. All rights reserved. The data relating to real estate for sale on this web site comes in part from the Broker Reciprocity Program of the Midwest Real Estate Data LLC. Listing information is deemed reliable but not guaranteed.
New listings near 434 W Center Street
- New
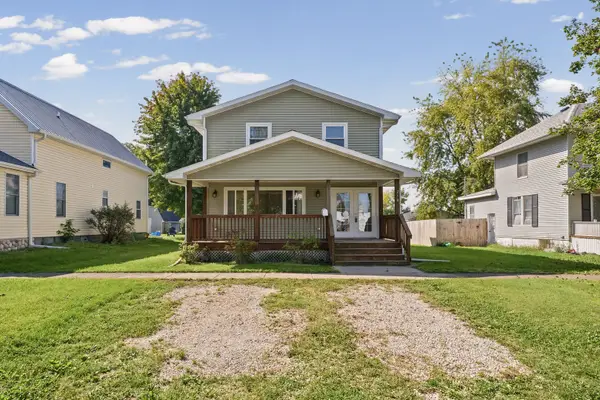 $239,900Active3 beds 3 baths1,792 sq. ft.
218 E Orleans Street, Paxton, IL 60957
MLS# 12727759Listed by: RE/MAX REALTY ASSOCIATES-CHA - New
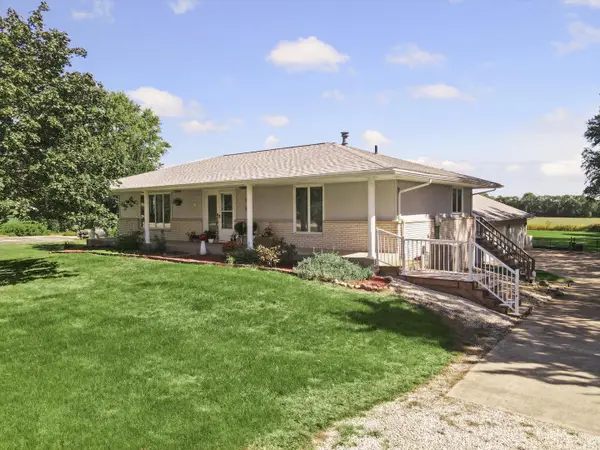 $325,000Active3 beds 2 baths2,400 sq. ft.
1101 Stockholm Road, Paxton, IL 60957
MLS# 12730658Listed by: NATE EVANS GROUP - New
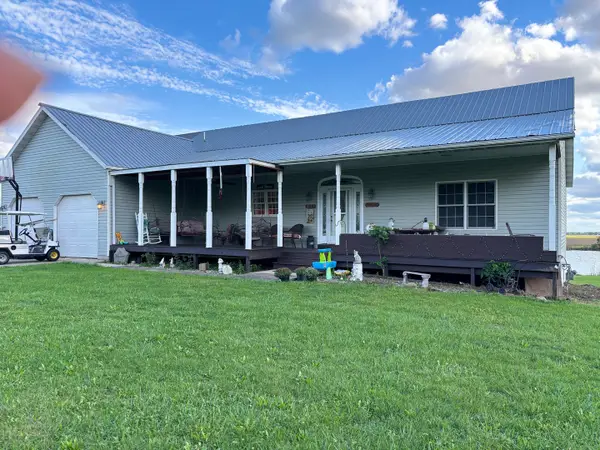 $548,000Active3 beds 3 baths2,000 sq. ft.
530 E Meuser Drive, Paxton, IL 60957
MLS# 12743321Listed by: LENINGTON REALTY - New
 $249,500Active3 beds 2 baths1,460 sq. ft.
208 W Pells Street, Paxton, IL 60957
MLS# 12749502Listed by: LENINGTON REALTY  $149,000Pending4 beds 2 baths1,793 sq. ft.
311 E Pells Street, Paxton, IL 60957
MLS# 12769221Listed by: LENINGTON REALTY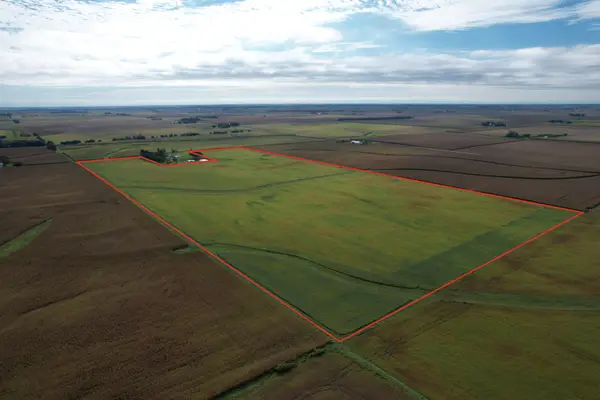 $894,600Pending-- beds -- baths
3550 1200 E Road, Paxton, IL 60957
MLS# 12767259Listed by: TOWN & COUNTRY REALTY,LLP $139,900Active2 beds 2 baths810 sq. ft.
1115 Eastview Drive, Paxton, IL 60957
MLS# 12755741Listed by: HAPP REALTY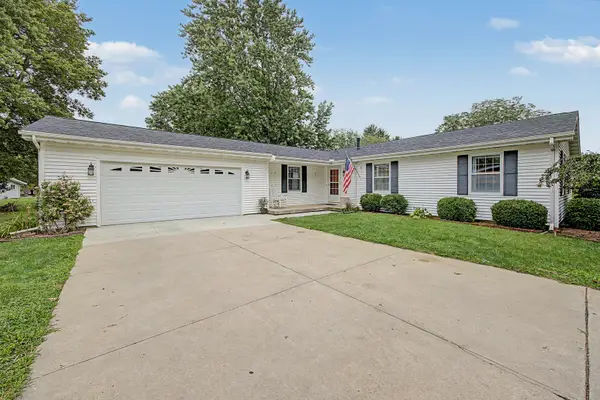 $265,000Pending3 beds 2 baths1,638 sq. ft.
777 S High Street, Paxton, IL 60957
MLS# 12750799Listed by: COLDWELL BANKER R.E. GROUP Active2 beds 2 baths1,672 sq. ft.
220 S Fall Street, Paxton, IL 60957
MLS# 12751927Listed by: VYLLA HOME


Protect your home and budget from life's surprises with an Assurant Home Warranty, backed by a partner that supports you through every step of homeownership. Explore Plans.
© 2023 - 2026 ERA Franchise Systems LLC. All rights reserved. ERA Franchise Systems LLC fully supports the principles of the Fair Housing Act and the Equal Opportunity Act. ERA, ERA Real Estate powered, and their respective logos are registered service marks of ERA Franchise Systems LLC. Each office is independently owned and operated.