
530 E Meuser Drive, Paxton, IL 60957
Local realty services provided by:ERA Naper Realty
530 E Meuser Drive,Paxton, IL 60957
$548,000
- 3 Beds
- 3 Baths
- 2,000 sq. ft.
- Single family
- Active
Listed by: ronald lenington
Office: lenington realty
MLS#:12743321
Source:MLSNI
Price summary
- Price:$548,000
- Price per sq. ft.:$274
About this home
Great +/- 2.98 acre plot with co-op pond and a sitting/fishing island with wood bridge walk way. This contractor built 2060 sq ft one story raised ranch with an additional 2000 sq ft finished basement walk out onto the covered patio. Large front covered 367 sq ft sitting porch. This 3 bedrm 2.5 bath home is custom built by the contractor. The finished basement has 9 ft ceilings and concrete poured walls. Great pond views from the large 17 x 46 family room,and a 17 x 22 entertainment theater room with projector. Unfinished is the present 1/2 bath designed to be a full bath,the 2nd kitchen area and a large store room or work shop and are being sold as presented. The country location has city sewer and a water well that is shared with the next 2 homes to the east of the subject home.Excellant veiw to pond. All the perks right in your backyard or take a walk on the unique board walk onto the island and just rlax,fish and so on.This well located home is just east of city corp. The water well and maintanence is shared x4. The property has public sewer service. This property is being shown with 2-3 days prior notice appointment and proof of funds or letter of funding approval to be provided to listing broker prior to show. Contact a Realtor today....
Contact an agent
Home facts
- Year built:2009
- Listing ID #:12743321
- Updated:October 06, 2026 at 11:19 AM
Rooms and interior
- Bedrooms:3
- Total bathrooms:3
- Full bathrooms:2
- Half bathrooms:1
- Rooms Total:8
- Kitchen Description:Dishwasher, Disposal, Microwave, Range, Range Hood, Refrigerator
- Basement Description:Full, Partially Finished
- Living area:2,000 sq. ft.
Heating and cooling
- Cooling:Central Air
- Heating:Forced Air, Natural Gas
- Central air:Yes
Structure and exterior
- Roof:Metal
- Year built:2009
- Building area:2,000 sq. ft.
- Lot area:2.98 Acres
- Lot Features:Irregular Lot
- Architectural Style:Ranch
- Foundation Description:Concrete Perimeter
- Levels:1 Story
Schools
- High school:Pbl Senior High School
- Middle school:Pbl Junior High School
- Elementary school:Clara Peterson Elementary School
Utilities
- Water:Shared Well
- Sewer:Public Sewer
Finances and disclosures
- Price:$548,000
- Price per sq. ft.:$274
- Tax amount:$7,989 (2025)
Features and amenities
- Laundry features:Dryer, Washer
Parking
- Total parking spaces:10
- Parking description:Attached Garage, Concrete, Garage, Gravel
- Garage:Yes
- Garage spaces:2.5
 Copyright 2026 Midwest Real Estate Data LLC. All rights reserved. The data relating to real estate for sale on this web site comes in part from the Broker Reciprocity Program of the Midwest Real Estate Data LLC. Listing information is deemed reliable but not guaranteed.
New listings near 530 E Meuser Drive
- New
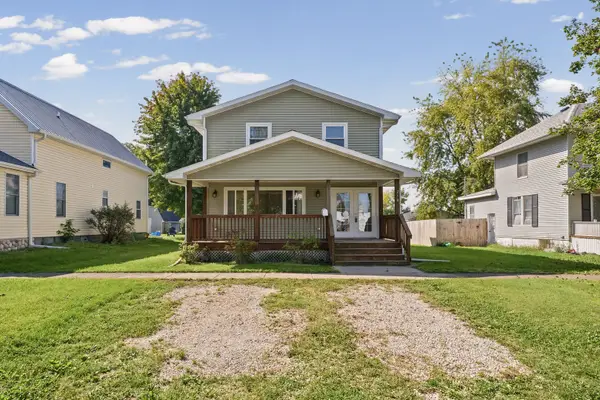 $239,900Active3 beds 3 baths1,792 sq. ft.
218 E Orleans Street, Paxton, IL 60957
MLS# 12727759Listed by: RE/MAX REALTY ASSOCIATES-CHA - New
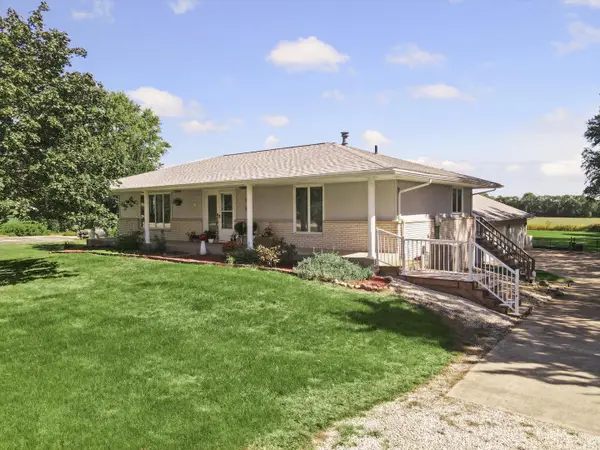 $325,000Active3 beds 2 baths2,400 sq. ft.
1101 Stockholm Road, Paxton, IL 60957
MLS# 12730658Listed by: NATE EVANS GROUP - New
 $249,500Active3 beds 2 baths1,460 sq. ft.
208 W Pells Street, Paxton, IL 60957
MLS# 12749502Listed by: LENINGTON REALTY - New
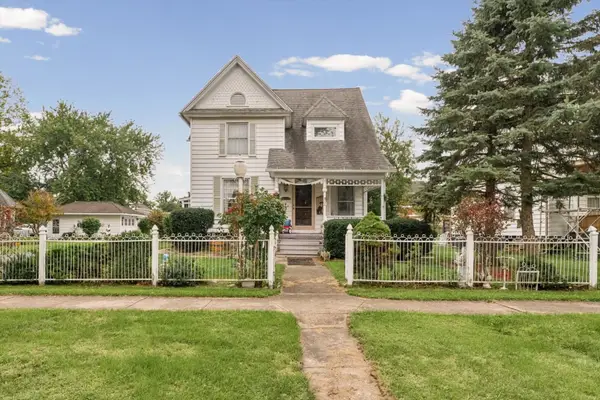 $259,900Active4 beds 2 baths2,129 sq. ft.
434 W Center Street, Paxton, IL 60957
MLS# 12765521Listed by: KIEF REALTY  $149,000Pending4 beds 2 baths1,793 sq. ft.
311 E Pells Street, Paxton, IL 60957
MLS# 12769221Listed by: LENINGTON REALTY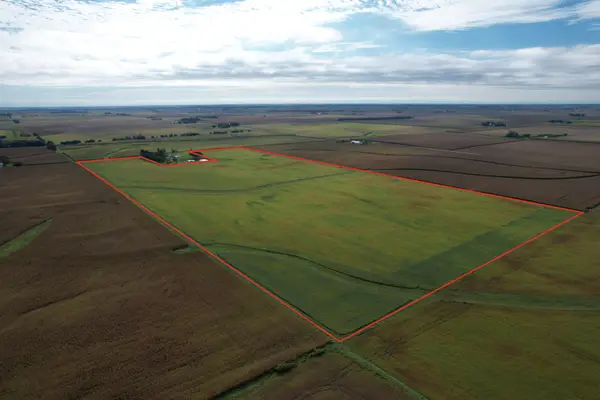 $894,600Pending-- beds -- baths
3550 1200 E Road, Paxton, IL 60957
MLS# 12767259Listed by: TOWN & COUNTRY REALTY,LLP $139,900Active2 beds 2 baths810 sq. ft.
1115 Eastview Drive, Paxton, IL 60957
MLS# 12755741Listed by: HAPP REALTY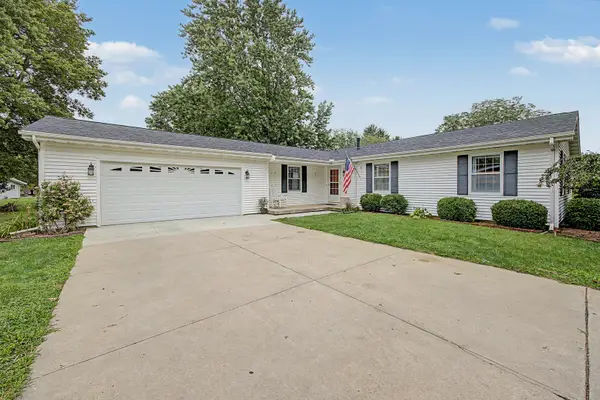 $265,000Pending3 beds 2 baths1,638 sq. ft.
777 S High Street, Paxton, IL 60957
MLS# 12750799Listed by: COLDWELL BANKER R.E. GROUP Active2 beds 2 baths1,672 sq. ft.
220 S Fall Street, Paxton, IL 60957
MLS# 12751927Listed by: VYLLA HOME


Protect your home and budget from life's surprises with an Assurant Home Warranty, backed by a partner that supports you through every step of homeownership. Explore Plans.
© 2023 - 2026 ERA Franchise Systems LLC. All rights reserved. ERA Franchise Systems LLC fully supports the principles of the Fair Housing Act and the Equal Opportunity Act. ERA, ERA Real Estate powered, and their respective logos are registered service marks of ERA Franchise Systems LLC. Each office is independently owned and operated.