
3115 N Avalon Place, Peoria, IL 61604
Local realty services provided by:ERA Partners
3115 N Avalon Place,Peoria, IL 61604
$160,000
- 3 Beds
- 1 Baths
- 1,284 sq. ft.
- Single family
- Active
Listed by: betsy beltran
Office: the bb realty group pllc
MLS#:12792379
Source:MLSNI
Price summary
- Price:$160,000
- Price per sq. ft.:$124.61
About this home
Welcome home to this charming 3-bedroom, 1-bath ranch-style home offering comfort, character, and plenty of potential! Step inside to discover beautiful original hardwood floors throughout and spacious bedrooms with room to relax and unwind. Enjoy the convenience of central air conditioning and a full basement featuring a dedicated laundry area and additional space for storage or future possibilities. Outside, you'll appreciate the inviting covered front porch, generous front lawn, and 2-car detached garage. With its classic charm and desirable features, this home is ready for its next owner to make it their own. Schedule your showing today! (Realtor and Seller are related)
Contact an agent
Home facts
- Year built:1948
- Listing ID #:12792379
- Updated:October 24, 2026 at 01:50 PM
Rooms and interior
- Bedrooms:3
- Total bathrooms:1
- Full bathrooms:1
- Rooms Total:6
- Basement Description:Full, Unfinished
- Living area:1,284 sq. ft.
Heating and cooling
- Cooling:Central Air
- Heating:Gas
- Central air:Yes
Structure and exterior
- Roof:Asphalt
- Year built:1948
- Building area:1,284 sq. ft.
- Architectural Style:Traditional
- Foundation Description:Concrete Perimeter
- Levels:1 Story
Utilities
- Water:Public
- Sewer:Public Sewer
Finances and disclosures
- Price:$160,000
- Price per sq. ft.:$124.61
- Tax amount:$3,668 (2025)
Parking
- Total parking spaces:2
- Parking description:Brick Driveway, Concrete, Detached Garage, Garage
- Garage:Yes
- Garage spaces:2
 Copyright 2026 Midwest Real Estate Data LLC. All rights reserved. The data relating to real estate for sale on this web site comes in part from the Broker Reciprocity Program of the Midwest Real Estate Data LLC. Listing information is deemed reliable but not guaranteed. MLSNI Member Broker: Frank Scibior
New listings near 3115 N Avalon Place
- New
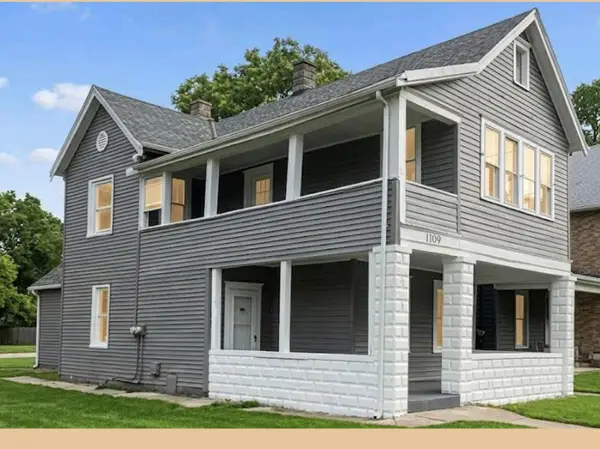 $130,000Active2 beds 2 baths
1109 NE Perry Avenue, Peoria, IL 61603
MLS# 12792932Listed by: LANDMARK REALTORS - New
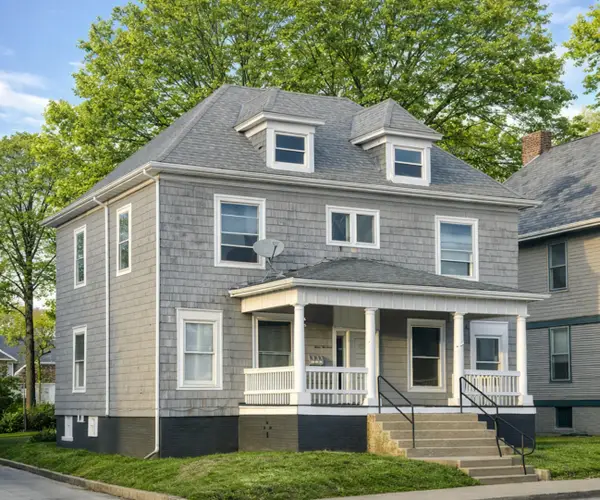 $190,000Active3 beds 3 baths
413 W Columbia Terrace, Peoria, IL 61606
MLS# 12792967Listed by: LANDMARK REALTORS - New
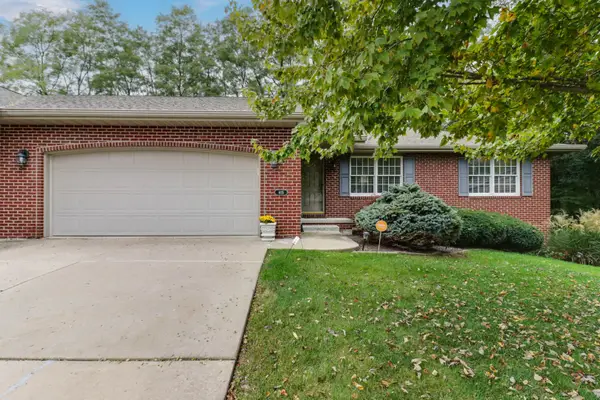 $330,000Active3 beds 3 baths1,521 sq. ft.
405 Hampton Cove, Peoria, IL 61607
MLS# 12788042Listed by: BHHS CENTRAL ILLINOIS, REALTORS - New
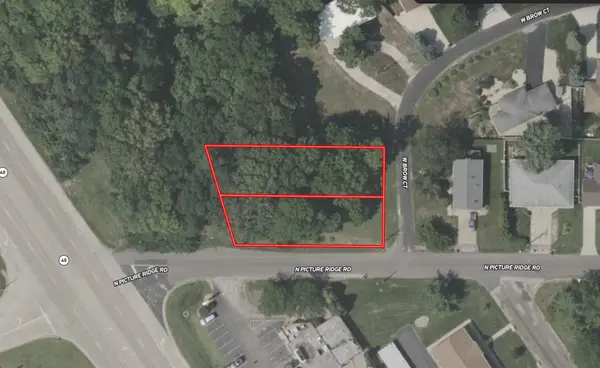 $34,999Active0.38 Acres
725 W Brow Court, Peoria, IL 61615
MLS# 12786689Listed by: PLATLABS, LLC - New
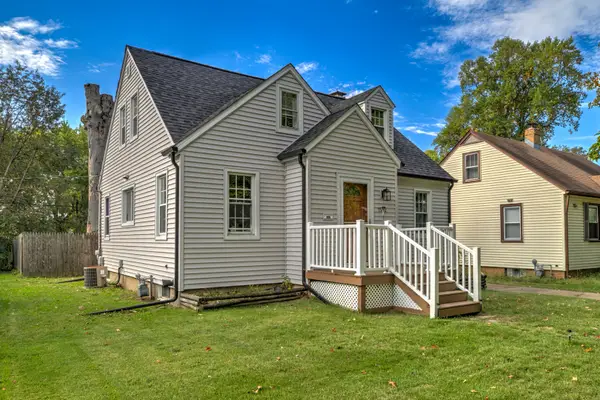 $164,900Active4 beds 3 baths2,104 sq. ft.
1512 W Margaret Avenue, Peoria, IL 61604
MLS# 12785174Listed by: MENTOR LISTING REALTY INC. 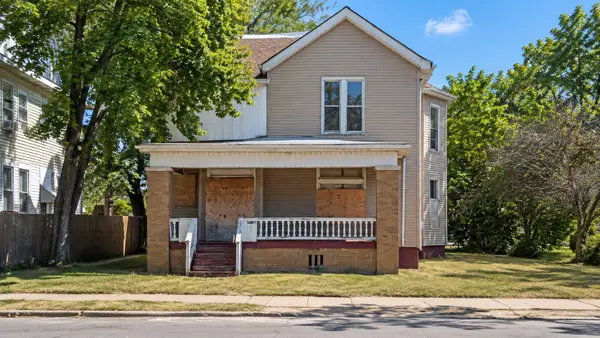 $65,000Active4 beds 3 baths
1216 N North Street, Peoria, IL 61606
MLS# 12779503Listed by: KELLER WILLIAMS INFINITY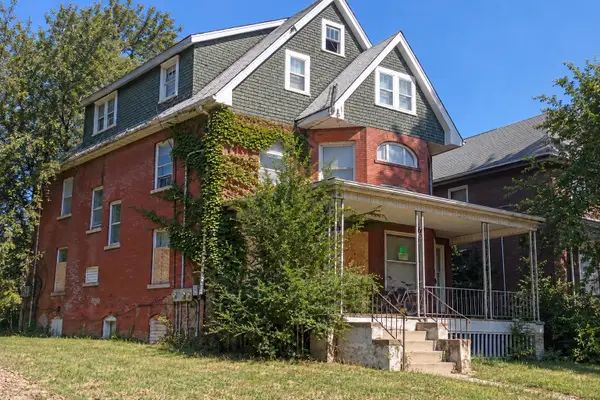 $55,000Active8 beds 3 baths
805 NE Perry Avenue, Peoria, IL 61603
MLS# 12781979Listed by: KELLER WILLIAMS INFINITY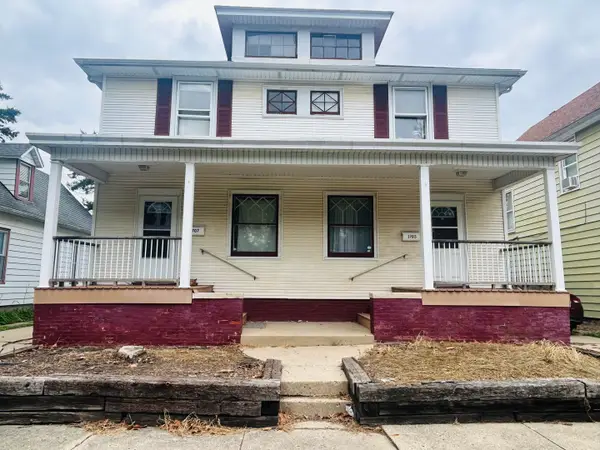 $249,900Active7 beds 3 baths
1707 W Fredonia Avenue, Peoria, IL 61606
MLS# 12769251Listed by: WALL STREET PROPERTY GROUP, INC $39,900Active2 beds 1 baths1,068 sq. ft.
2106 W Millman Street, Peoria, IL 61605
MLS# 12769364Listed by: SMART PROPERTIES USA


Protect your home and budget from life's surprises with an Assurant Home Warranty, backed by a partner that supports you through every step of homeownership. Explore Plans.
© 2023 - 2026 ERA Franchise Systems LLC. All rights reserved. ERA Franchise Systems LLC fully supports the principles of the Fair Housing Act and the Equal Opportunity Act. ERA, ERA Real Estate powered, and their respective logos are registered service marks of ERA Franchise Systems LLC. Each office is independently owned and operated.