
440 Manor Drive, Peotone, IL 60468
Local realty services provided by:ERA Naper Realty
440 Manor Drive,Peotone, IL 60468
$315,000
- 3 Beds
- 2 Baths
- 1,600 sq. ft.
- Single family
- Pending
Listed by: bud caruso
Office: coldwell banker realty
MLS#:12694624
Source:MLSNI
Price summary
- Price:$315,000
- Price per sq. ft.:$196.88
About this home
Welcome to this beautiful tri-level home in the heart of Peotone! Featuring three spacious bedrooms and one and a half baths. Large bright rooms! Eat-in kitchen and formal dining room! Main floor living room and lower-level family room provide a "place to go!" Massive back yard! Includes an antenna tower with a HD TV antenna. You get over 70 HD TV channels absolutely free! Located close to a park, pond, school and Will County Fairgrounds! A short drive, walk or bike to the restaurants and festivities in downtown Peotone! This home is move-in ready!
Contact an agent
Home facts
- Listing ID #:12694624
- Updated:August 20, 2026 at 07:52 AM
Rooms and interior
- Bedrooms:3
- Total bathrooms:2
- Full bathrooms:1
- Half bathrooms:1
- Rooms Total:7
- Living area:1,600 sq. ft.
Heating and cooling
- Cooling:Central Air
- Heating:Natural Gas
- Central air:Yes
Structure and exterior
- Roof:Asphalt
- Building area:1,600 sq. ft.
- Foundation Description:Concrete Perimeter
- Levels:Split Level
Schools
- High school:Peotone High School
- Middle school:Peotone Junior High School
- Elementary school:Peotone Elementary School
Utilities
- Water:Public
- Sewer:Public Sewer
Finances and disclosures
- Price:$315,000
- Price per sq. ft.:$196.88
- Tax amount:$3,674 (2024)
Features and amenities
- Amenities:CO Detectors, Ceiling Fan(s)
Parking
- Total parking spaces:4
- Parking description:Asphalt, Attached Garage, Driveway, Garage
- Garage:Yes
- Garage spaces:2
 Copyright 2026 Midwest Real Estate Data LLC. All rights reserved. The data relating to real estate for sale on this web site comes in part from the Broker Reciprocity Program of the Midwest Real Estate Data LLC. Listing information is deemed reliable but not guaranteed.
New listings near 440 Manor Drive
- New
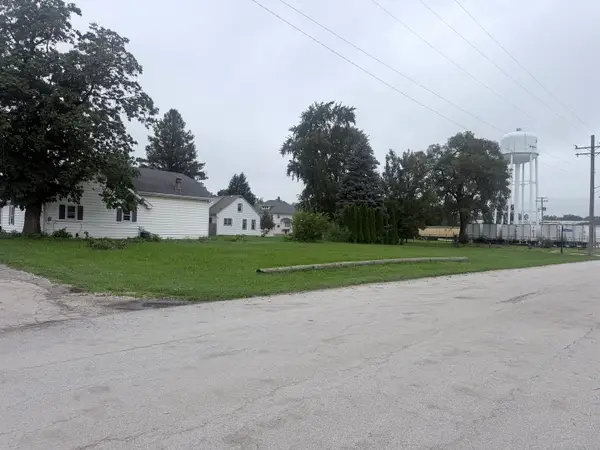 $35,000Active0.2 Acres
304 Washington Street, Peotone, IL 60468
MLS# 12736008Listed by: MCCOLLY BENNETT REAL ESTATE - New
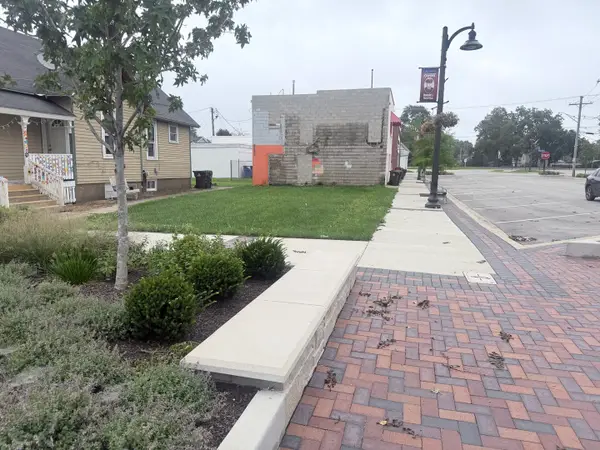 $175,000Active0 Acres
201 N Second Street, Peotone, IL 60468
MLS# 12736063Listed by: MCCOLLY BENNETT REAL ESTATE 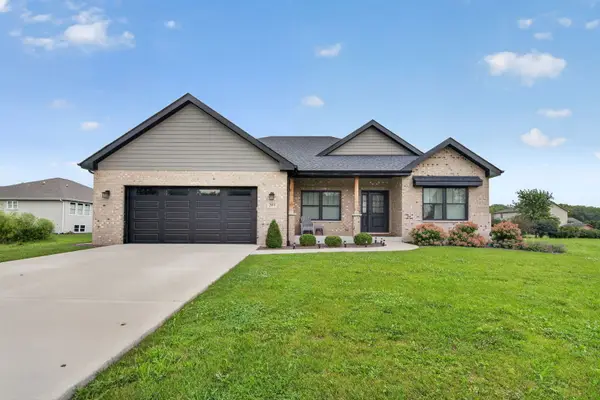 $445,000Pending3 beds 3 baths2,260 sq. ft.
205 Wesley Drive, Peotone, IL 60468
MLS# 12730752Listed by: GOGGIN REAL ESTATE LLC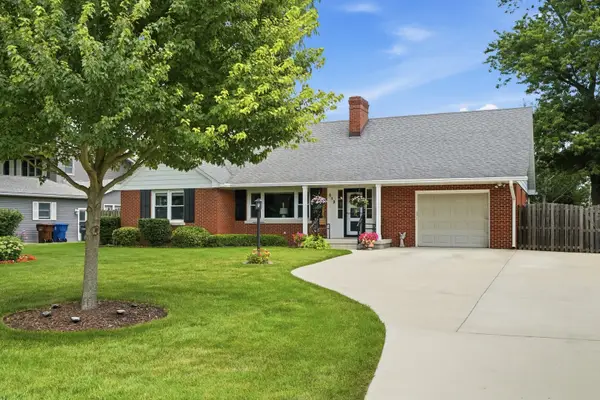 $389,777Active4 beds 2 baths2,350 sq. ft.
513 N West Street, Peotone, IL 60468
MLS# 12717522Listed by: JONES REAL ESTATE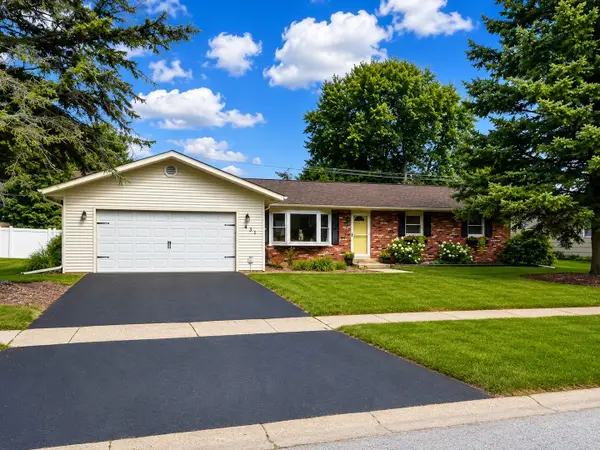 $389,000Active3 beds 2 baths2,200 sq. ft.
431 S Jean Street, Peotone, IL 60468
MLS# 12713869Listed by: CRIS REALTY $399,000Pending6 beds 2 baths3,000 sq. ft.
109 W North Street, Peotone, IL 60468
MLS# 12706149Listed by: EXCLUSIVE REALTORS $250,000Pending3 beds 1 baths
421 E South Street, Peotone, IL 60468
MLS# 12687181Listed by: VILLAGE REALTY, INC. $179,000Active2 beds 1 baths900 sq. ft.
207 N Conrad Street, Peotone, IL 60468
MLS# 12695146Listed by: CLARKE CO.,INC. R.E.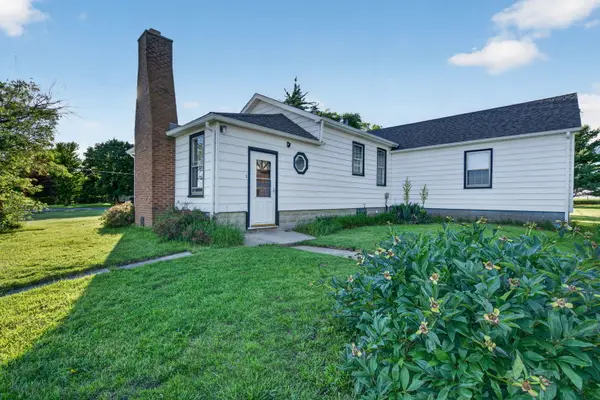 $345,000Active3 beds 2 baths1,100 sq. ft.
7950 W Eagle Lake Road, Peotone, IL 60468
MLS# 12677640Listed by: OAK LEAF REALTY


Protect your home and budget from life's surprises with an Assurant Home Warranty, backed by a partner that supports you through every step of homeownership. Explore Plans.
© 2023 - 2026 ERA Franchise Systems LLC. All rights reserved. ERA Franchise Systems LLC fully supports the principles of the Fair Housing Act and the Equal Opportunity Act. ERA, ERA Real Estate powered, and their respective logos are registered service marks of ERA Franchise Systems LLC. Each office is independently owned and operated.